-
About
Table of Contents
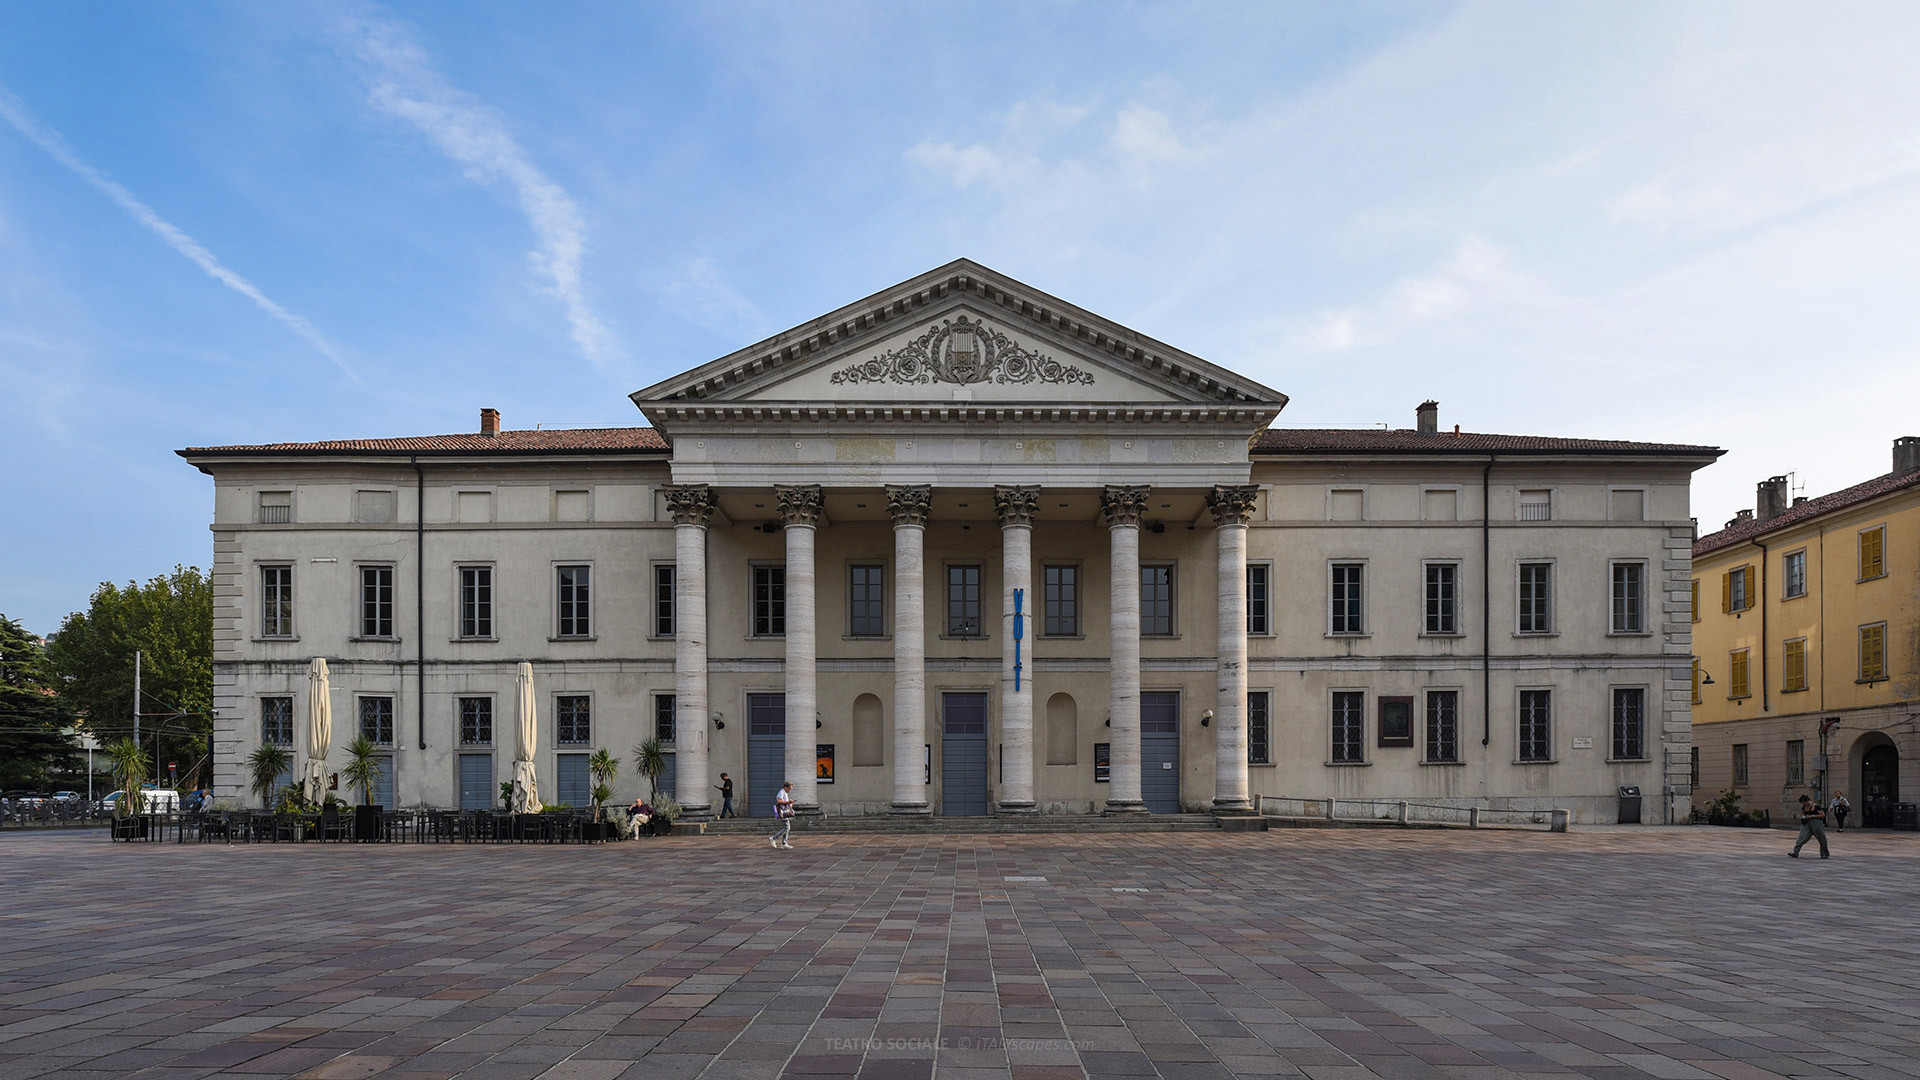
Teatro Sociale is one of the most important historic theatres in northern Italy, located in Piazza Verdi, in the heart of Como, Lombardy. Inaugurated in 1813, the building is a remarkable example of Neoclassical architecture, renowned for its monumental façade, elegant auditorium, richly decorated interiors, and long tradition of operatic and theatrical performances.
Designed by Giuseppe Cusi, with important contributions from Luigi Canonica, the theatre was constructed on the remains of a medieval castle. Over two centuries, it has welcomed internationally celebrated musicians, singers, and performers. Today, it remains an important cultural institution, hosting opera, classical music, theatre, dance, and other artistic events.
Short History of the Teatro Sociale
The Origins of Como’s Historic Theatre
The origins of Teatro Sociale date to 1807, when negotiations began to acquire the site of the medieval Castello della Torre Rotonda. Constructed during the 13th century, the fortress occupied a strategically important position near Como’s cathedral. Its remains eventually provided the foundations for an ambitious new cultural building.
The initiative was promoted by Count Gian Pietro Porro, the mayor of Como and president of the commission responsible for establishing the new theatre. Porro also founded the Società dei Palchettisti, an association whose members contributed to financing the project through the acquisition of private theatre boxes.
Another important supporter was Alessandro Volta, the celebrated physicist born in Como, who was serving as president of the municipal council. His involvement reflected the importance attributed to the project by prominent members of the city’s intellectual and political community during the Napoleonic period.
Construction began in 1811, following a design prepared by architect Giuseppe Cusi. In 1812, the direction of the works was entrusted to Luigi Canonica, one of the most experienced theatre architects of the period. The project required considerable structural interventions because of the remains of the former castle and its defensive moat.
The Inauguration and Nineteenth-Century Expansion
The Teatro Sociale was officially inaugurated on August 28, 1813, with performances of Adriano in Siria, composed by Marcos António Portugal, and I pretendenti delusi, composed by Giuseppe Mosca. The opening established Como as an important destination within the operatic network connecting the principal cultural centres of northern Italy.
However, the building was not entirely completed when the inaugural performances took place. Construction problems, including structural difficulties and disputes concerning neighbouring properties, delayed work on its exterior elevations. The remaining architectural interventions continued until 1821, when the principal construction programme was finally completed.
In 1838, significant maintenance and renovation works were undertaken in preparation for a visit by Emperor Ferdinand I of Austria. Como was then part of the Austrian-controlled Kingdom of Lombardy-Venetia, and the theatre occupied an important position within the city’s ceremonial and cultural life.
A major transformation followed in 1855, when engineer Leopoldo Rospini supervised extensive modifications to the auditorium. The project introduced 38 additional private boxes and a fifth seating level, significantly increasing the building’s capacity. These alterations required raising the roof and replacing the original decorative ceiling.
Musical Traditions and Technological Development
During the 19th century, Teatro Sociale attracted numerous internationally recognized performers. Among them were Niccolò Paganini, the celebrated violin virtuoso, and Franz Liszt, one of the most influential pianists and composers of the Romantic period. Their appearances contributed to the theatre’s growing reputation beyond Lombardy.
The distinguished soprano Giuditta Pasta, born in the Como area, was another important figure associated with the theatre. Other celebrated singers who performed here included Maria Malibran, whose extraordinary vocal talent and international career made her one of the most famous operatic personalities of her generation.
Technological improvements gradually transformed the experience of attending performances. In 1864, gas lighting replaced the original candle illumination, introducing a more practical lighting system. The central chandelier was also replaced with an elegant fixture donated by the Municipality of Como, improving illumination throughout the auditorium.
In 1899, electric lighting was installed to coincide with celebrations marking the centenary of Alessandro Volta’s invention of the electric battery. Further modifications followed in 1909, when the fourth level of private boxes was transformed into a continuous gallery to accommodate changing audience requirements.
The Twentieth Century and the Second World War
During the early 20th century, the theatre continued hosting operatic productions and major cultural events. Its outdoor arena also underwent transformations, including adaptations for cinema screenings. In 1938, the arena was redesigned as a large open-air performance space capable of accommodating approximately 4,000 spectators.
One of the most remarkable episodes in the theatre’s history occurred during the Second World War. In August 1943, Allied bombing severely damaged Teatro alla Scala in Milan, making its auditorium unusable and forcing the institution to find alternative locations for its productions.
During the 1943-1944 opera season, Teatro Sociale accommodated performances of seven productions originally associated with La Scala. This extraordinary arrangement earned the Como theatre the nickname Piccola Scala, or Little La Scala, acknowledging its temporary role in maintaining one of Italy’s most prestigious operatic traditions.
Following the war, the theatre resumed its regular cultural activities. The outdoor arena continued hosting performances until the 1960s, when it was closed and subsequently converted into parking facilities. Meanwhile, the principal auditorium remained an important destination for opera, classical concerts, and theatrical productions.
Restoration and Contemporary Cultural Life
Between 1984 and 1988, the theatre underwent major restoration works intended to improve safety and preserve its architectural heritage. The Società dei Palchettisti financed the interventions, which included structural improvements and repairs to the roof. The building reopened to the public on October 23, 1988.
In 2002, the management of Teatro Sociale was entrusted to AsLiCo, the Associazione Lirica e Concertistica. The association developed a programme combining operatic productions, concerts, educational activities, and cultural initiatives. The Società dei Palchettisti retained ownership of the historic building.
A further restoration programme began following an agreement concluded in 2005 between the owners, AsLiCo, and public institutions. The interventions addressed decorative stuccoes, the auditorium ceiling, stage equipment, seating, and technical infrastructure, improving the building’s functionality while protecting its historical character.
In 2013, Como celebrated the theatre’s bicentenary with cultural events and the recovery of its historic outdoor arena. Today, the institution presents activities on more than 300 days annually, with a programme encompassing opera, concerts, drama, dance, educational projects, and performances for younger audiences.
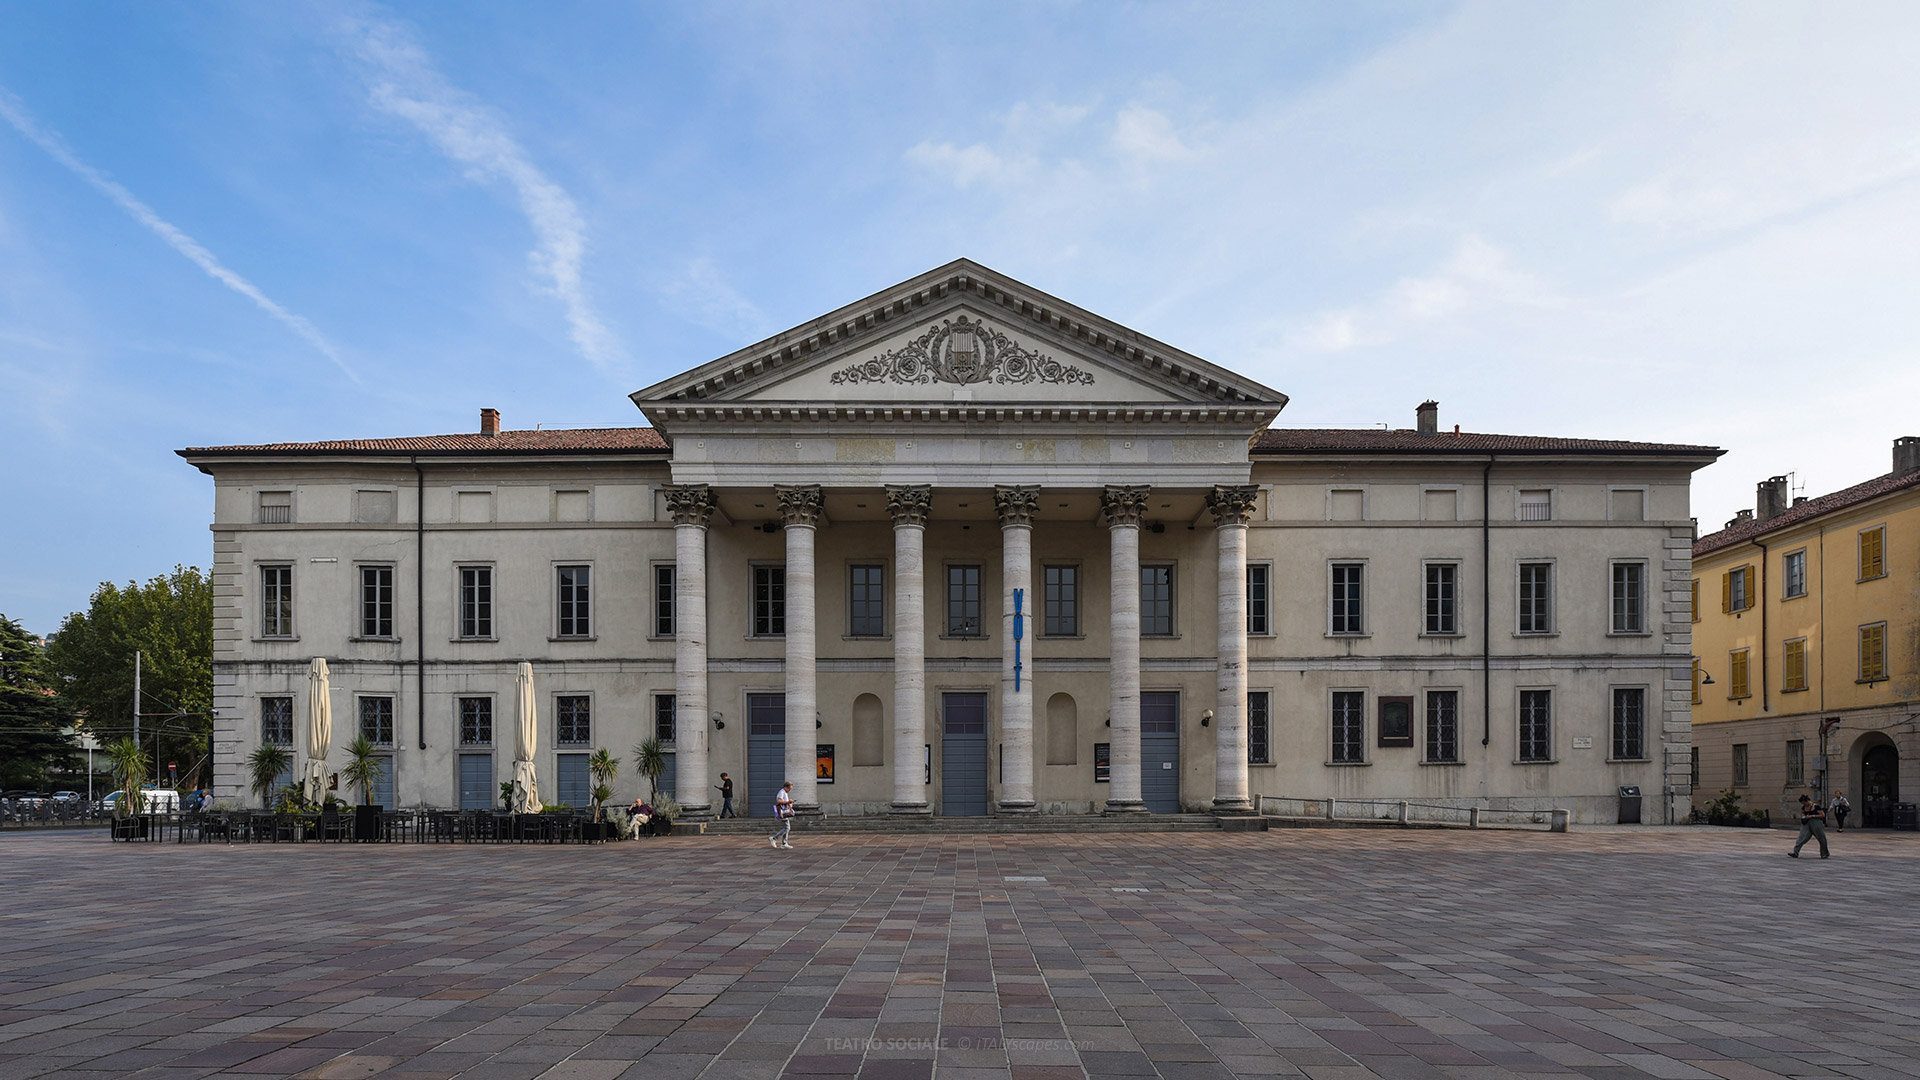
Teatro Sociale in Como, featuring its monumental Neoclassical façade and Corinthian columns.
Architecture of the Teatro Sociale
The Monumental Neoclassical Façade
The principal façade of Teatro Sociale overlooks Piazza Verdi, immediately behind Como Cathedral. Its imposing Neoclassical composition is distinguished by a monumental central portico, or pronaos, projecting from the main elevation and establishing a formal architectural relationship with the open square.
The portico consists of six Corinthian columns supporting an entablature and a large triangular pediment. The columns rise across the principal architectural levels, creating a monumental entrance characteristic of early 19th-century civic buildings inspired by ancient Greek and Roman architecture.
Inside the pediment, ornamental reliefs surround a central heraldic emblem. The sculptural decoration emphasizes the institutional and cultural importance of the building, while the restrained architectural vocabulary reflects the preference for balanced proportions and classical forms characteristic of the period.
The lateral sections of the façade extend symmetrically beyond the projecting portico. Their regularly arranged windows and relatively restrained decorations contrast with the monumental entrance. The overall composition combines the ceremonial appearance of a classical temple with the practical requirements of a large public entertainment building.
The Auditorium and Its Five Seating Levels
The principal auditorium follows the traditional horseshoe-shaped plan associated with Italian opera houses. More precisely, its elongated arrangement has been compared to the body of a cello, narrowing slightly towards the stage and creating a distinctive relationship between the performance area and the surrounding seating.
The auditorium contains three levels of private boxes and two upper galleries, corresponding to the fourth and fifth seating levels. There are 72 private boxes, together with a royal box, illustrating the historical importance of aristocratic patronage within Italian theatrical culture.
The surrounding walls incorporate an extensive wooden structural system, supporting the different seating levels. Decorative elements, carefully proportioned openings, and the arrangement of the boxes create an architectural composition designed to provide visibility towards the stage while accommodating audiences across several levels.
The fourth and fifth galleries offer additional seating above the private boxes. Their arrangement includes places near the parapet, where visibility is generally better, and seats positioned farther behind. The theatre’s present capacity is approximately 900 spectators, depending on the configuration required for individual events.
Ceiling Paintings and Interior Decorations
The auditorium is distinguished by a magnificent painted ceiling, created during the alterations completed in 1855. Its decoration replaced the original ceiling, which had been attributed to Alessandro Fiori and represented the coronation of the poet Vittorio Alfieri, surrounded by allegorical figures and ornamental motifs.
The present composition was painted by Eleuterio Pagliano, following a design prepared by Gaetano Spelluzzi. It represents the Muses descending from Mount Olympus to crown artists, a mythological subject celebrating artistic achievement and the cultural significance of theatrical performance.
Spelluzzi also designed the imposing central chandelier, which contributes to the decorative richness of the auditorium. The ceiling painting, ornamental stuccoes, gilded details, and carefully coordinated architectural surfaces establish the elaborate visual character traditionally associated with historic Italian opera houses.
Another important artistic feature is the historic stage curtain painted by Alessandro Sanquirico, an influential Italian theatrical designer. Commissioned for the theatre’s inauguration, the composition represents the death of Pliny the Elder during the eruption of Mount Vesuvius in AD 79, connecting the theatre with Como’s Roman heritage.
The Foyer and Historic Reception Rooms
Beyond the entrance, visitors enter a spacious foyer, designed to accommodate audiences before performances and during intervals. The interior provides access to the principal auditorium and additional reception rooms, reflecting the social importance of theatrical attendance during the 19th and early 20th centuries.
Among the most distinguished interiors is the Sala Bianca, or White Room, renovated between 1904 and 1905 by artist Ludovico Pogliaghi in collaboration with architect Federico Frigerio. The room preserves decorative elements associated with the Empire style, including elaborate stuccoes, mirrors, chandeliers, and gilded ornamental details.
Another important reception space is the Sala Zodiaco, whose decorative programme was completed in 1911 by painter Gersan Turri. The compositions were inspired by the frescoes of the similarly named room at Palazzo Vertemate-Franchi in Piuro, introducing astronomical and allegorical subjects into the theatrical complex.
These historic reception rooms continue to accommodate cultural and private events, including conferences, ceremonies, and other organized activities. Their preservation demonstrates the importance of the spaces surrounding the auditorium, which historically served social functions extending beyond the performances taking place on stage.
The Stage and Outdoor Arena
The stage incorporates modern technical equipment designed to accommodate opera, theatrical productions, concerts, and other performances. Its infrastructure includes a mechanized orchestra pit, allowing the performance area to be adapted according to the requirements of different productions and audience configurations.
Behind the principal building lies the Arena del Teatro Sociale, a historic outdoor performance area originally conceived as part of the wider architectural complex. Its development reflects the tradition of summer entertainment, which provided opportunities for performances outside conventional enclosed auditoriums.
An important element of the arena’s architectural history was the construction of a large stage tower during the late 1930s. Designed to support outdoor performances, the structure eventually deteriorated following the abandonment of the original arena activities.
Restoration works undertaken before the theatre’s bicentenary in 2013 included removing the disused tower and recovering the historic rear façade associated with Luigi Canonica. The intervention restored the architectural relationship between the principal building and the arena, allowing the outdoor space to host cultural activities again.
How to Get to the Teatro Sociale
Teatro Sociale is located at Piazza Verdi 1, with an additional address at Via Vincenzo Bellini 3, in the historic centre of Como. Its position behind the cathedral makes it easily accessible from the principal railway stations, central bus stops, and surrounding pedestrian streets.
Getting to the Teatro Sociale on foot
From Como Lago railway station, the theatre is approximately 200 metres away, requiring around 3-5 minutes on foot. Leave the station and continue towards the historic centre, following the streets leading to Piazza Verdi, immediately behind Como Cathedral. The monumental entrance is recognizable by its six-column portico.
Visitors arriving at Como San Giovanni railway station can reach the theatre in approximately 15 minutes, covering around one kilometre. Follow the streets towards the historic centre and continue towards Piazza del Duomo. The theatre stands on the opposite side of the cathedral, facing Piazza Verdi.
Getting to the Teatro Sociale by bus
Public transport in Como is operated primarily by ASF Autolinee, which provides urban and regional connections between railway stations, residential neighbourhoods, and nearby municipalities. Several bus services stop close to Piazza Verdi, making public transport a practical alternative for visitors arriving from outside the historic centre.
Passengers can use services stopping near Piazza Verdi or the cathedral district, then continue on foot towards the main entrance. Since individual routes and service patterns may change, visitors should check the current timetable and direction before travelling, particularly during evenings, weekends, and public holidays.
Getting to the Teatro Sociale by taxi
Taxis are available from designated ranks around Como, including the area outside Como San Giovanni railway station. A journey towards the theatre generally takes approximately 5-10 minutes, depending on traffic conditions, the selected route, and restrictions affecting the streets surrounding the historic centre.
Passengers should specify Piazza Verdi 1 as their destination. The theatre stands near the cathedral and the edge of the historic pedestrian district, where vehicle access may be regulated. Visitors arriving by taxi should use an authorized drop-off point close to the entrance.
Frequently Asked Questions about the Teatro Sociale
Where is the Teatro Sociale located?
The Teatro Sociale is located at Piazza Verdi 1, behind Como Cathedral, in the historic centre of Como, Lombardy, northern Italy, within walking distance of the lakefront.
When was the Teatro Sociale built?
Construction began in 1811, and the Teatro Sociale was inaugurated on August 28, 1813. Additional works on the exterior façades continued until 1821.
Who designed the Teatro Sociale?
The principal architect was Giuseppe Cusi, while Luigi Canonica supervised important subsequent construction phases and designed architectural elements completed after the theatre’s inauguration.
What architectural style is the Teatro Sociale?
The building is predominantly Neoclassical, distinguished by its monumental Corinthian columns, triangular pediment, symmetrical façade, and traditional Italian-style auditorium with multiple seating levels.
Why is the Teatro Sociale called Piccola Scala?
It received the nickname Piccola Scala after accommodating Teatro alla Scala’s opera productions during the 1943-1944 season, following wartime bombing damage to the Milan theatre.
What is the seating capacity of the Teatro Sociale?
The main auditorium accommodates approximately 900 spectators, depending on the seating configuration. Its historic arrangement includes private boxes, upper galleries, and a royal box.
-
Photos
-
Map
-
Reviews