-
About
Table of Contents
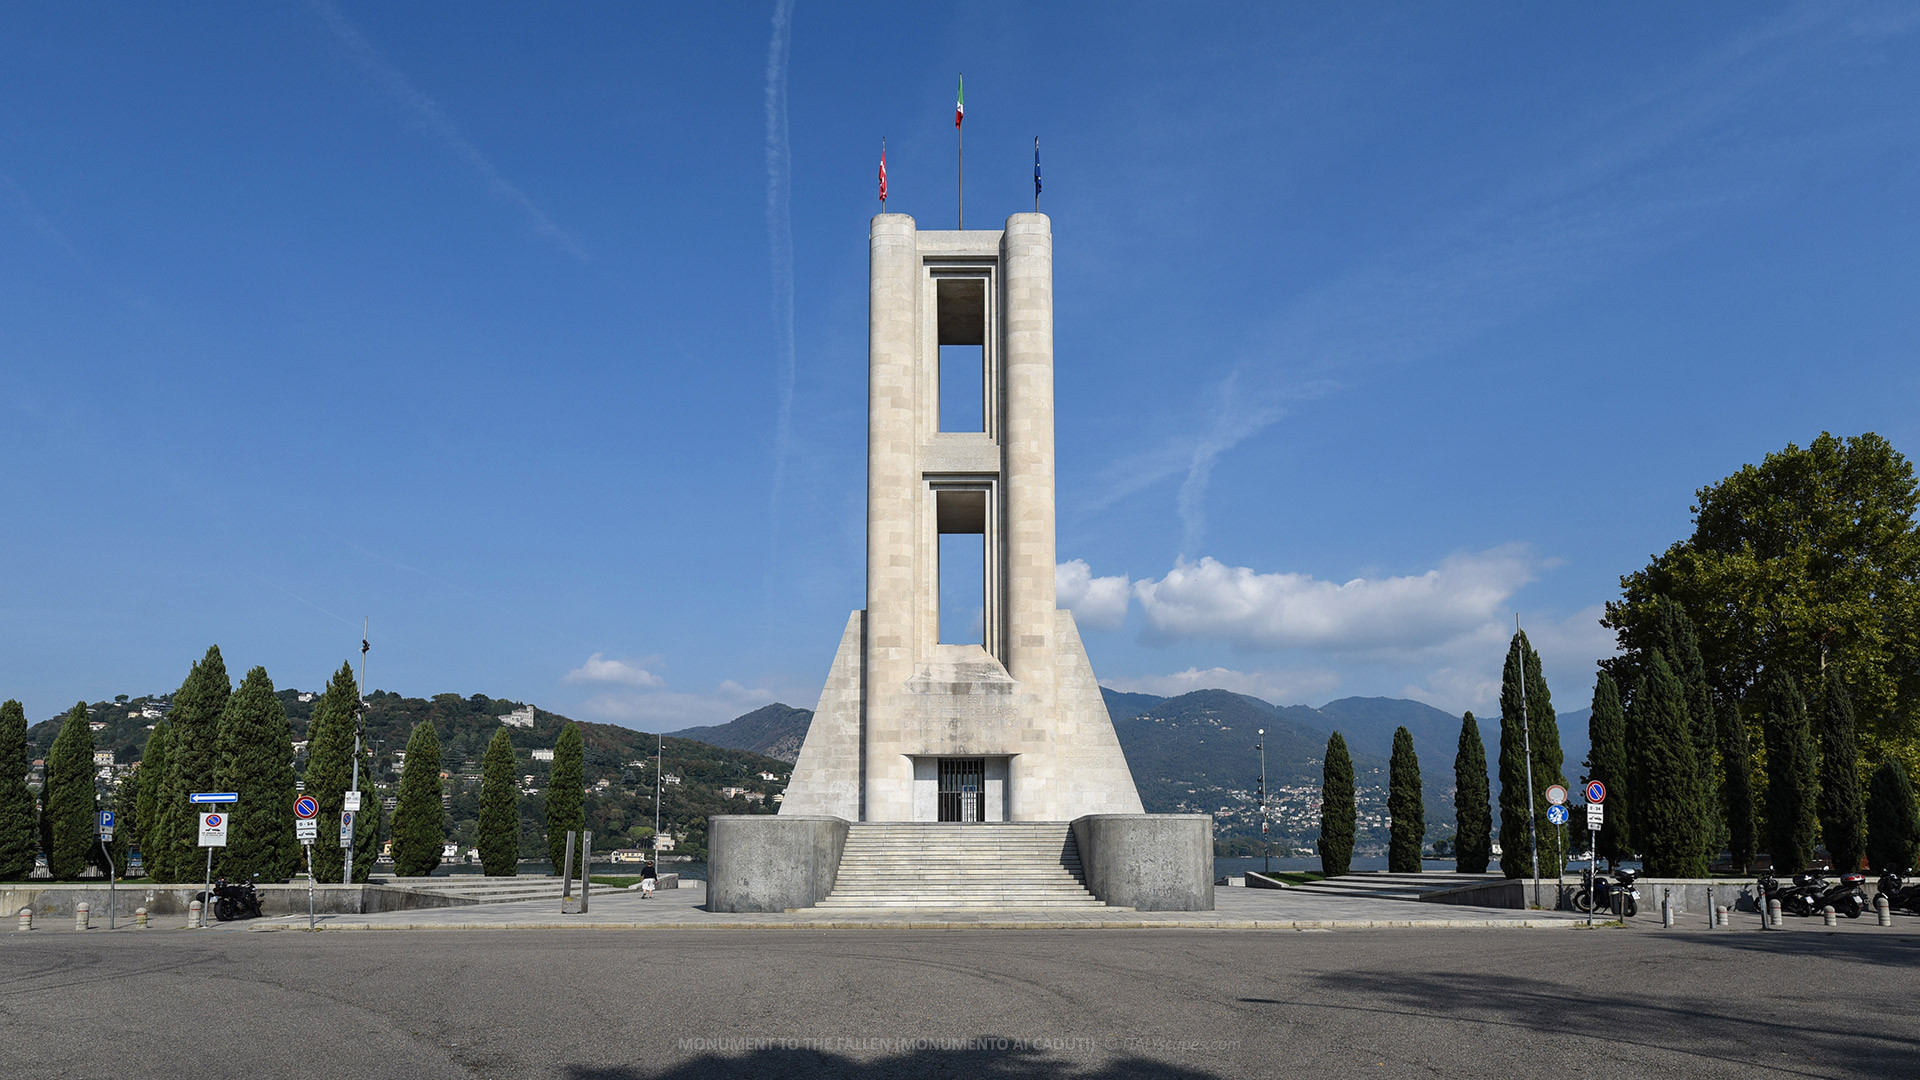
Buy tickets & tours:VivaTicketThe Monumento ai Caduti, known in English as the Monument to the Fallen, is a monumental war memorial located on the western shore of Lake Como, in Como. Dedicated to the local soldiers who died during the First World War, the Monument to the Fallen stands on Viale Giancarlo Puecher, near the city’s public gardens.
Inaugurated on November 4, 1933, the Monumento ai Caduti is a 30-meter-high tower associated with Italian Rationalist architecture. Its design originated from a 1914 drawing by Antonio Sant’Elia, the influential Futurist architect who was himself killed during the First World War. The building was developed through the contributions of Enrico Prampolini and the architects Attilio and Giuseppe Terragni.
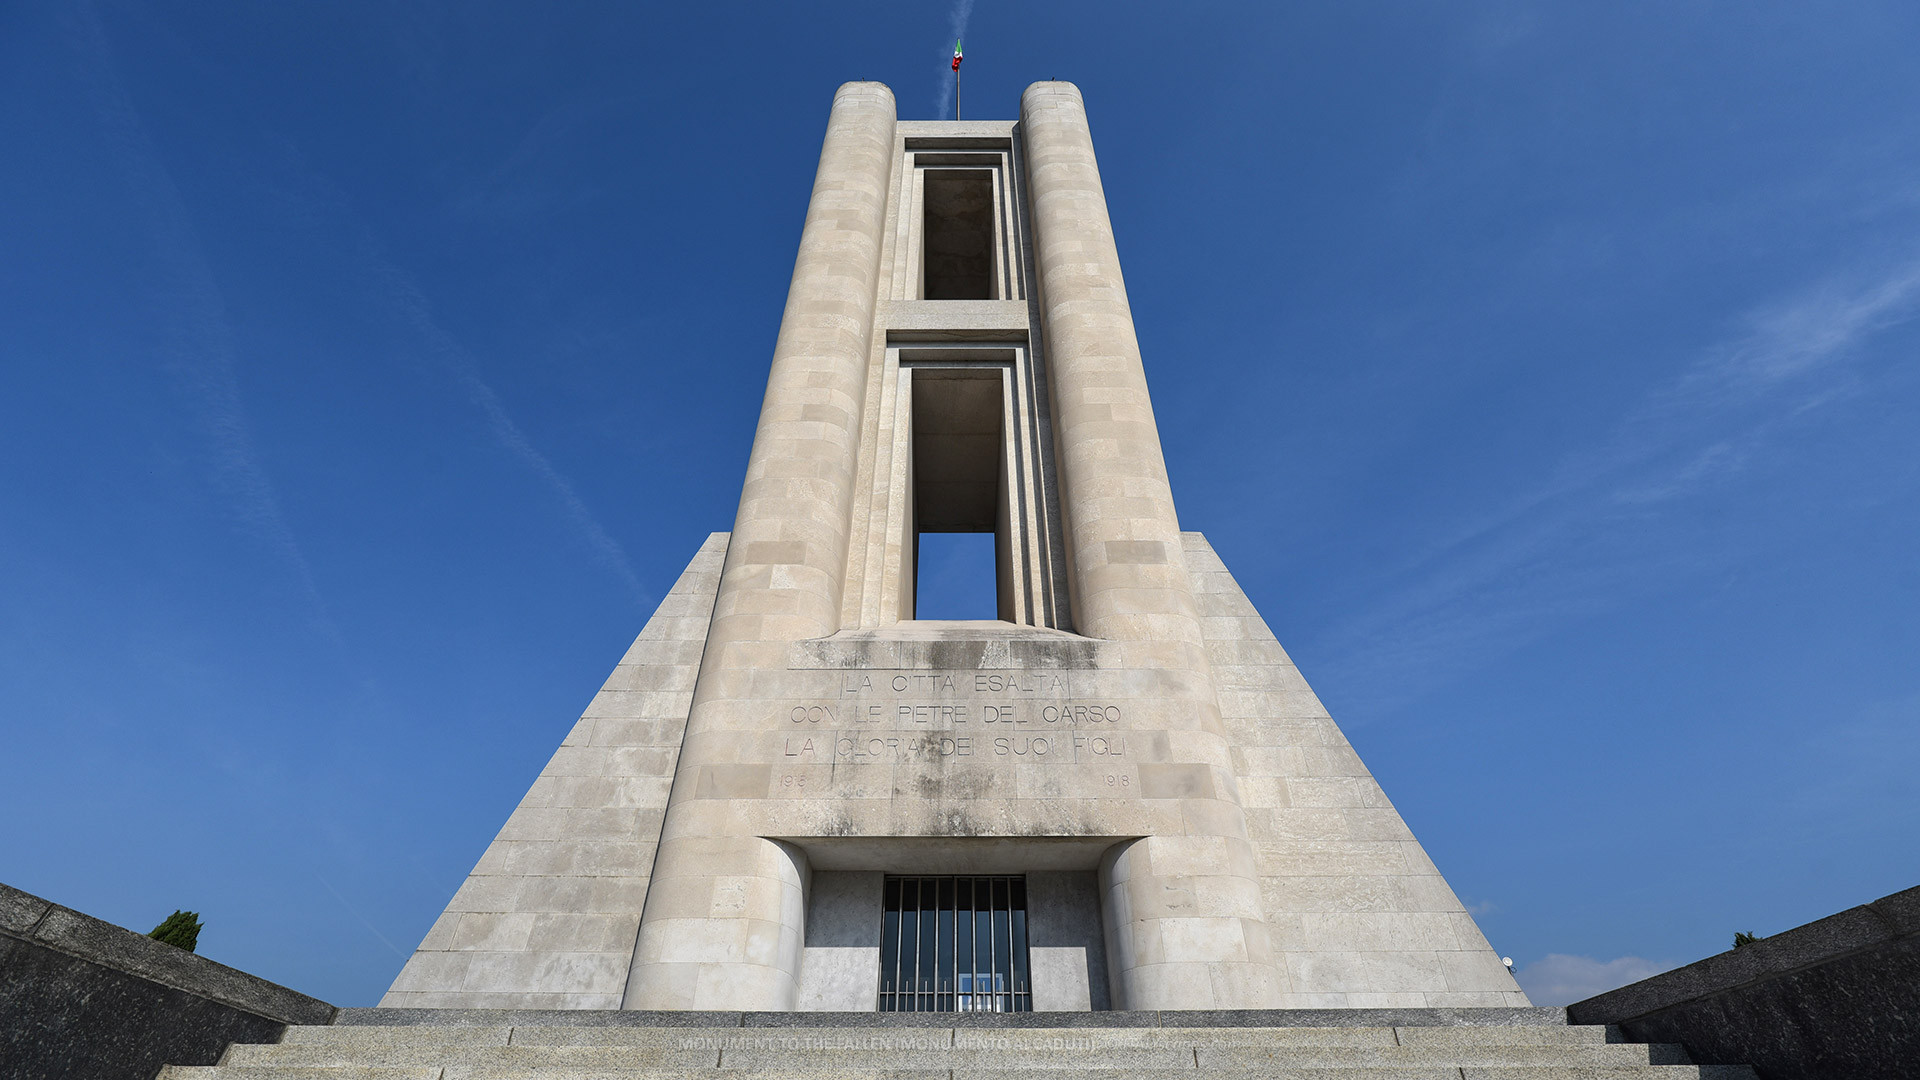
The monument contains a commemorative chamber with the names of 650 fallen soldiers from Como, engraved on a massive stone monolith. Its exterior features geometric volumes, large openings, and stone cladding, while inscriptions on opposite façades commemorate the soldiers and connect the building with the experiences of the First World War.
Situated beside the Tempio Voltiano and close to Stadio Giuseppe Sinigaglia, the memorial is one of Como’s most recognizable twentieth-century landmarks. Visitors can admire its architecture from the surrounding public spaces, while seasonal interior access provides an opportunity to explore the building and climb to its elevated viewpoint when visits are permitted.
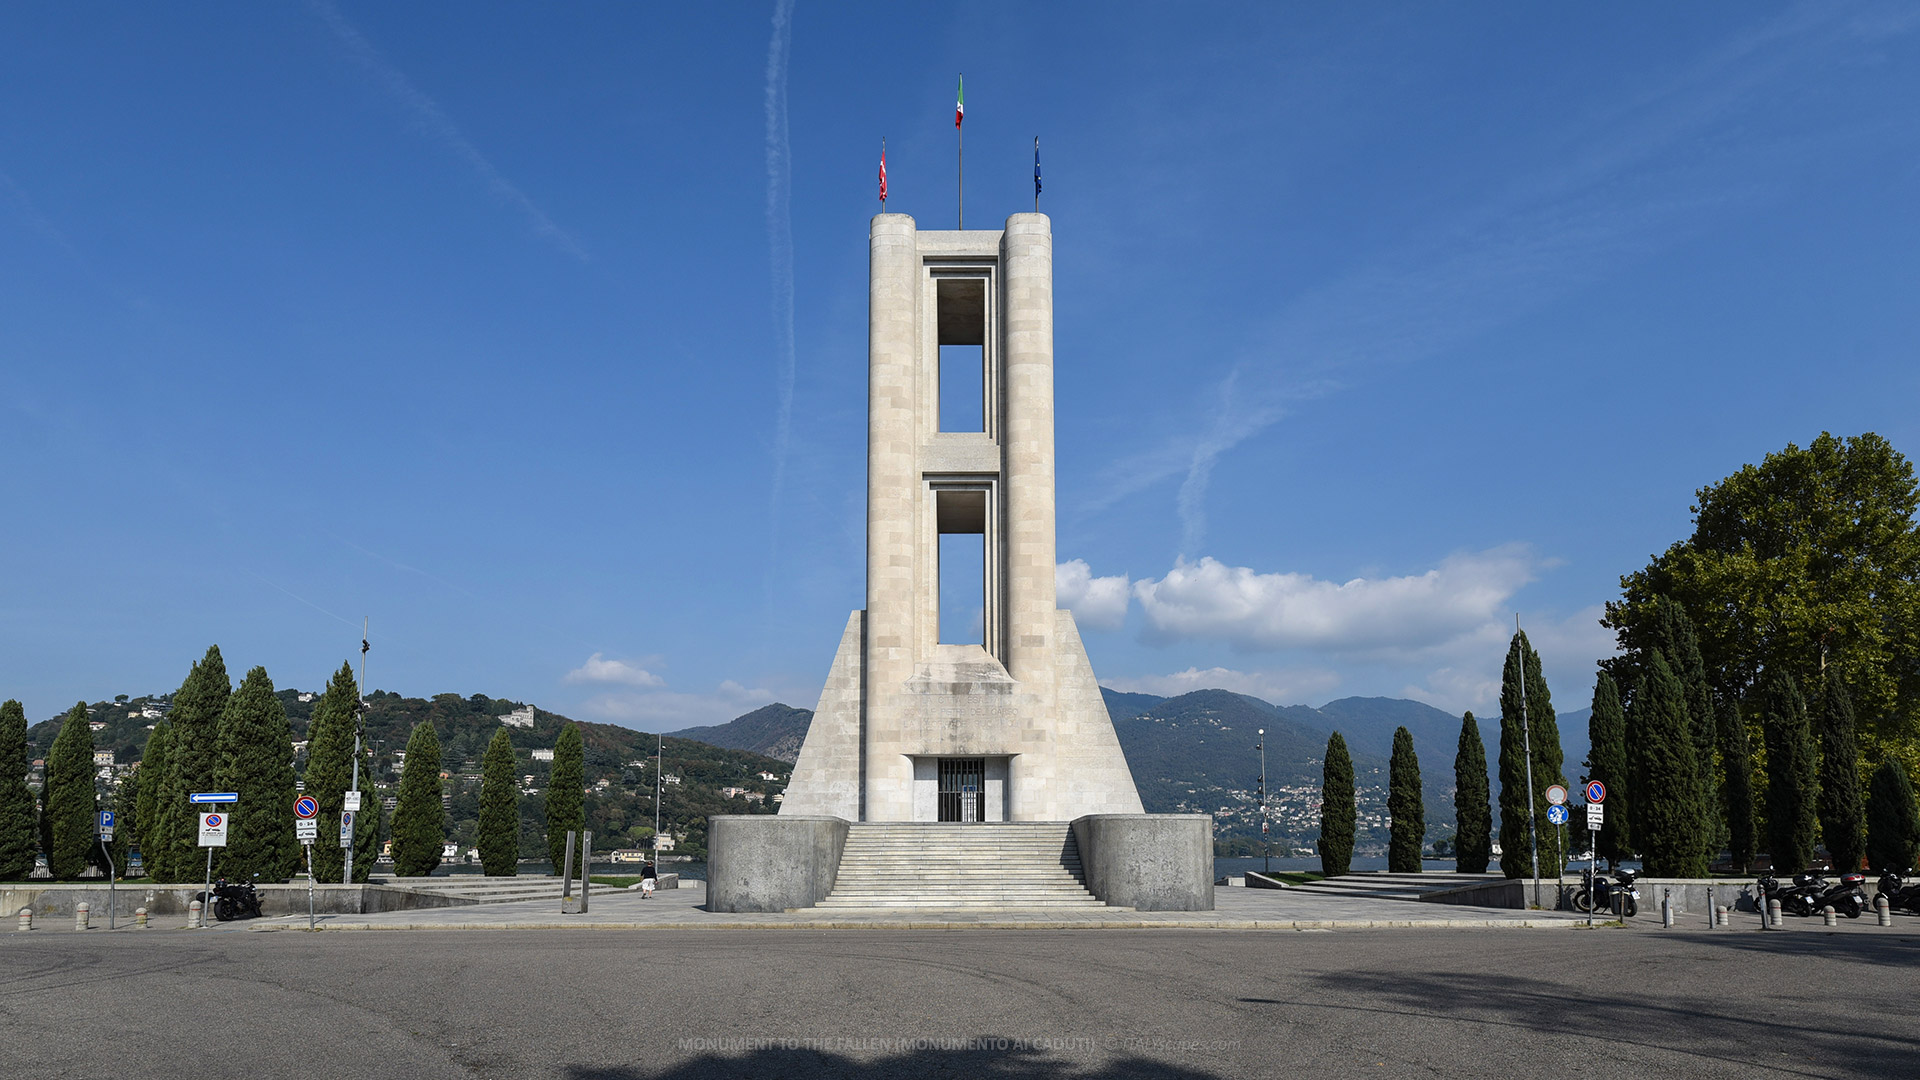
Monument to the Fallen, the imposing war memorial near Lake Como.
Short History of the Monument to the Fallen (Monumento ai Caduti)
Antonio Sant’Elia and the Origins of the Design
Antonio Sant’Elia was born in Como in 1888 and became one of the most influential figures associated with early twentieth-century Futurist architecture. His architectural drawings explored monumental structures, modern materials, vertical development, and new approaches to urban organization during a period of rapid industrial and technological change.
In 1914, Sant’Elia produced a drawing in colored pencil and watercolor representing a tower-like structure associated with an electrical power station. The composition included imposing geometric volumes and pronounced vertical elements, anticipating some of the architectural characteristics that would eventually appear in Como’s war memorial.
Sant’Elia volunteered for military service during the First World War and died on October 10, 1916, during fighting near Monfalcone. His death at the age of 28 ended a short architectural career, but his drawings continued to influence Italian architects and artists interested in modern architecture.
The architect’s connection with Como subsequently acquired particular significance. When the city began considering a memorial dedicated to its war dead, Sant’Elia was remembered both as an influential local architect and as one of the soldiers whose lives had been lost during the conflict.
The First Architectural Competition
The municipality of Como organized an architectural competition during the 1920s to select a suitable monument commemorating the city’s fallen soldiers. The competition developed through stages in 1925 and 1926, attracting proposals from architects working with different architectural approaches and commemorative concepts.
Among the participants were Giuseppe Terragni and Pietro Lingeri, whose proposal competed with a design submitted by Mario Asnago and Claudio Vender. The latter architects eventually prevailed in the second stage, with decorative contributions associated with sculptors Carlo and Luigi Rigola.
However, the winning proposal was not constructed. The authorities rejected the project, leaving the city without a definitive architectural solution. Discussions continued about the monument’s appearance, commemorative function, and location, including the possibility of placing it along the Lake Como waterfront.
Terragni also developed an alternative proposal based on two parallel vertical slabs, pierced by openings and enclosing a commemorative space between them. Although this design was not selected for construction, it demonstrated his interest in combining monumental architecture with simplified geometric forms.
Marinetti’s Proposal and the Sant’Elia Drawing
A decisive change occurred in 1930, when Filippo Tommaso Marinetti, the founder of the Italian Futurist movement, visited an exhibition dedicated to Sant’Elia at the Broletto in Como. Marinetti proposed transforming the architect’s 1914 drawing into a monument commemorating the city’s war dead.
The proposal connected the memory of the fallen soldiers with the artistic legacy of Sant’Elia, whose career had been interrupted by the war. However, the original drawing had not been conceived as a commemorative monument, creating important questions about its architectural interpretation and practical construction.
The task of transforming the drawing into an architectural project was initially assigned to Enrico Prampolini, a prominent Futurist painter and designer. His responsibilities included developing the original composition into drawings at a larger scale and preparing preliminary estimates for the construction materials.
The decision generated criticism. Architectural critic Edoardo Persico questioned whether a design originally intended for an industrial structure could appropriately serve as a war memorial. Giuseppe Terragni also expressed reservations about the adaptation, particularly concerning its relationship with Sant’Elia’s original intentions.
Construction and the Contribution of the Terragni Brothers
Construction began under the direction of Attilio Terragni, an engineer and the brother of Giuseppe Terragni. Attilio assumed responsibility for the building work and subsequently became involved in the artistic development of the project after Prampolini’s participation ended.
As construction progressed, the project encountered difficulties because the available drawings lacked sufficient technical detail. Translating Sant’Elia’s artistic composition into a functional building required additional architectural decisions concerning the structure, materials, internal circulation, and spaces dedicated to remembrance.
Giuseppe Terragni was therefore brought into the project after work had already begun. Although he had originally preferred his own competition design, he undertook the necessary architectural development, including the arrangement of the crypt, commemorative chamber, and internal passages.
The design also underwent modifications intended to reduce excessive decorative elements and refine the geometric composition. Giuseppe Terragni proposed two lanterns for the upper section of the tower, although these elements were never constructed.
The memorial was completed in 1933 and officially inaugurated on November 4, the anniversary of the armistice between Italy and Austria-Hungary in 1918. The inauguration took place during the Fascist period, when public monuments and commemorative architecture were closely connected with the political culture of the Italian state.
Architecture of the Monument to the Fallen (Monumento ai Caduti)
Architectural Style and General Appearance
The Monument to the Fallen is closely associated with Italian Rationalism, although its original inspiration belongs to the architectural imagination of the Futurist movement. The completed building combines the monumental vertical forms of Sant’Elia’s drawing with the structural organization and simplified geometry developed by the Terragni brothers.
The tower rises approximately 30 meters above its base. Its composition consists of substantial geometric masses arranged around a central vertical structure, with projecting elements and large rectangular openings giving the exterior a distinctive architectural profile.
Unlike traditional war memorials dominated by figurative sculpture, classical columns, or elaborate historical ornamentation, the building emphasizes architectural form. Its commemorative significance is expressed through scale, stone surfaces, monumental inscriptions, and the organization of the interior rather than extensive sculptural decoration.
The building’s location beside the lake also contributes to its appearance. Its vertical silhouette contrasts with the surrounding waterfront landscape, while the nearby public gardens provide open spaces from which visitors can observe the proportions and geometric arrangement of the tower.
Construction Materials and Exterior Surfaces
The Monumento ai Caduti has a reinforced-concrete structure, a construction system particularly suitable for creating its substantial vertical masses and large architectural openings. Reinforced concrete allowed the designers to translate Sant’Elia’s experimental drawings into a permanent monumental building.
The exterior is completely covered with Aurisina and Reppen limestone, materials originating from the Karst region. The selection of stone from this area carries commemorative significance because the Karst was one of the principal battlefields of the First World War involving Italian soldiers.
The stone cladding conceals the structural concrete while emphasizing the monument’s geometric surfaces. Its relatively restrained architectural detailing contributes to the monolithic appearance of the tower, distinguishing it from the more ornamented commemorative buildings constructed during earlier historical periods.
Large rectangular openings interrupt the solid exterior walls, creating contrasts between enclosed surfaces and open spaces. These architectural features also distinguish the building from a conventional obelisk or memorial column, giving it the appearance of a tower with an interior.
The Commemorative Chamber and the Crypt
Inside the monument, a massive 40-ton monolith forms the central commemorative element. Made from Alzo granite and faced with Anzola diorite, the stone bears the engraved names of the 650 people from Como who died during the First World War.
The presence of the individual names gives the memorial a specific commemorative function. Rather than representing the fallen exclusively through an abstract symbol, the inscriptions preserve the identities of those remembered by the city, placing individual remembrance at the center of the monument.
The interior arrangement also includes a crypt and a commemorative chapel, designed as part of Giuseppe Terragni’s contribution to the project. These spaces occupy different levels within the building, connected by internal passages and staircases incorporated into the substantial architectural structure.
A circular staircase descends toward a lower-level space containing an altar. The orientation of this chamber differs from the arrangement above, demonstrating how the architectural composition combines several distinct internal spaces within the compact footprint of the monumental tower.
The Monumental Inscriptions
The façade facing Lake Como carries an inscription recalling the last words attributed to Antonio Sant’Elia before his death in 1916. Translated into English, the inscription reads: “Tonight we sleep in Trieste or in Paradise with the heroes”.
The quotation is accompanied by the date October 10, 1916, connecting the inscription with the architect’s death during the First World War. Its prominent position establishes a direct relationship between the original designer’s military experience and the commemorative purpose of the building.
The opposite façade contains another inscription, which can be translated as: “The city exalts with the stones of the Karst the glory of its sons.” This dedication explicitly connects the construction materials with the soldiers remembered by the monument.
Together, the inscriptions establish two complementary forms of remembrance. One refers to the personal experience of a soldier and architect, while the other expresses the collective tribute paid by Como to those who died during the war.
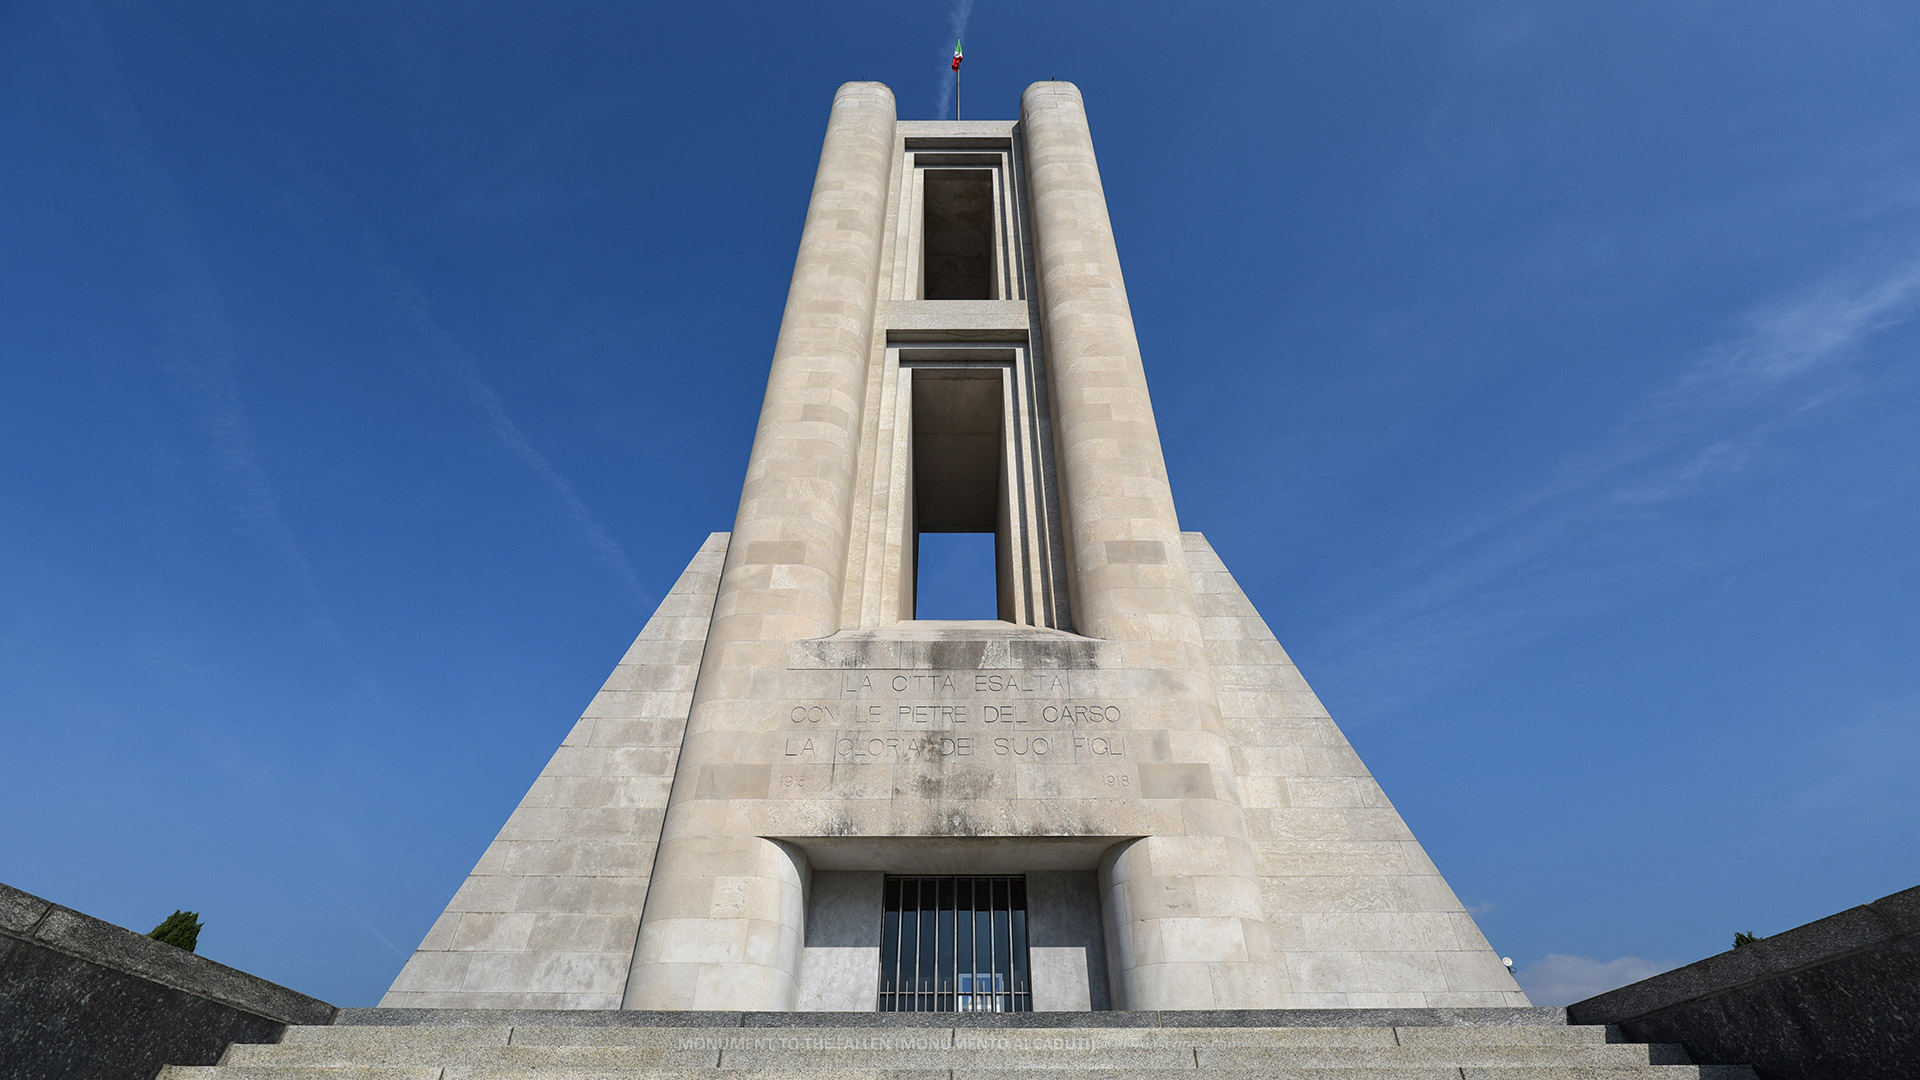
Monumento ai Caduti in Como, featuring its imposing geometric architecture.
How to Get to the Monument to the Fallen (Monumento ai Caduti)
The memorial is located on Viale Giancarlo Puecher, in the western waterfront area of Como. The most convenient railway station for visitors arriving from Milan or Switzerland is Como San Giovanni, which provides connections to regional and international railway services.
The distance between Como San Giovanni and the monument is approximately one kilometer, depending on the route followed. Walking is generally the simplest way to reach the memorial, although buses and taxis provide alternatives for travelers who prefer not to complete the journey on foot.
Getting to the Monumento ai Caduti on Foot
From Como San Giovanni, leave the station through its main entrance and descend toward the central urban area. Follow the pedestrian route toward Viale Fratelli Rosselli, which leads in the direction of the western waterfront and the public spaces surrounding the stadium.
Continue toward Stadio Giuseppe Sinigaglia and Viale Giancarlo Puecher. The memorial stands close to the northern side of the stadium, where its imposing stone tower provides a clearly recognizable landmark.
The walk normally takes approximately 12-15 minutes, depending on the exact route and walking speed. Visitors can also continue toward the nearby Tempio Voltiano, which occupies the public gardens immediately east of the memorial.
Getting to the Monumento ai Caduti by Bus
Como’s urban bus network is operated by ASF Autolinee, with several services connecting Como San Giovanni to other parts of the city. However, the monument is sufficiently close to the station that a bus journey may not save much time.
Travelers considering public transport should check services stopping near Viale Fratelli Rosselli or the stadium area. Bus routes, stop locations, and schedules may change, so the available connections should be verified for the intended travel date.
Getting to the Monumento ai Caduti by Taxi
Taxis are available in the area surrounding Como San Giovanni, offering a convenient alternative for passengers carrying luggage or traveling with companions who have difficulty walking. The destination should be specified as Monumento ai Caduti, Viale Giancarlo Puecher, Como.
The journey is relatively short, with a road distance of approximately 1-2 kilometers, depending on the streets used. Under normal traffic conditions, the drive takes only a few minutes, although congestion can increase the duration.
Frequently Asked Questions about the Monument to the Fallen (Monumento ai Caduti)
Where is the Monumento ai Caduti located?
The monument stands on Viale Giancarlo Puecher, beside Lake Como, near the Tempio Voltiano and Stadio Giuseppe Sinigaglia, in the western waterfront area of Como, Lombardy.
When was the Monument to the Fallen built?
Construction took place between 1930 and 1933. The monument was officially inaugurated on November 4, 1933, commemorating the soldiers from Como who died during the First World War.
How tall is the Monumento ai Caduti?
The monument reaches approximately 30 meters in height. Its imposing tower, reinforced-concrete structure, and substantial stone cladding distinguish it from traditional figurative war memorials.
Can visitors enter the Monumento ai Caduti?
Yes, but interior access is seasonal and depends on scheduled openings. In 2026, the municipality authorized visits between June 2 and November 4, subject to specific conditions.
Can visitors climb to the top of the monument?
Yes, during authorized openings. However, access requires climbing a steep and narrow staircase. Visits are discouraged for people with mobility difficulties, heart conditions, asthma, vertigo, or claustrophobia.
What other attractions are near the Monumento ai Caduti?
Nearby landmarks include the Tempio Voltiano, Giardini a Lago, Stadio Giuseppe Sinigaglia, and the Lake Como waterfront. All are within easy walking distance of the memorial.
Buy tickets & tours:VivaTicket -
Photos
-
Map
-
Reviews