-
About
Table of Contents
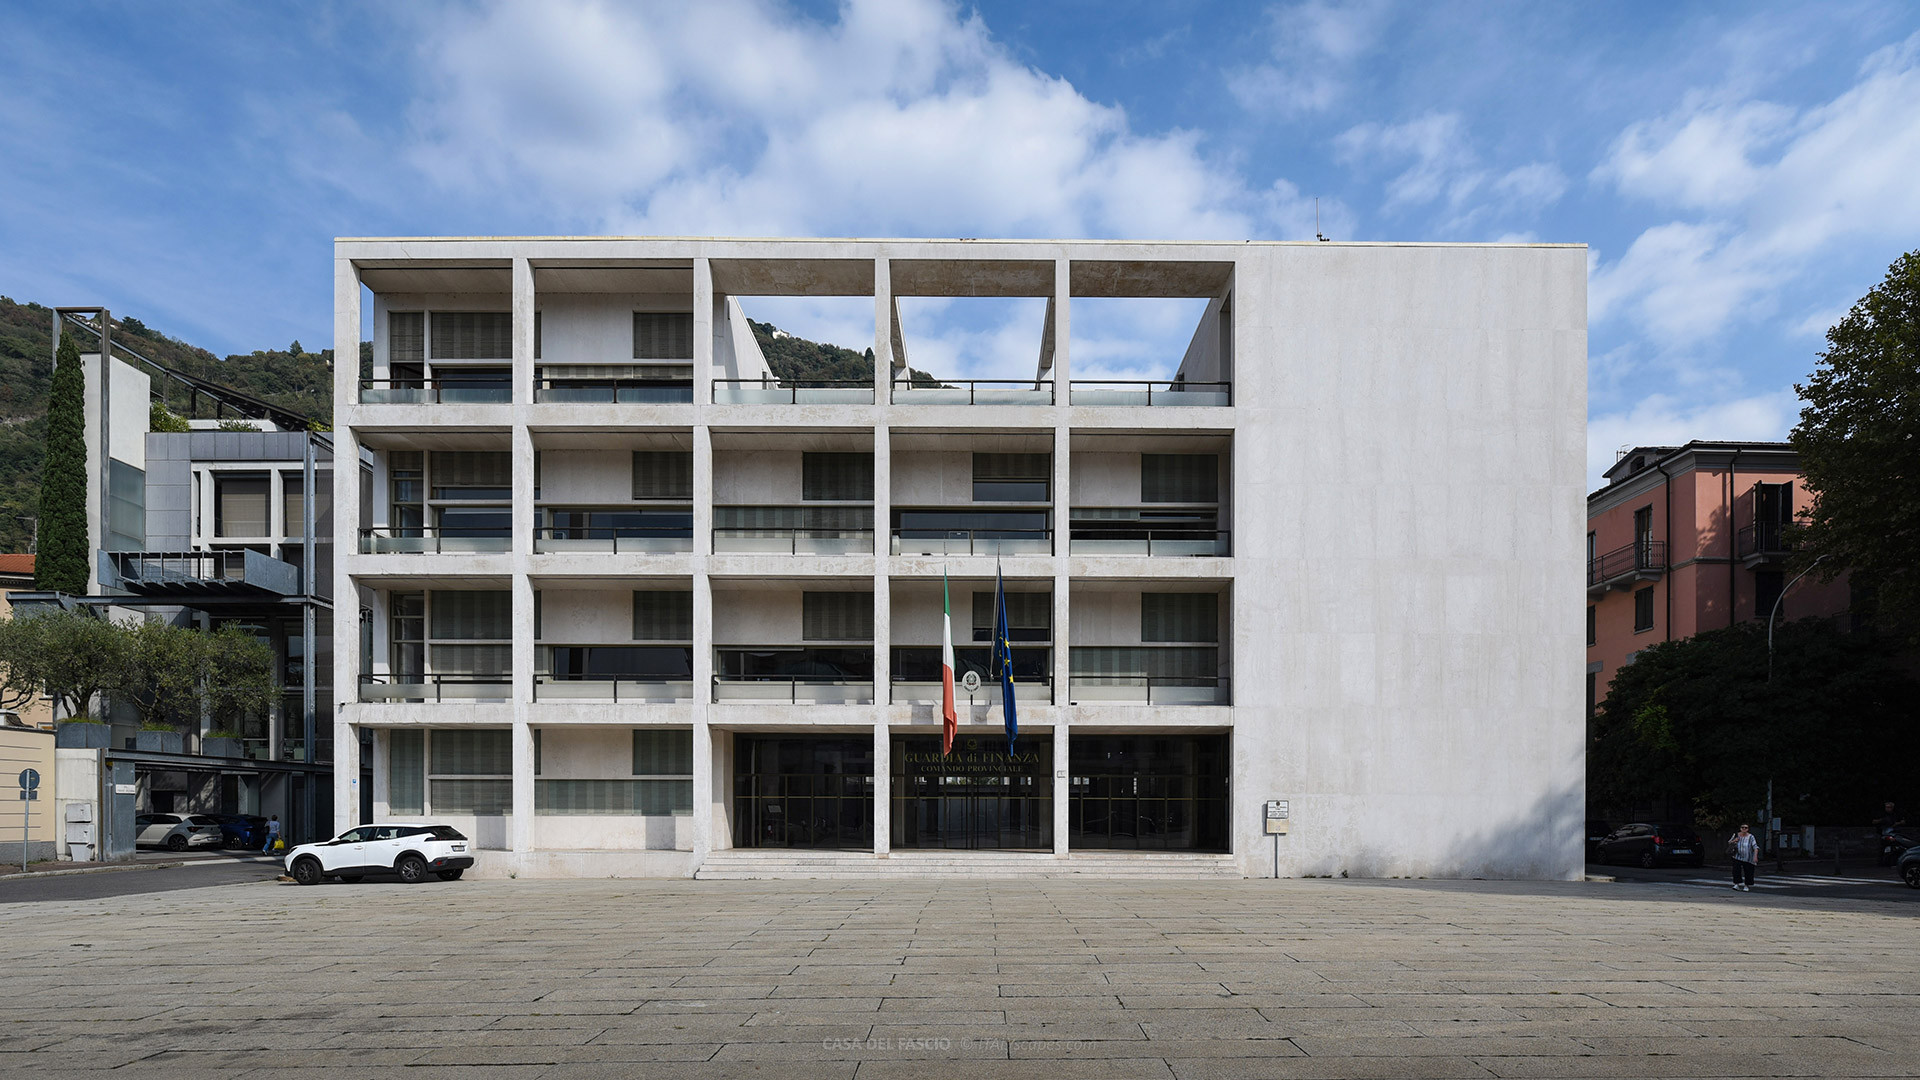
The Casa del Fascio is one of the most important examples of Italian Rationalist architecture, located at Piazza del Popolo 4, in the historic centre of Como, Lombardy.
Designed by architect Giuseppe Terragni and constructed between 1933 and 1936, the Casa del Fascio represents a landmark of European modern architecture and an extraordinary example of geometric precision.
Originally built as the local headquarters of the Italian National Fascist Party, the palace is also known as Palazzo Terragni. Its revolutionary design combines reinforced concrete, glass, and marble within a perfectly proportioned structure.
Today, the Casa del Fascio houses offices of the Guardia di Finanza and remains an important destination for architecture enthusiasts visiting Como.
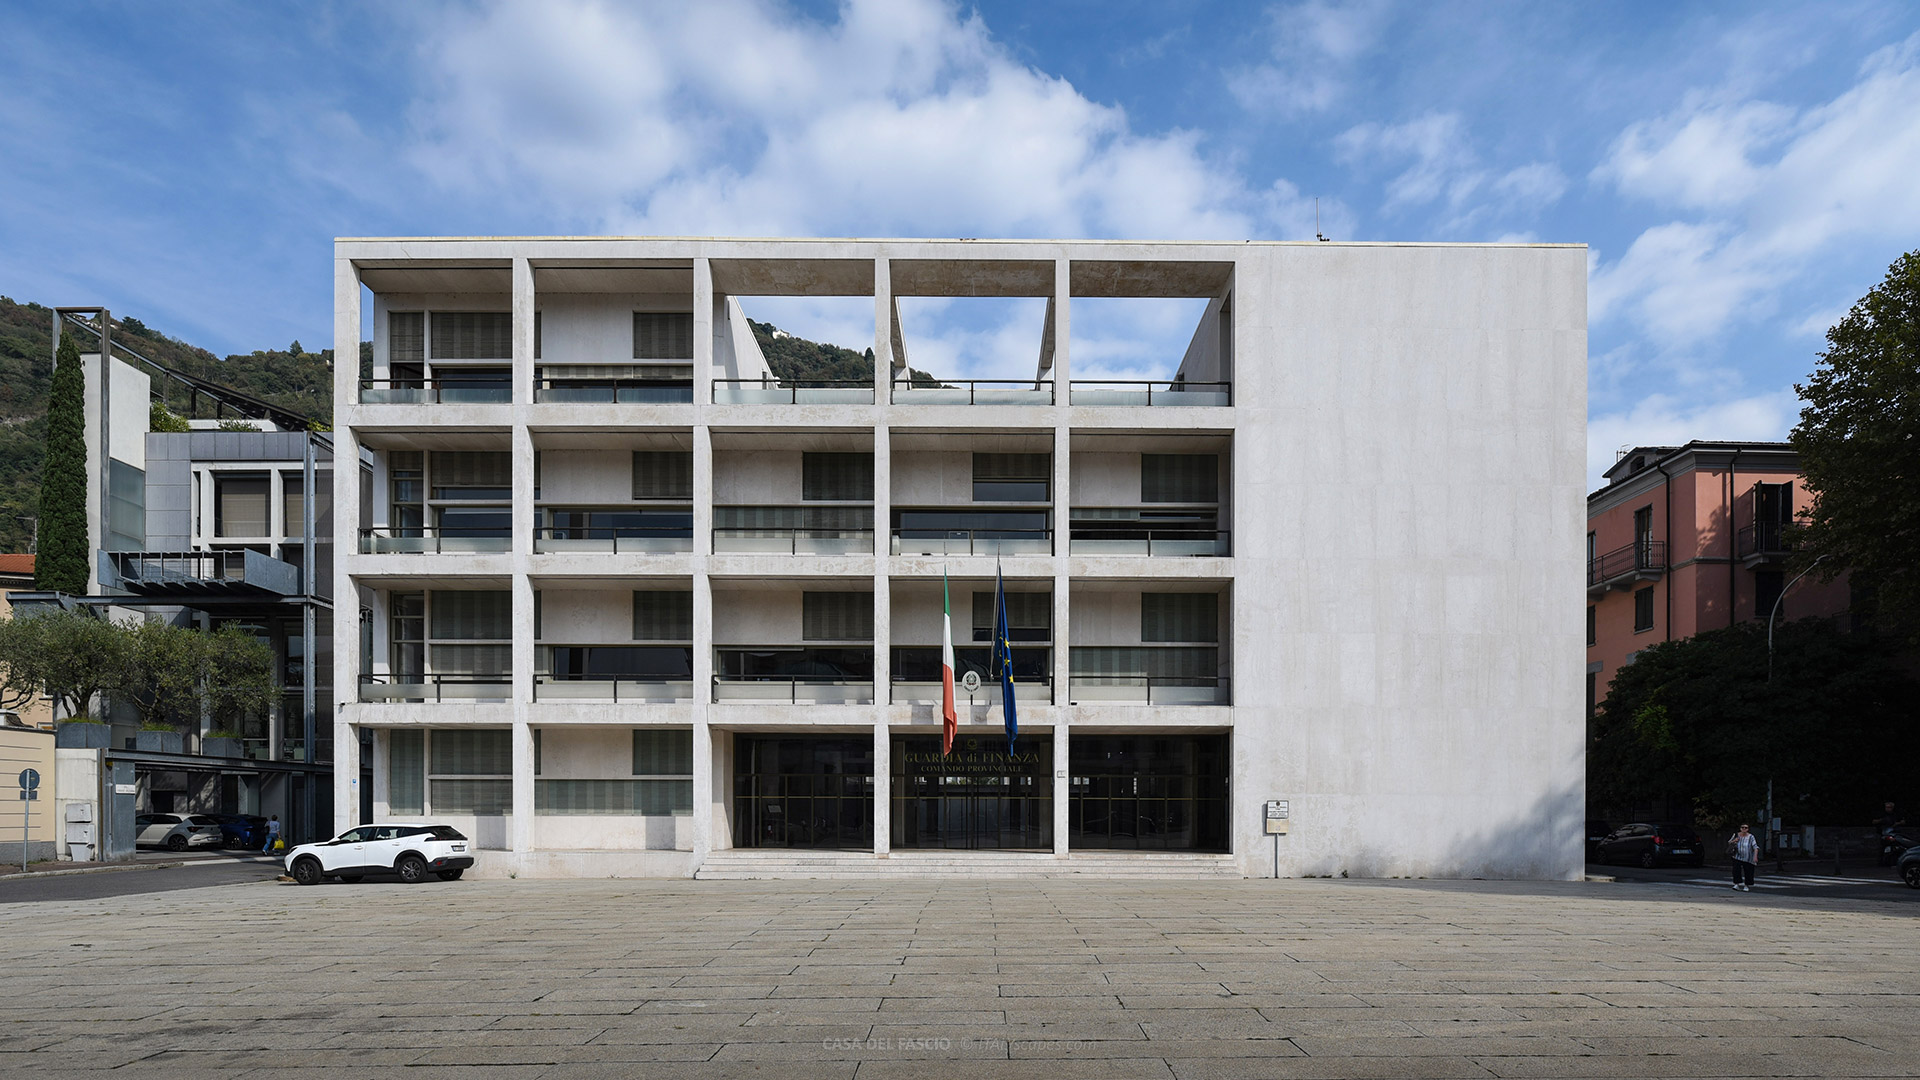
The geometric façade of Casa del Fascio, designed by Giuseppe Terragni.
Short History of the Casa del Fascio
The Origins of the Project
The idea of constructing a new Fascist Party headquarters in Como emerged in 1928, when Giuseppe Terragni was commissioned to develop an architectural proposal. The young architect, born in 1904, was already associated with the Italian Rationalist movement, which promoted modern construction techniques, functional planning, and the rejection of unnecessary historical decoration.
Terragni initially prepared a relatively traditional design, substantially different from the building eventually constructed. The early proposals reflected the difficulties encountered by architects attempting to introduce modern architecture into institutional projects, particularly when municipal authorities and political officials expected more conventional representations of governmental power.
The project developed during a period when Fascist Italy was commissioning numerous administrative buildings throughout the country. These structures accommodated local party organizations and were intended to establish a visible political presence within Italian cities. Architectural commissions consequently became closely connected with the regime’s efforts to shape public spaces.
In Como, municipal planning proposals envisaged an extensive political and administrative centre behind the cathedral. The projected development included several institutional buildings, although only part of the original programme was eventually completed. This ambitious urban initiative provided the context for Terragni’s increasingly modern architectural proposals.
From Design to Construction
In 1932, the local Fascist Party secretary, Egidio Proserpio, renewed Terragni’s commission. The architect subsequently developed the definitive scheme, replacing earlier historical references with a radically simplified composition. The new proposal established the geometric characteristics that would make the Casa del Fascio internationally recognized.
The municipality made a site available near the Cathedral of Santa Maria Assunta, allowing the proposed building to occupy a prominent position within Como’s historic centre. The location was particularly significant because the new political headquarters would establish a visual relationship with one of the city’s most important religious monuments.
The definitive project received approval in April 1933, and construction began in July of the same year. Terragni closely supervised the building process, introducing adjustments to structural elements, external surfaces, windows, and interior details. His involvement extended beyond general architectural planning to the execution of individual construction components.
Building operations encountered technical and financial difficulties, contributing to delays and modifications during construction. Nevertheless, the project was completed in 1936. Its appearance immediately attracted attention from architects and critics, some of whom admired its innovative character while others rejected its departure from conventional monumental architecture.
From Fascist Headquarters to State Offices
The Casa del Fascio served as the local headquarters of the National Fascist Party from 1936 until 1945. Its offices accommodated political administrators, while the principal assembly spaces supported meetings and other activities associated with the party’s organization and its presence in the city.
Following the collapse of Fascist authority and the liberation of Como in 1945, the building was occupied by organizations belonging to the National Liberation Committee. These included political groups that had opposed Fascism, marking a fundamental transformation in the use and symbolic meaning of the former party headquarters.
During the immediate postwar years, the future of the property became the subject of administrative disputes. The municipality expressed interest in acquiring the building, while Italian legislation governing former Fascist Party assets established the conditions under which such properties could be transferred to state ownership.
In 1957, the building was officially assigned to the Guardia di Finanza, Italy’s financial law-enforcement organization. This new function preserved its administrative character while removing its original political purpose. The institution continues to occupy the premises, which are consequently not operated as a conventional public museum.
Preservation and Architectural Recognition
During the 1950s, proposals concerning the property’s future generated considerable controversy. In 1956, an auction announcement raised concerns that the building could be sold, substantially modified, or even demolished. Its location in central Como made the site commercially attractive, potentially threatening an important example of modern architecture.
Architectural critics, including Bruno Zevi, opposed the proposed sale and defended the building’s artistic importance. Their intervention contributed to a wider discussion about protecting relatively recent architecture, at a time when conservation policies concentrated primarily on monuments from earlier historical periods.
A protective measure introduced in October 1956 helped prevent the sale. Subsequently, in 1986, the Italian authorities formally recognized the building’s historical and artistic importance through a monument protection designation. Restoration interventions during the 1990s addressed deteriorated marble surfaces, glass-block elements, and selected interior areas.
Architecture of the Casa del Fascio
Rationalist Architecture and Geometric Proportions
The Casa del Fascio is regarded as one of the most accomplished expressions of Italian Rationalism, an architectural movement associated with modern materials, functional organization, and clearly defined geometric forms. Terragni developed a design that combines structural clarity with sophisticated relationships between enclosed spaces, openings, and surrounding urban elements.
The building has an almost perfectly square plan, measuring approximately 33.20 metres on each side. Its height is approximately 16.60 metres, exactly half the length of its base. These dimensions produce a carefully proportioned rectangular volume, organized across four principal levels beneath a flat roof.
Its structural system consists primarily of a reinforced-concrete framework, combined with brick infill walls and reinforced floor slabs. Rather than concealing this framework entirely, Terragni employed its regular arrangement as an essential compositional element, allowing columns, beams, and rectangular openings to establish the rhythm of the façades.
Although its appearance is unmistakably modern, the design also reflects the traditional organization of an Italian urban palace. The central gathering space, surrounding rooms, and relationship with the public square reinterpret historical architectural principles through the materials and construction methods of the 20th century.
The Main Façade and Exterior Elevations
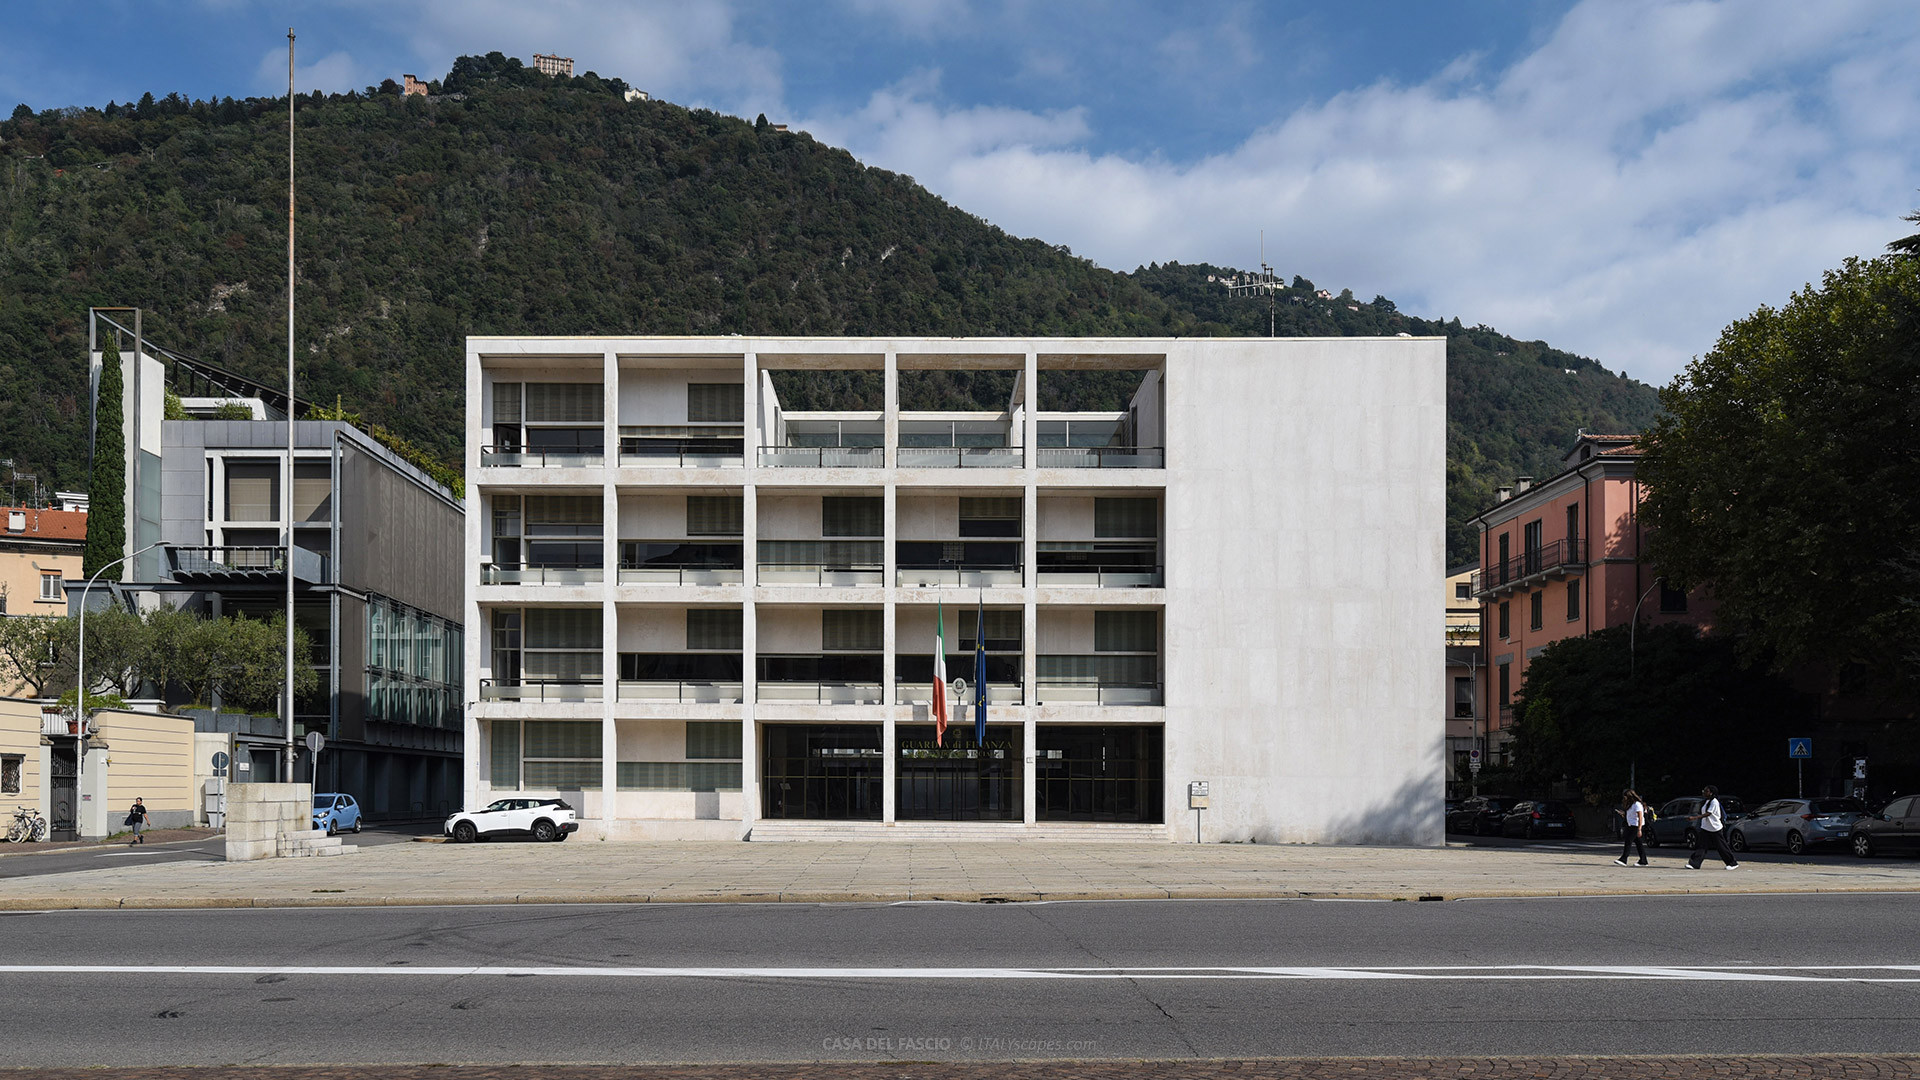
The principal façade overlooks Piazza del Popolo, presenting a composition of contrasting solid and open surfaces. Its most recognizable feature is a large recessed loggia structured around five vertical bays, producing a regular arrangement of rectangular openings that extends across several levels.
On the right side, a tall solid wall interrupts the exposed structural grid, creating a distinctive asymmetrical composition. This surface originally had a political representational purpose, with proposed decorative elements intended to reinforce the building’s institutional identity.
Each of the other three elevations follows a different arrangement of openings and structural elements. The façade along Via dei Partigiani contains horizontal windows and glass-block surfaces associated with the internal staircase. Its composition reflects the circulation requirements and functions of the rooms situated behind the exterior walls.
The Via Pessina elevation incorporates projecting structural divisions, windows, and glass-block parapets, while the rear façade includes recessed areas and an upper-level loggia. These variations establish a relationship between exterior appearance and interior function, demonstrating Terragni’s approach to composing different architectural surfaces within a unified geometric system.
The Entrance and Interior Organization
The principal entrance stands above the square, reached by four stone steps. The original design incorporated eighteen glazed entrance panels, intended to establish a strong visual connection between the exterior public space and the interior gathering areas.
Beyond the entrance lies an atrium distinguished by carefully selected materials and contrasting surfaces. The original arrangement incorporated dark Belgian marble, creating a transition towards the principal circulation spaces. Terragni used these differences in material and colour to distinguish important functional areas without relying on traditional ornamental decoration.
The architectural centre of the building is the Salone delle Adunate, a double-height assembly hall originally designed for political gatherings. The large interior space is illuminated from above through a roof incorporating glass blocks, allowing natural light to enter an otherwise enclosed central area.
A gallery at the first-floor level overlooks the hall and provides access to former political offices, including rooms assigned to the party secretary and administrative officials. The main staircase connects the principal levels, while a secondary staircase serves additional areas and provides access to the uppermost floor.
Materials, Interior Design, and Artistic Decoration
Terragni selected materials that emphasized the building’s geometric purity while providing contrasting colours and textures. Much of the exterior is covered with Botticino limestone, giving the palace its characteristic light appearance. Large glazed surfaces and translucent glass blocks introduce visual transparency without compromising the structural organization.
The interior employed additional decorative stones, including Pietra di Trani, Giallo Adriatico marble, and Nero col di Lana marble. These materials were incorporated into walls and other architectural elements, demonstrating how the designer balanced structural rationality with a carefully controlled decorative programme.
The original decorative scheme involved the abstract painter Mario Radice, who created compositions combining geometric forms with political imagery. Installed within the central assembly area, these works were associated with the building’s institutional function. The original decorations were subsequently dismantled or lost following the end of Fascist rule.
Another artist associated with the project was Marcello Nizzoli, who developed proposals for decorative panels intended for the principal façade. Terragni also designed furniture and interior fittings, including desks, shelving, lighting fixtures, and seating. Among his best-known furniture designs associated with this period are the Lariana chair and Benita armchair.
How to Get to the Casa del Fascio
The Casa del Fascio is located in Piazza del Popolo, immediately northeast of Como’s historic centre. Its position near major pedestrian streets and public transport connections makes it relatively easy to reach from the city’s railway stations, lakeside district, and other central attractions.
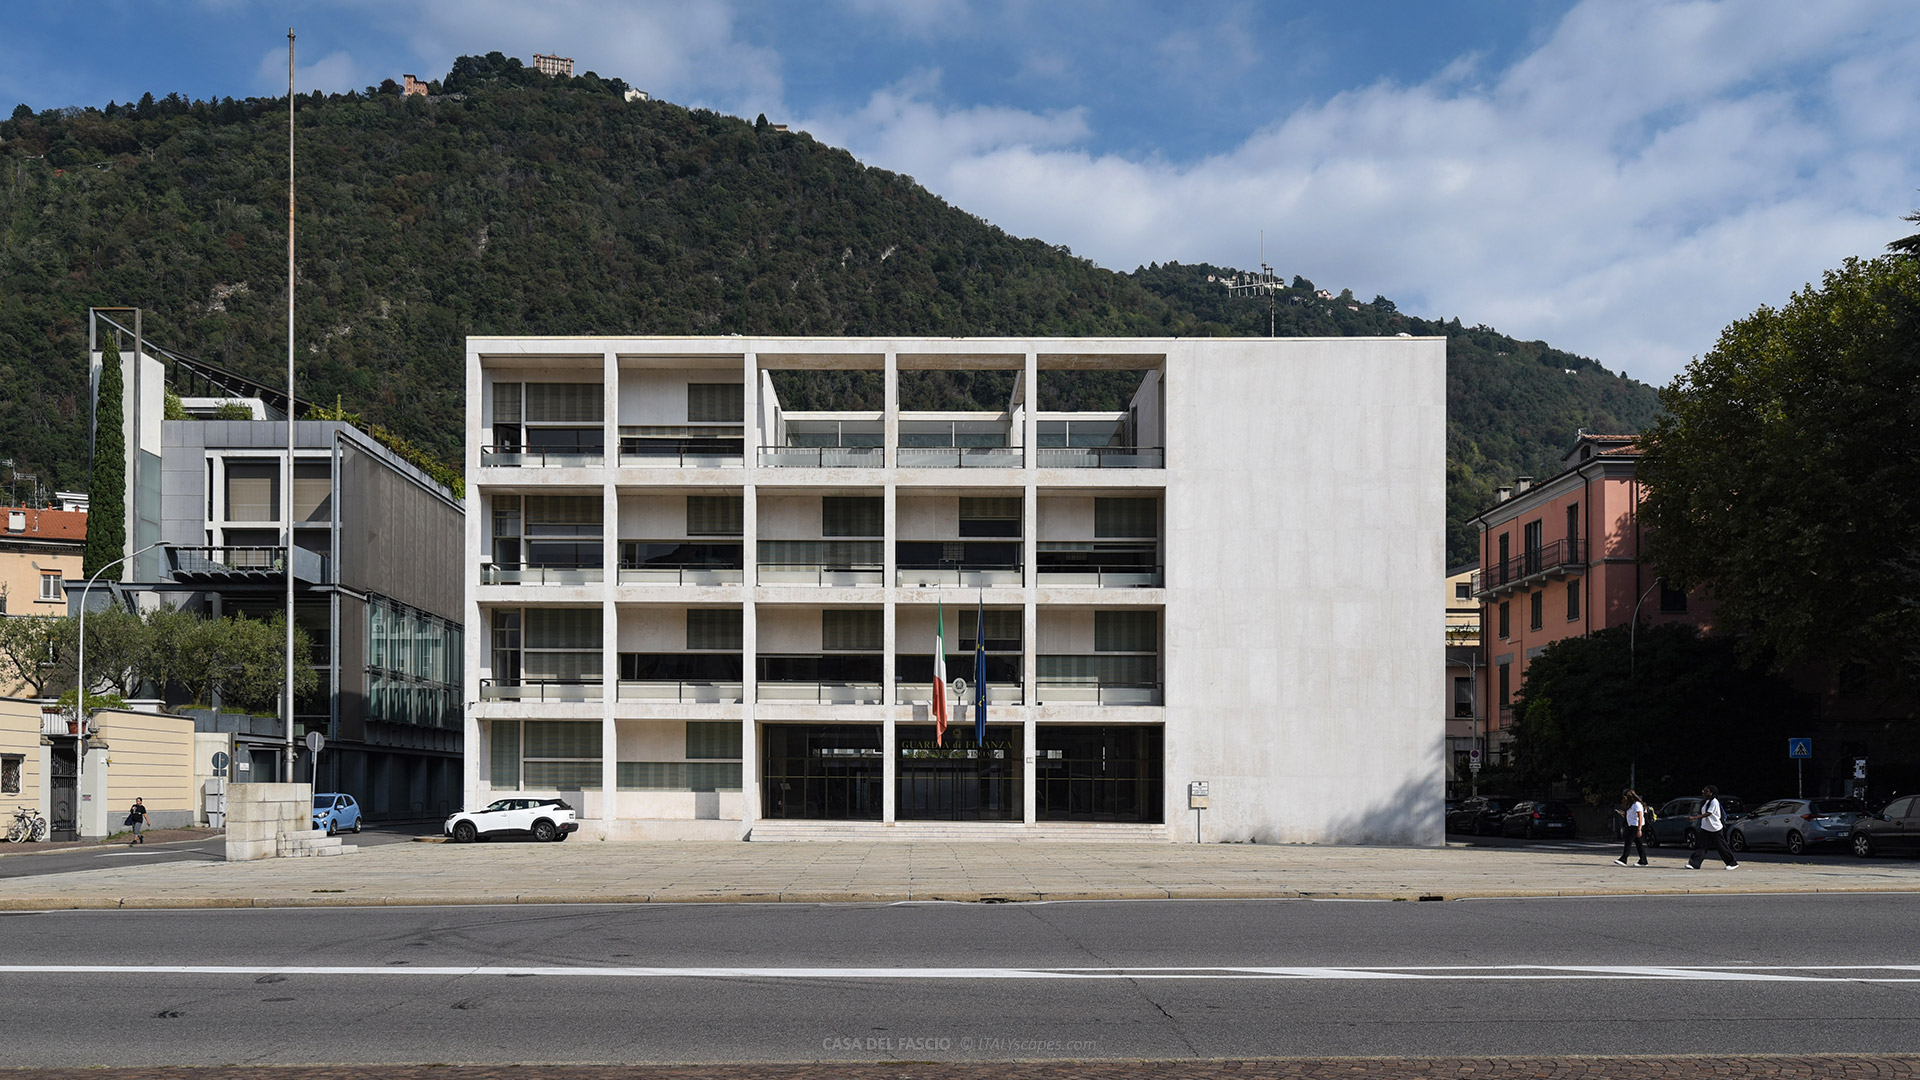
Casa del Fascio in Como, with its geometric façade and surrounding hills.
Getting to the Casa del Fascio on foot
From Como Lago railway station, the walk takes approximately 5 minutes. Exit the station and proceed towards Piazza del Popolo, following the streets leading southeast from the lakefront area. The building stands on the eastern side of the square and is easily recognizable by its white geometric façade.
Visitors arriving at Como San Giovanni railway station can reach the building in approximately 15-20 minutes. A convenient route passes through the central part of Como, continuing towards Piazza Cavour and the cathedral district before proceeding to Piazza del Popolo.
From Como Cathedral, the monument is only a few minutes away. Walk northeast past the Teatro Sociale area towards Piazza del Popolo. The short distance makes it convenient to include the building in a walking itinerary exploring Como’s religious, medieval, and modern architectural heritage.
Getting to the Casa del Fascio by bus
Como’s urban and regional bus services are operated primarily by ASF Autolinee. Several routes serve the central districts surrounding Piazza del Popolo, providing connections with residential neighbourhoods, railway stations, and municipalities throughout the province.
The closest stops include Piazza del Popolo and Piazza Verdi. Routes 4 and 5 serve the Piazza del Popolo area, while other urban and regional services stop nearby. Passengers should verify current routes and timetables because service patterns may vary according to operating periods and traffic restrictions.
Getting to the Casa del Fascio by taxi
Taxis provide a convenient alternative for travellers carrying luggage or arriving from more distant accommodation. Licensed vehicles can be found at designated taxi ranks, including those serving Como San Giovanni railway station and the central district near the lakefront.
The journey from Como San Giovanni is relatively short, although travel times depend on traffic and the route selected. Passengers should provide the destination as Piazza del Popolo 4, where the building occupies a prominent position facing the open square.
Frequently Asked Questions about the Casa del Fascio
Where is the Casa del Fascio located?
The building is located at Piazza del Popolo 4, in Como, Lombardy, northern Italy. It stands near the historic centre, a short distance from the cathedral.
Who designed the Casa del Fascio?
The architect was Giuseppe Terragni, one of the leading representatives of Italian Rationalism. He also designed the Novocomum apartment building and other important modernist projects in Como.
When was the Casa del Fascio built?
The definitive design was developed in 1932, construction began in July 1933, and the building was completed in 1936, during the Fascist period in Italy.
What was the original purpose of the building?
It was constructed as the local headquarters of the National Fascist Party, accommodating administrative offices, political meetings, and institutional activities associated with the regime.
Can you visit the interior of the Casa del Fascio?
Interior visits are possible only with prior authorization from the Guardia di Finanza. The building is not normally open for unrestricted public access or independent sightseeing.
What architectural style is the Casa del Fascio?
The palace is an important example of Italian Rationalist architecture, distinguished by geometric proportions, reinforced-concrete construction, functional planning, glass surfaces, and minimal applied ornamentation.
Why is the Casa del Fascio also called Palazzo Terragni?
The alternative name Palazzo Terragni commemorates its architect and distinguishes the building’s architectural identity from its original association with the Fascist political regime.
How long does it take to visit the Casa del Fascio?
Allow approximately 15-30 minutes to examine and photograph the exterior. An authorized interior visit requires additional time, depending on the arrangements and areas accessible.
-
Photos
-
Map
-
Reviews