-
About
Table of Contents
Villa Olmo is one of the most magnificent historic residences on Lake Como, located at Via Simone Cantoni 1, on the western shore of the lake, in Como, Lombardy. Built during the late 18th century, the villa represents an outstanding example of Italian Neoclassical architecture, combining monumental proportions, elegant interiors, and beautiful landscaped gardens.
Commissioned by Innocenzo Odescalchi and designed primarily by architect Simone Cantoni, Villa Olmo was originally conceived as a luxurious summer retreat for an aristocratic family. Today, the property belongs to the Municipality of Como and is renowned for its architectural heritage, mythological frescoes, monumental sculptures, and extensive public park overlooking Lake Como.
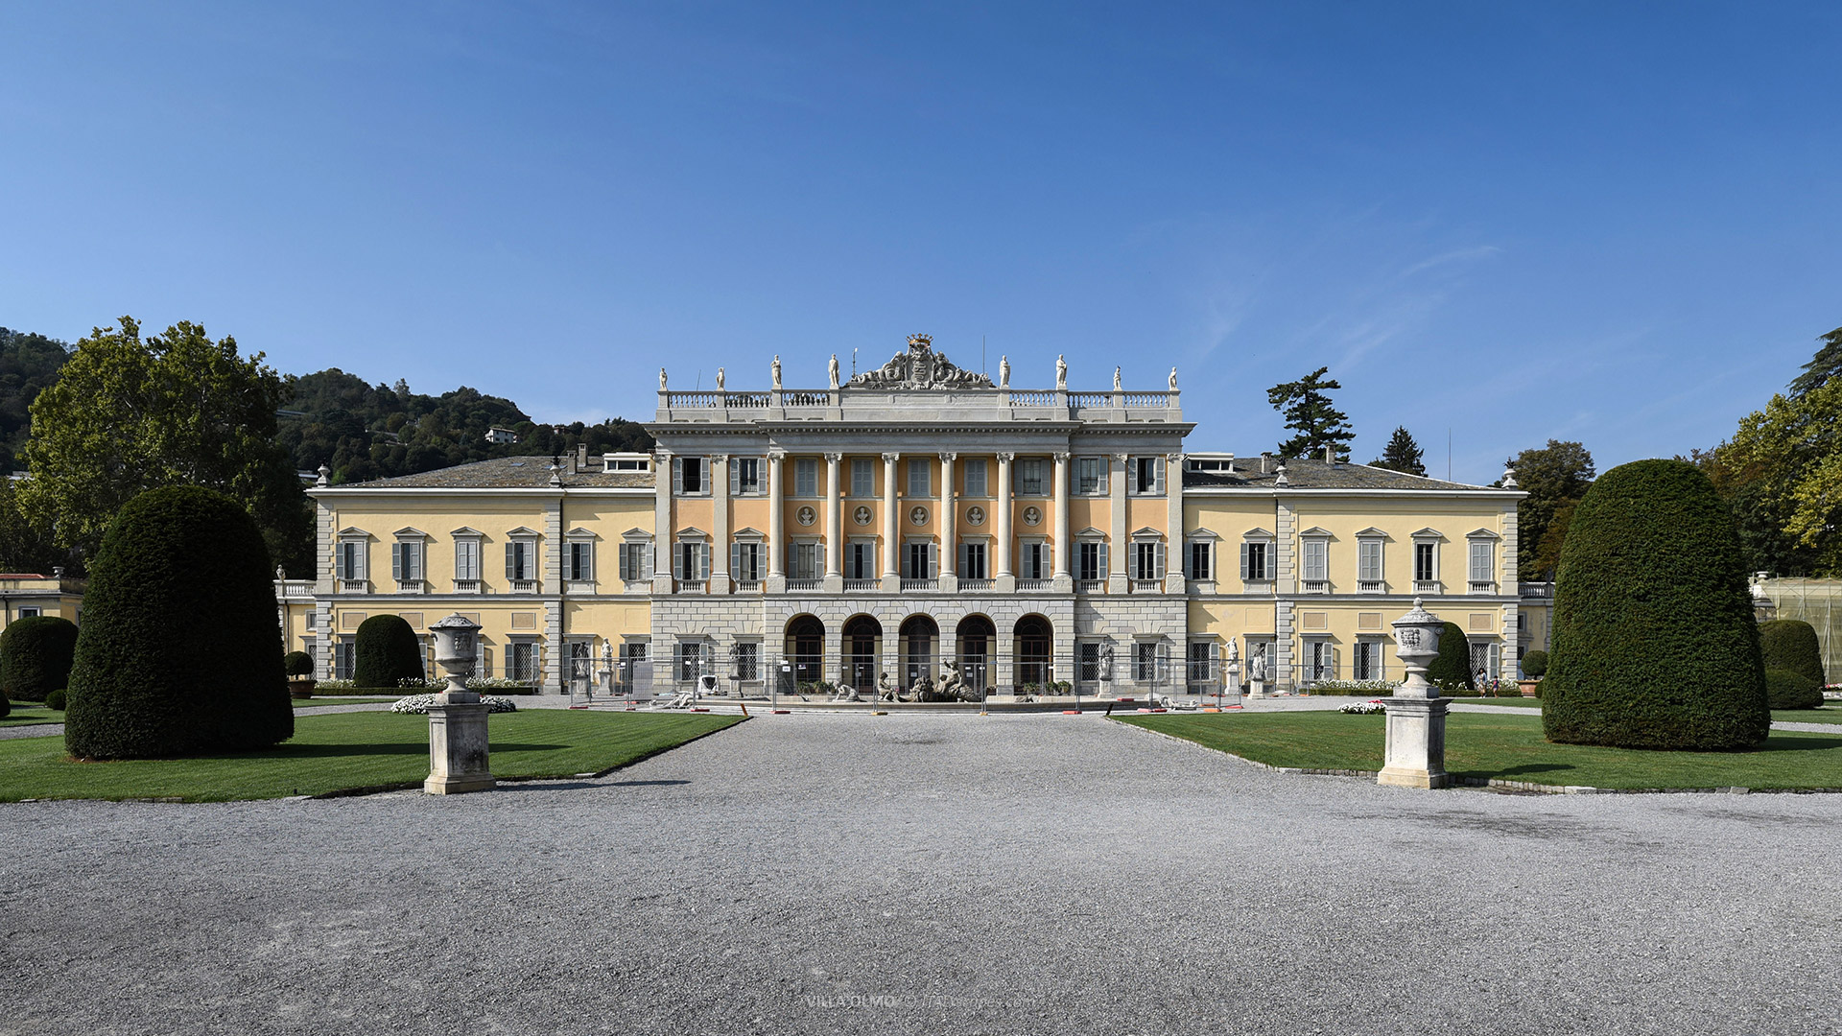
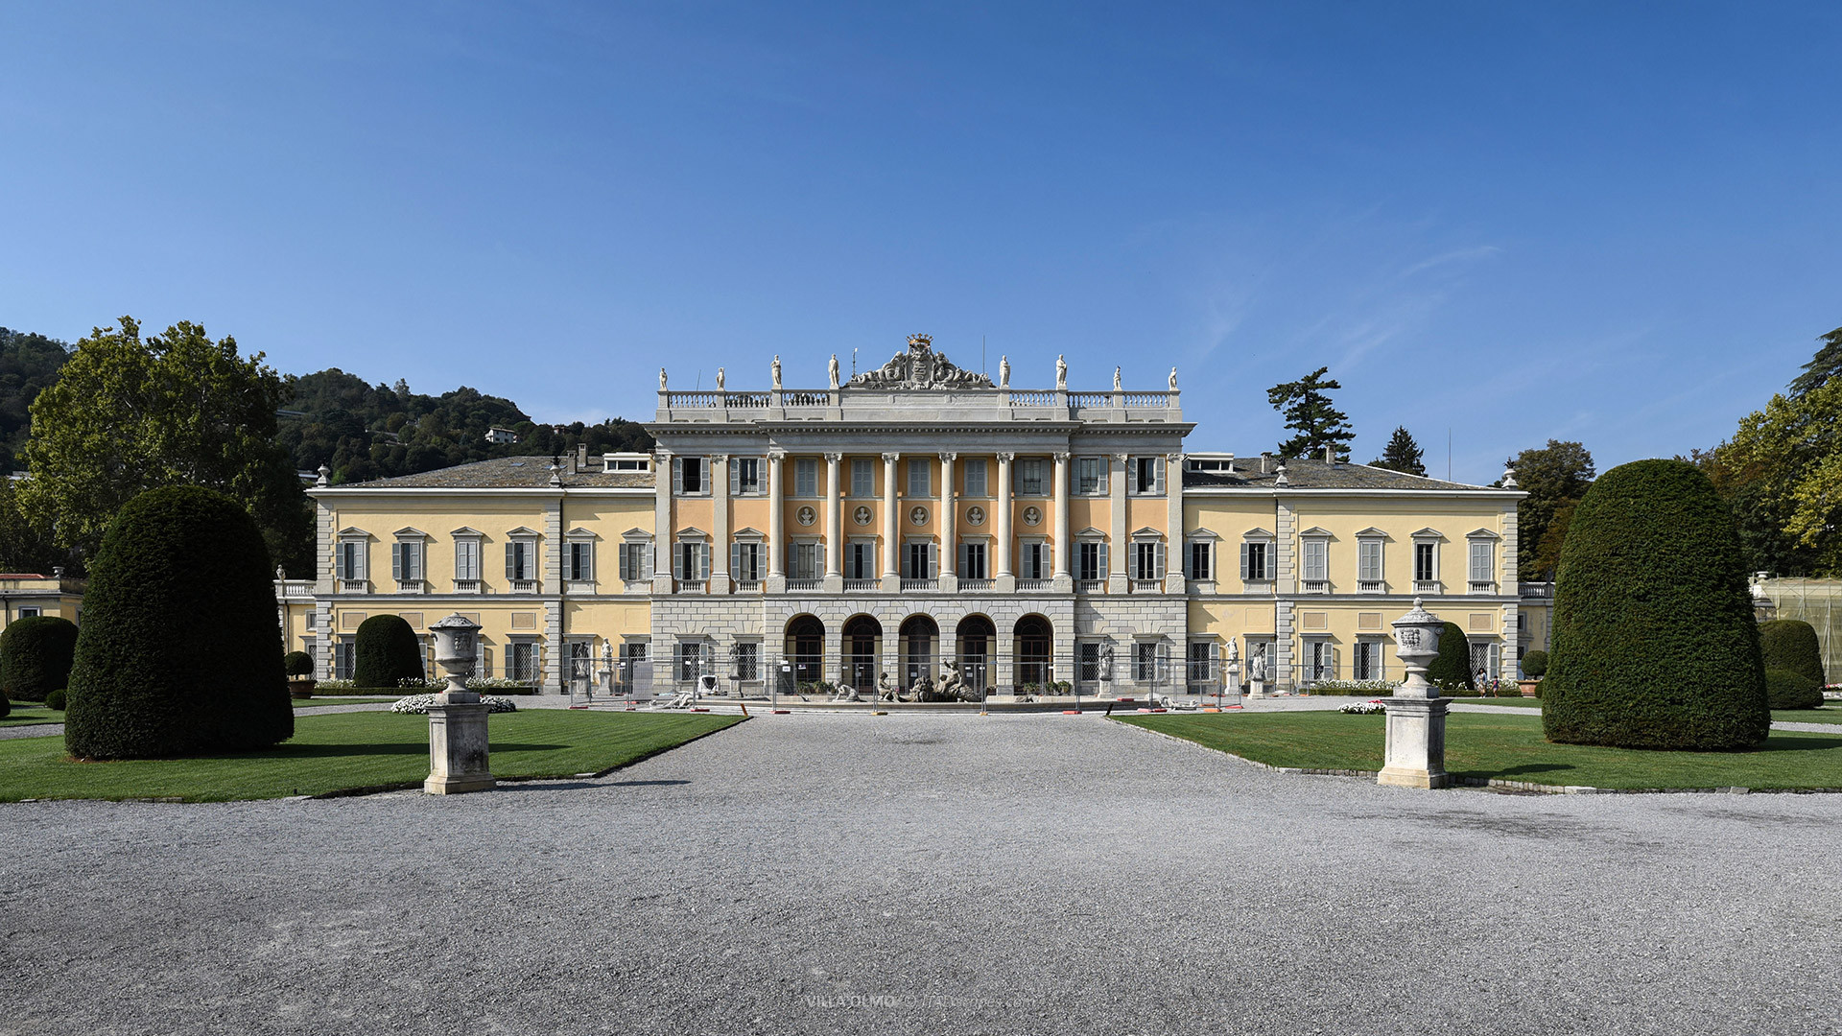
The magnificent Neoclassical façade of Villa Olmo in Como.
Short History of Villa Olmo
The Origins of the Estate
The history of the property predates the construction of the present villa by several centuries. During the Middle Ages, the area was occupied by the Monastery of Santa Maria di Vico, originally associated with the Humiliati, a religious order that maintained important communities throughout northern Italy.
The monastery subsequently passed to the Order of Minims, whose members occupied the complex during the early modern period. During the plague epidemic of 1630, the religious establishment was used as a lazaretto, providing facilities for the isolation and treatment of people affected by the devastating disease.
In 1664, Marco Plinio Odescalchi acquired the property through an exchange involving the former religious estate. At that time, the site included agricultural buildings and land extending across more than 65 local land-measure units known as pertiche. These structures occupied an area already associated with centuries of human activity.
The villa’s name is traditionally connected with an enormous elm tree that once stood on the estate. According to historical accounts, the tree was already more than a century old when construction began. Although the original elm no longer survives, its name became permanently associated with the residence.
The Construction of the Villa
In 1780, Marquis Innocenzo Odescalchi, a member of the Fino Mornasco branch of the aristocratic Odescalchi family, commissioned a new residence overlooking Lake Como. The project was intended to create a prestigious summer home suitable for entertaining distinguished guests and representing the family’s social position.
The initial architectural commission was entrusted to Innocenzo Regazzoni, an architect from the Swiss-Italian region of Ticino. However, the definitive project was subsequently developed by Simone Cantoni, who reworked the original proposal and introduced the monumental composition characteristic of the completed residence.
Construction began in 1782, with Cantoni supervising the principal architectural works during the following years. Born in Muggio, near Mendrisio, the architect had already established an important professional reputation through commissions involving prominent buildings, including Palazzo Serbelloni in Milan.
The central section of Villa Olmo was completed in 1789, while the lateral wings and associated service buildings were finished by 1797. Further works continued into the early 19th century. The Municipality of Como records 1812 as the completion date of the wider Odescalchi construction programme.
The Raimondi and Visconti di Modrone Families
Villa Olmo welcomed several distinguished visitors during the Napoleonic period. In 1805, Empress Joséphine de Beauharnais stayed at the property, while the Italian poet Ugo Foscolo was received in 1808. These visits reflected the villa’s importance as a meeting place for prominent political and cultural personalities.
Following Innocenzo Odescalchi’s death in 1824, the estate passed to his great-nephew, Marquis Giorgio Giuseppe Raimondi. The new owner initiated improvements to the lakeside grounds and commissioned the architect Luigi Canonica to design a dock in an area previously occupied by the plague hospital.
Giorgio Raimondi supported Italian nationalist activities during the Risorgimento, contributing to the movement associated with Giuseppe Mazzini. Following the revolutionary disturbances of 1848-1849, he was exiled to Switzerland, while Austrian authorities requisitioned the villa and temporarily converted it into military accommodation.
In 1883, the estate was sold to Duke Guido Visconti di Modrone, who commissioned architect Emilio Alemagna to undertake extensive renovations. The project introduced architectural modifications, redesigned service buildings, and improved the relationship between the residence and its gardens, establishing much of the appearance preserved today.
From Private Residence to Municipal Property
During the First World War, Villa Olmo was temporarily used as a military hospital, marking a significant departure from its traditional function as an aristocratic residence. The estate subsequently entered a new phase when the Municipality of Como acquired the property between 1924 and 1925.
In 1927, the complex hosted an international exhibition commemorating the centenary of the death of Alessandro Volta, the celebrated physicist born in Como. The event included displays dedicated to hydroelectric technology, telecommunications, and silk manufacturing, reflecting the scientific and industrial achievements associated with the region.
During the following decades, Villa Olmo accommodated exhibitions, conferences, and cultural events. A major exhibition devoted to electrical applications was organized in 1949, commemorating the 150th anniversary of Volta’s invention of the electric battery. The property subsequently became an important venue for temporary art exhibitions.
Further restoration campaigns took place during the late 20th and early 21st centuries, addressing the building and its surrounding grounds. As of October 2026, the historic interiors remain closed to visitors for restoration, while the public park continues to be accessible under the municipality’s regulations.
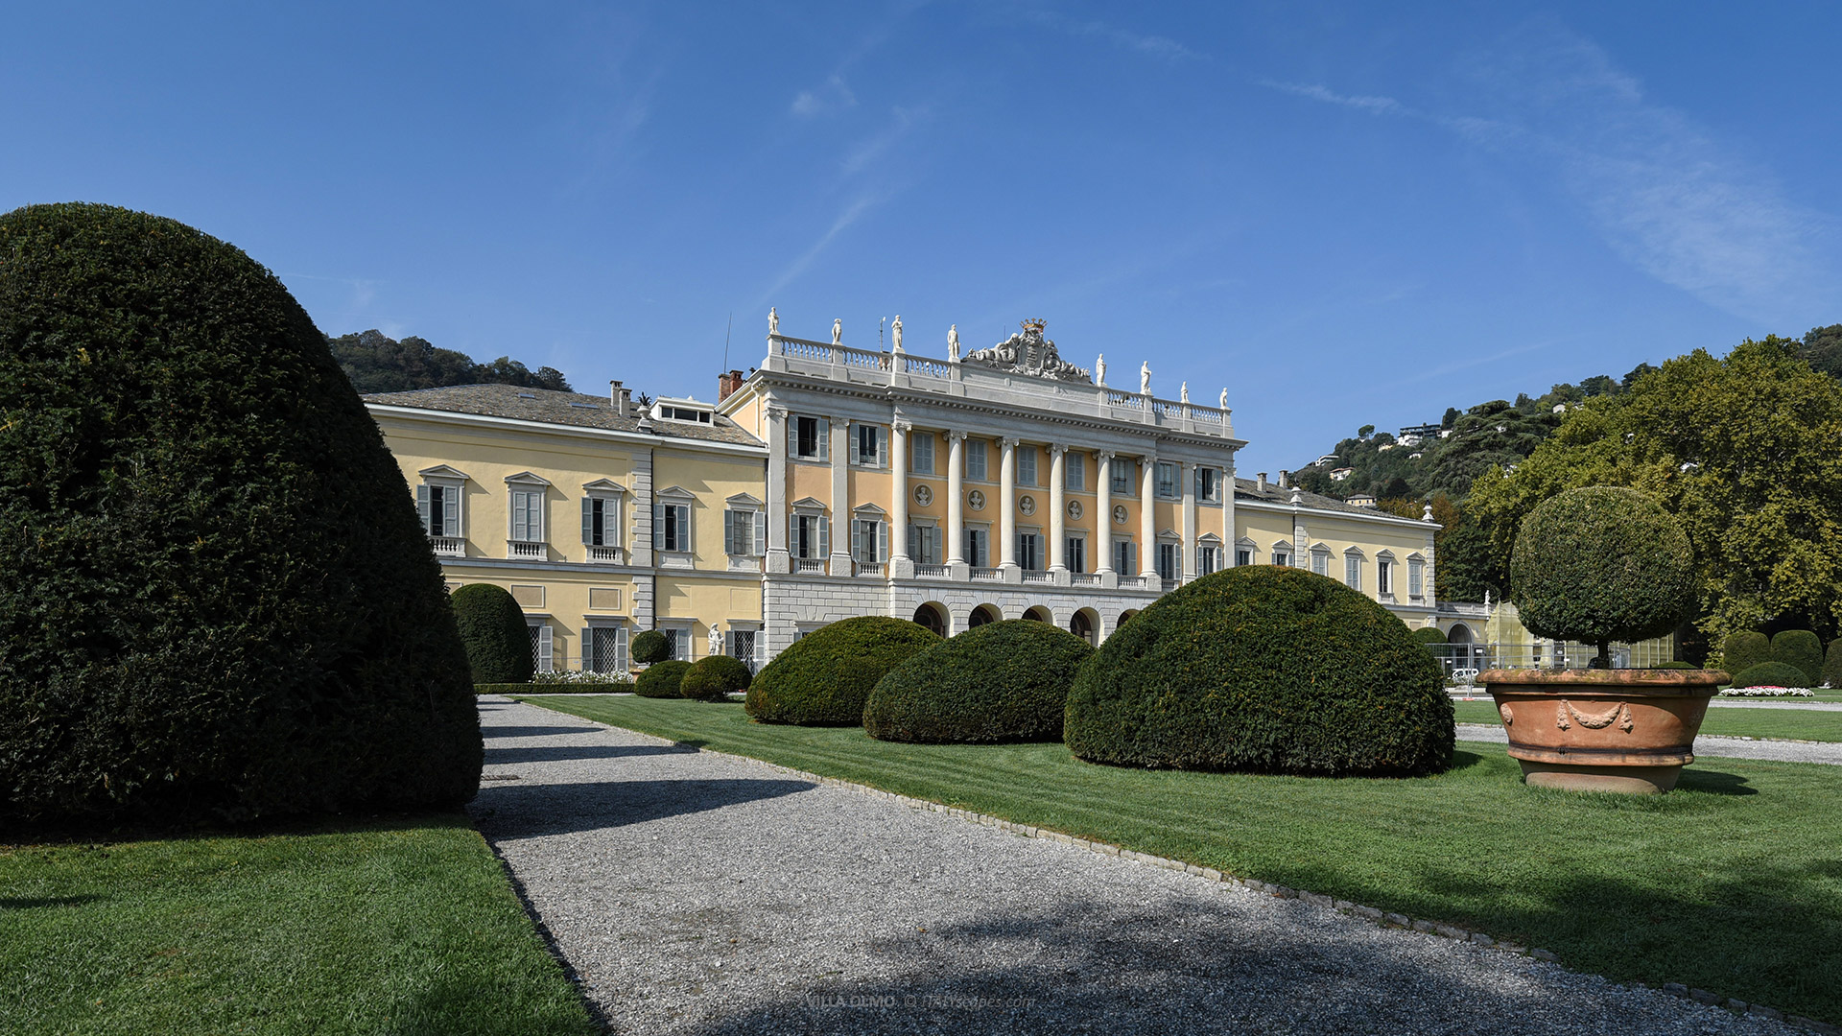
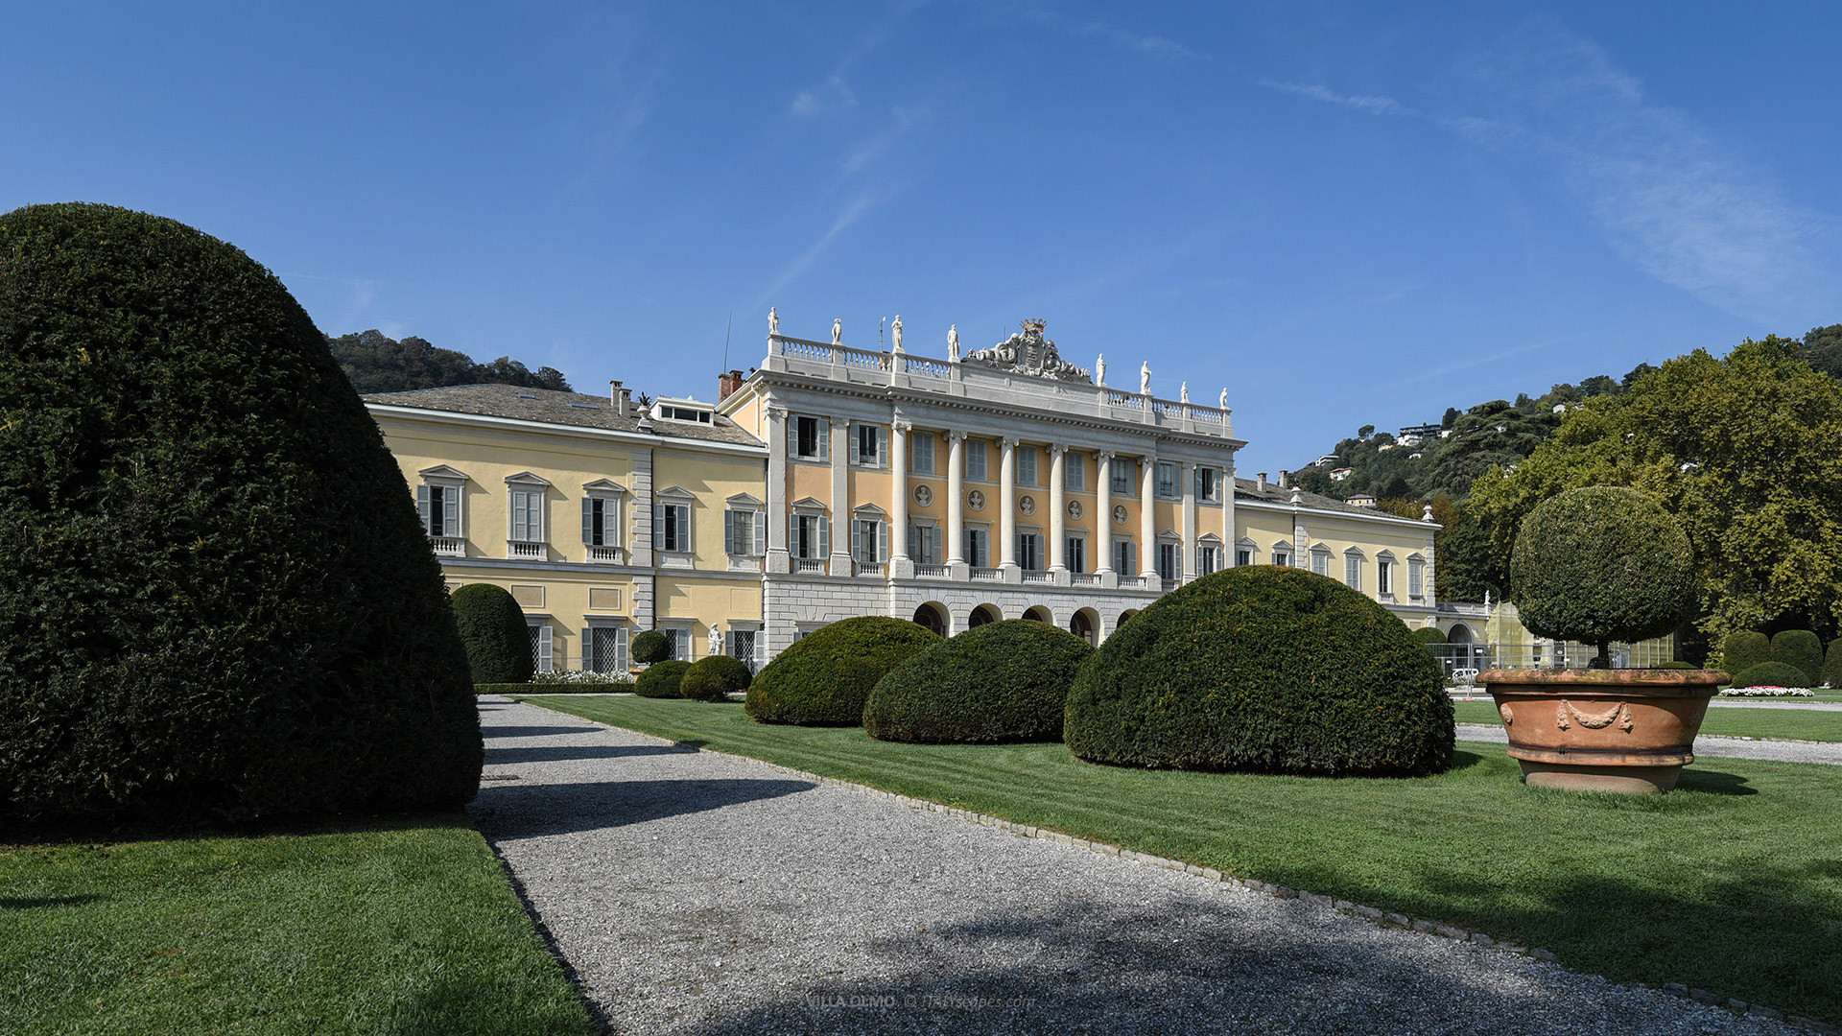
Villa Olmo, with its beautifully maintained gardens and elegant architecture.
Architecture of Villa Olmo
The Monumental Façade
The architecture of Villa Olmo reflects the principles of Neoclassicism, an artistic movement inspired by the architecture of ancient Greece and Rome. Its design emphasizes symmetry, balanced proportions, monumental columns, and clearly organized architectural elements, producing one of the most recognizable aristocratic residences overlooking Lake Como.
The building extends horizontally along the lakeshore, with a central section rising across three storeys and lower lateral portions completing its symmetrical composition. The ground floor features rusticated surfaces, while the upper levels are articulated by tall pilasters and classical architectural details.
The principal façade incorporates six freestanding columns, creating a projecting balcony above the entrance area. The columns establish a formal relationship between the villa and its gardens, while the upper balustrade and sculptural decorations reinforce the monumentality of the composition.
A triangular pediment crowns the central façade. Its present heraldic decoration features the coat of arms of the Visconti di Modrone family, introduced during the late 19th-century renovations. The family emblem replaced an earlier inscription bearing the name of the residence.
The Entrance Hall and Grand Staircase
The principal entrance leads into a monumental square atrium, whose proportions and architectural treatment reflect the ceremonial character of the residence. The space extends vertically through the building, creating an impressive transition between the exterior façade and the principal reception rooms.
From the atrium, visitors historically reached the grand staircase, an important architectural element connecting the principal floors. Its decorations include elaborate balustrades, carefully selected marble surfaces, stucco ornaments, and large mirrors arranged according to the decorative conventions of aristocratic residences.
The staircase was designed to accommodate the movement of residents and distinguished guests between public reception spaces and the more private rooms of the upper floors. Its arrangement reflects the importance of ceremonial circulation within late 18th-century residential architecture.
During the late 19th-century renovations, the original entrance hall underwent substantial modifications, including the removal of an earlier ceiling. These changes increased the visual connection between the internal levels and contributed to the monumental appearance of the three-storey atrium.
The Ballroom and Private Theatre
The principal ceremonial interior is the magnificent ballroom, situated beyond the entrance hall. Its rectangular arrangement is distinguished by a large vaulted ceiling, classical architectural elements, and an extensive decorative programme combining painting, sculpture, and ornamental stucco.
The walls incorporate paired pilasters and columns, creating a rhythmic architectural composition. Niches and decorative panels accommodate sculptures and painted subjects, while the vaulted ceiling provides an expansive surface for mythological representations associated with classical antiquity.
Villa Olmo also contains a private theatre, constructed during the renovations commissioned by the Visconti di Modrone family. Inaugurated in 1887, the small auditorium originally accommodated approximately 90 spectators and provided an intimate setting for theatrical performances and musical entertainment.
The theatre became one of the property’s most distinctive architectural additions. Its relatively small dimensions and carefully arranged interior were intended to provide favourable acoustic conditions, reflecting the importance of private cultural entertainment in the lives of wealthy aristocratic families.
The Gardens and Lakeside Park
The residence is surrounded by an extensive landscaped estate covering approximately five hectares. Its gardens combine elements of formal Italian landscaping with the more naturalistic principles of the English landscape garden, creating different environments around the main building.
Between the façade and the lake lies an Italian-style garden, characterized by geometric flowerbeds, low box hedges, symmetrical pathways, and carefully arranged ornamental vegetation. A stone balustrade separates the formal garden from the lakeshore, providing uninterrupted views across the southern basin of Lake Como.
Behind the residence, the English-style park contains winding paths, mature trees, and a small Neoclassical temple. Landscape architect Luigi Sada redesigned important sections of the grounds in 1829, following a commission from Marquis Giorgio Raimondi.
The grounds preserve several remarkable trees, including horse chestnuts, a Lebanese cedar, a giant sequoia, and a copper beech. Two historic horse chestnut trees, traditionally dated to 1664 and 1716, predate the construction of the present residence and represent important elements of the estate’s botanical heritage.
Art of Villa Olmo
Domenico Pozzi and the Ballroom Frescoes
The artistic decoration of the residence involved several important painters and sculptors active during the late 18th century. Among them was Domenico Pozzi, an artist from the Swiss-Italian region of Ticino, who created the magnificent frescoes adorning the ceiling of the principal ballroom.
Completed in 1789, the decorative programme includes a mythological scene representing the dispute between Poseidon and Athena over the patronage of Athens. According to classical mythology, the two divinities competed to become protectors of the ancient Greek city.
Another composition represents Apollo accompanied by the Nine Muses, figures associated with music, poetry, literature, and the arts. Their inclusion reflects the humanistic interests of the original patron and the importance assigned to classical culture within aristocratic artistic programmes.
The frescoes occupy the ballroom’s pavilion vault, where their compositions were integrated with the surrounding architectural decoration. The combination of painted figures, decorative stucco, and classical subjects exemplifies the artistic vocabulary employed in prestigious Lombard residences during the late Enlightenment.
Andrea Appiani and the Mythological Rooms
Another important painter associated with the villa was Andrea Appiani, one of the leading representatives of Italian Neoclassical painting. Appiani later achieved considerable prominence through his association with Napoleon Bonaparte, becoming an important court artist in northern Italy.
A fresco attributed to Appiani survives in the room traditionally known as the Wedding Room. The composition depicts the marriage of Mars to a young woman, a mythological subject that has been interpreted as a possible allegory connected with the creation of the Cisalpine Republic.
Other reception rooms contain decorative cycles inspired by Greek and Roman mythology. Their subjects include Dionysus, Ariadne, Selene, Endymion, and Artemis, demonstrating how classical narratives were used to define the identity and decorative character of individual rooms.
On the upper floor, the Olympus Room contains a medallion representing the apotheosis of Heracles. The adjoining Room of the Arts continues the mythological and allegorical programme, illustrating the sophisticated intellectual interests that influenced the artistic decoration of the original Odescalchi residence.
Sculptures and Decorative Arts
The Swiss-Italian sculptor Francesco Carabelli contributed important works to the architectural decoration of the villa. His most recognizable sculptures include five circular medallions incorporated into the principal façade, each representing a distinguished philosopher or intellectual figure from classical antiquity.
The medallions depict Plato, Solon, Thales, Socrates, and Pythagoras, emphasizing the intellectual and philosophical foundations of classical civilization. Their placement on the exterior establishes a connection between the residence’s monumental architectural language and the humanistic culture of its original patrons.
Inside the ballroom, the sculptor Carlo Luca Pozzi created monumental stucco figures representing major divinities of the classical pantheon. The decorative programme includes Zeus, Hera, Poseidon, Hades, Cronus, Rhea, Apollo, and Artemis, arranged within the architectural composition of the room.
Later Decorations and the Monumental Fountain
During the Visconti di Modrone period, the painter Ernesto Fontana contributed to the decoration of several interiors. His works included paintings associated with the private theatre and the rooms used by the ducal family, introducing artistic elements influenced by late 19th-century decorative traditions.
The Duke’s Room, used as a bedroom by Guido Visconti di Modrone, preserves elaborate wooden flooring, ornamental friezes, and a painted representation of Fortune attributed to Ernesto Fontana. These decorations reflect the modifications introduced when the property served as the residence of the ducal family.
The former Odescalchi Chapel preserves decorations associated with Giocondo Albertolli, an important Neoclassical ornamental designer. The chapel was altered during later architectural interventions but underwent restoration in the 1960s, recovering elements of its earlier decorative arrangement.
Outside the residence, the monumental fountain designed by Gerolamo Oldofredi constitutes an important sculptural feature of the formal garden. Its composition represents a sea monster struggling with three putti, combining mythological imagery with the ornamental traditions of late 19th-century garden design.
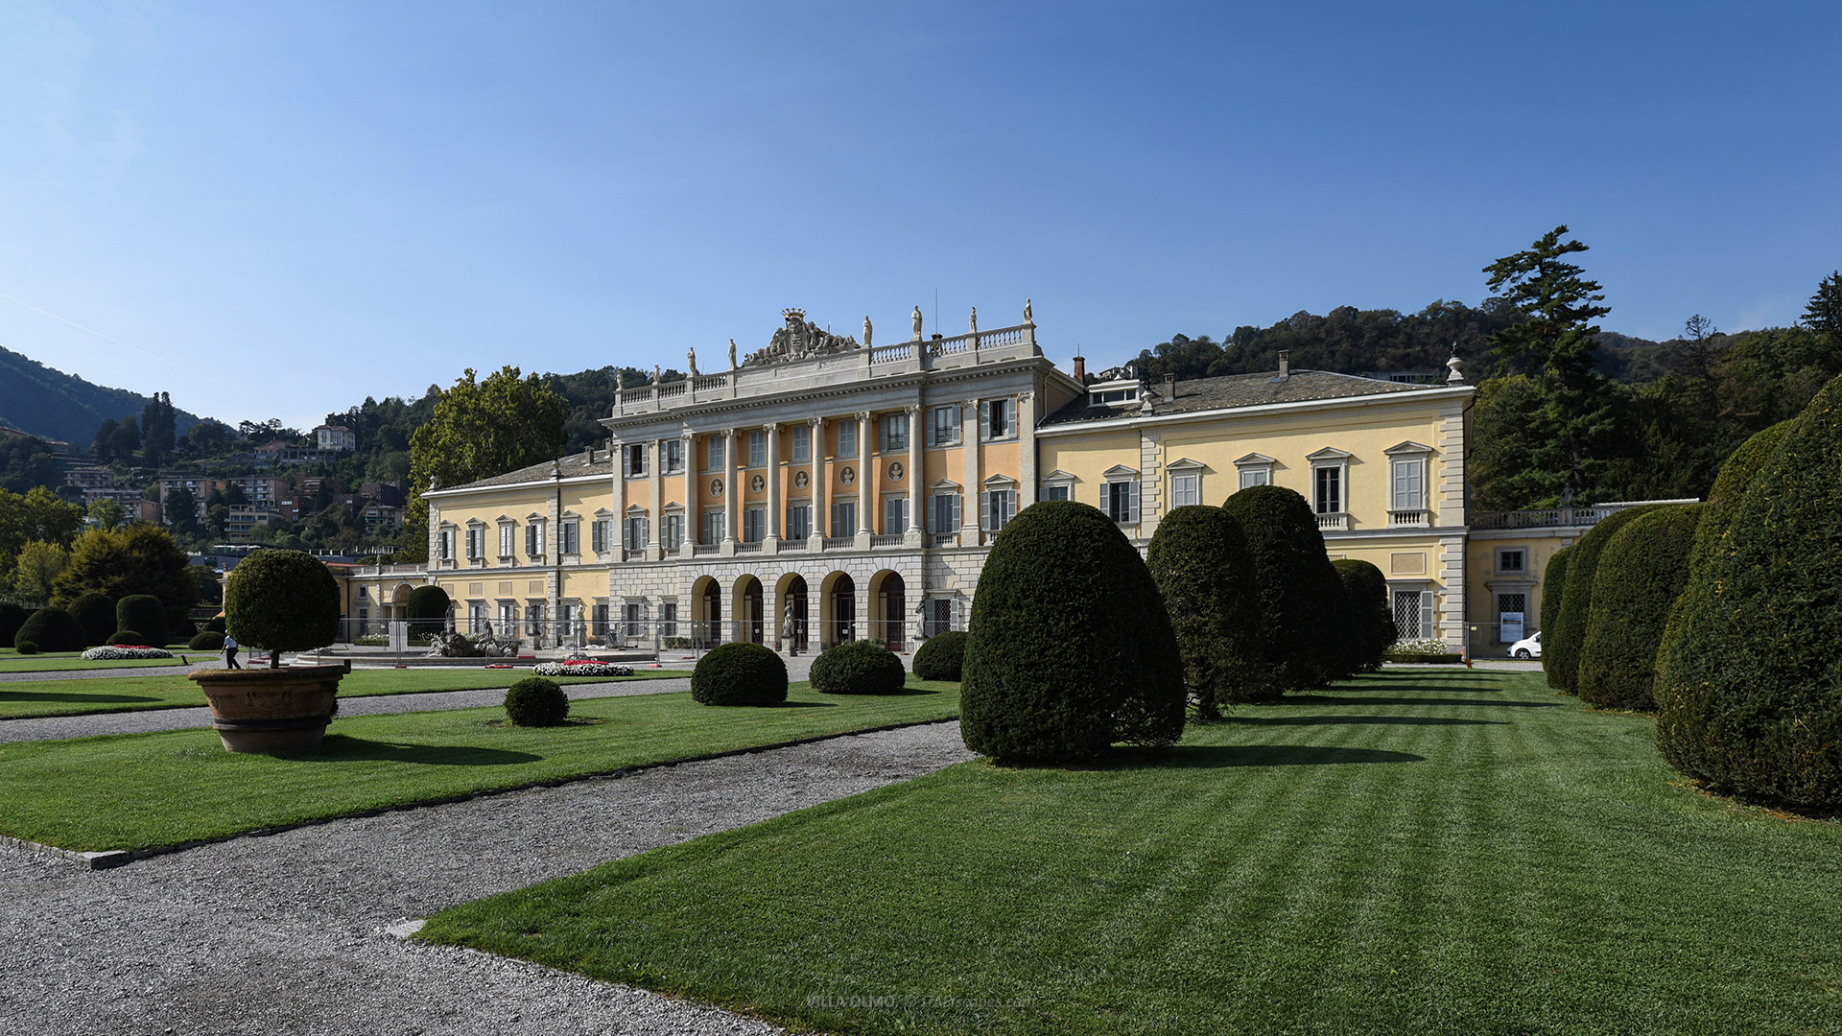
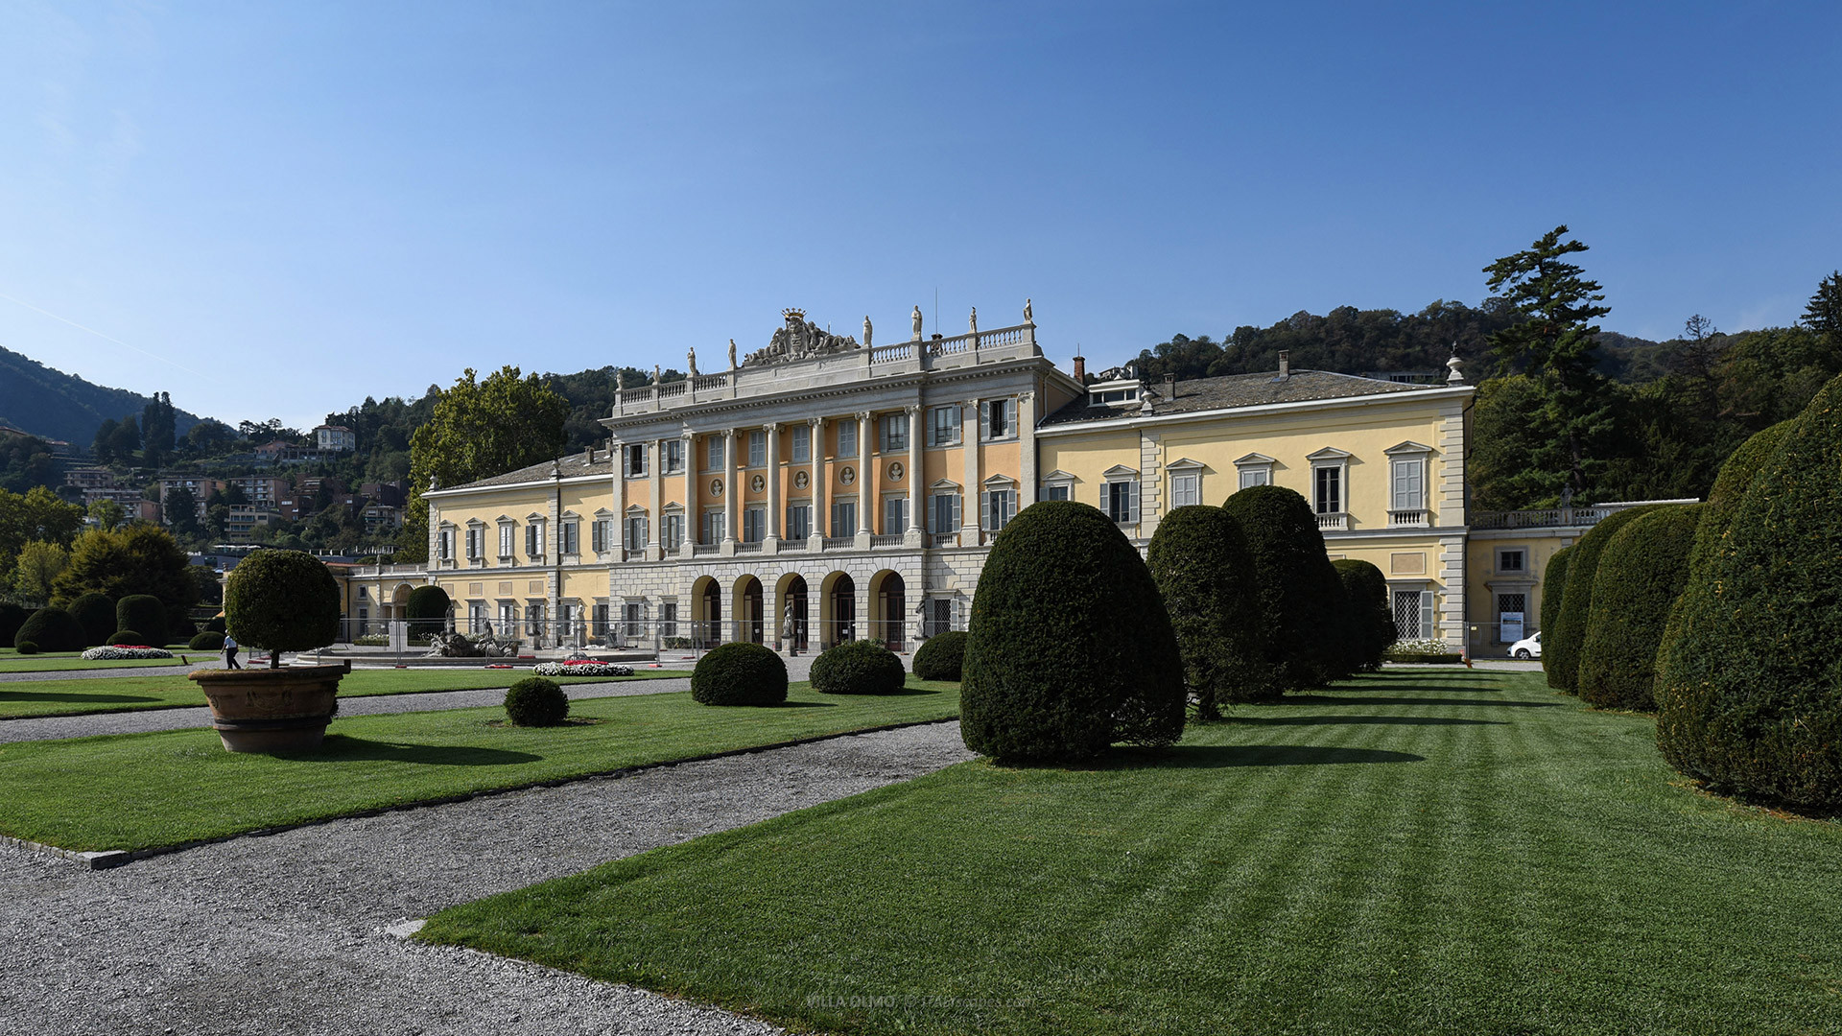
Villa Olmo in Como, surrounded by elegant Italian gardens.
How to Get to Villa Olmo
Villa Olmo is located at Via Simone Cantoni 1, on the western shore of Lake Como, within walking distance of the historic centre. Visitors arriving by train can reach the residence from either of the city’s principal railway stations, although Como San Giovanni provides the shorter pedestrian route.
Getting to Villa Olmo on foot
From Como San Giovanni railway station, the villa is approximately 1.7 kilometres away, requiring around 20-25 minutes on foot. Leave the station and follow the streets descending towards the western lakeside district, continuing in the direction of Via Borgovico and the historic residences overlooking the lake.
A particularly attractive alternative follows the lakeside promenade, which connects the central waterfront with Villa Olmo. This route passes the Tempio Voltiano and the Monumento ai Caduti before continuing westward past several historic properties situated along the shore.
Visitors arriving at Como Lago railway station should allow approximately 25-30 minutes for the walk. From the station, continue towards Piazza Cavour and follow the western waterfront. The pedestrian route, known as Passeggiata Lino Gelpi, leads towards the gardens surrounding the residence.
Getting to Villa Olmo by bus
Public transport in Como is operated primarily by ASF Autolinee, which provides urban and regional connections throughout the city and surrounding municipalities. Several routes serve the western lakeshore, including the streets near the entrance to the historic estate.
One practical option is bus line N1, which connects the central districts with the area surrounding the villa. Passengers arriving at Como San Giovanni can reach the nearby Como – San Rocchetto stop and board a suitable service towards the western lakeshore.
The nearest stop is Como – Villa Olmo, situated a short walk from the property. Other services, including N6 and N11, also serve the area on relevant routes. Visitors should verify the current timetable, direction, and stop locations before travelling, particularly during weekends and holidays.
Getting to Villa Olmo by taxi
Taxis are available from designated ranks around Como, including the area outside Como San Giovanni railway station. The journey to the residence is relatively short, covering approximately 2-3 kilometres by road, depending on the precise route.
Under normal traffic conditions, the journey generally takes approximately 5-10 minutes, although congestion along the lakeside streets may increase travel time. Taxi fares are determined according to the applicable local tariff system, so visitors should avoid assuming a fixed price.
Frequently Asked Questions about Villa Olmo
Where is Villa Olmo located?
The villa is located at Via Simone Cantoni 1, on the western shore of Lake Como, in Como, Lombardy, northern Italy, approximately two kilometres from the historic centre.
When was Villa Olmo built?
Construction began in 1782, and the principal building was substantially completed by 1797. Additional works continued during the following years, with the wider project completed by 1812.
Who designed Villa Olmo?
The principal architect was Simone Cantoni, who developed the definitive design after an initial proposal by Innocenzo Regazzoni. Emilio Alemagna subsequently supervised important renovations during the late 19th century.
What architectural style is Villa Olmo?
The residence is predominantly Neoclassical, distinguished by symmetrical façades, monumental columns, classical proportions, decorative sculptures, and architectural elements inspired by ancient Greek and Roman traditions.
Can you visit the interior of Villa Olmo?
As of October 2026, the villa’s interior is closed for restoration. Visitors can access the public park, subject to municipal regulations and temporary restrictions.
How long does it take to visit Villa Olmo?
Allow approximately 45-60 minutes to explore the accessible gardens, admire the exterior, and enjoy the lakeside views. An interior visit would require additional time when permitted.
-
Photos
-
Map
-
Reviews