-
About
Table of Contents
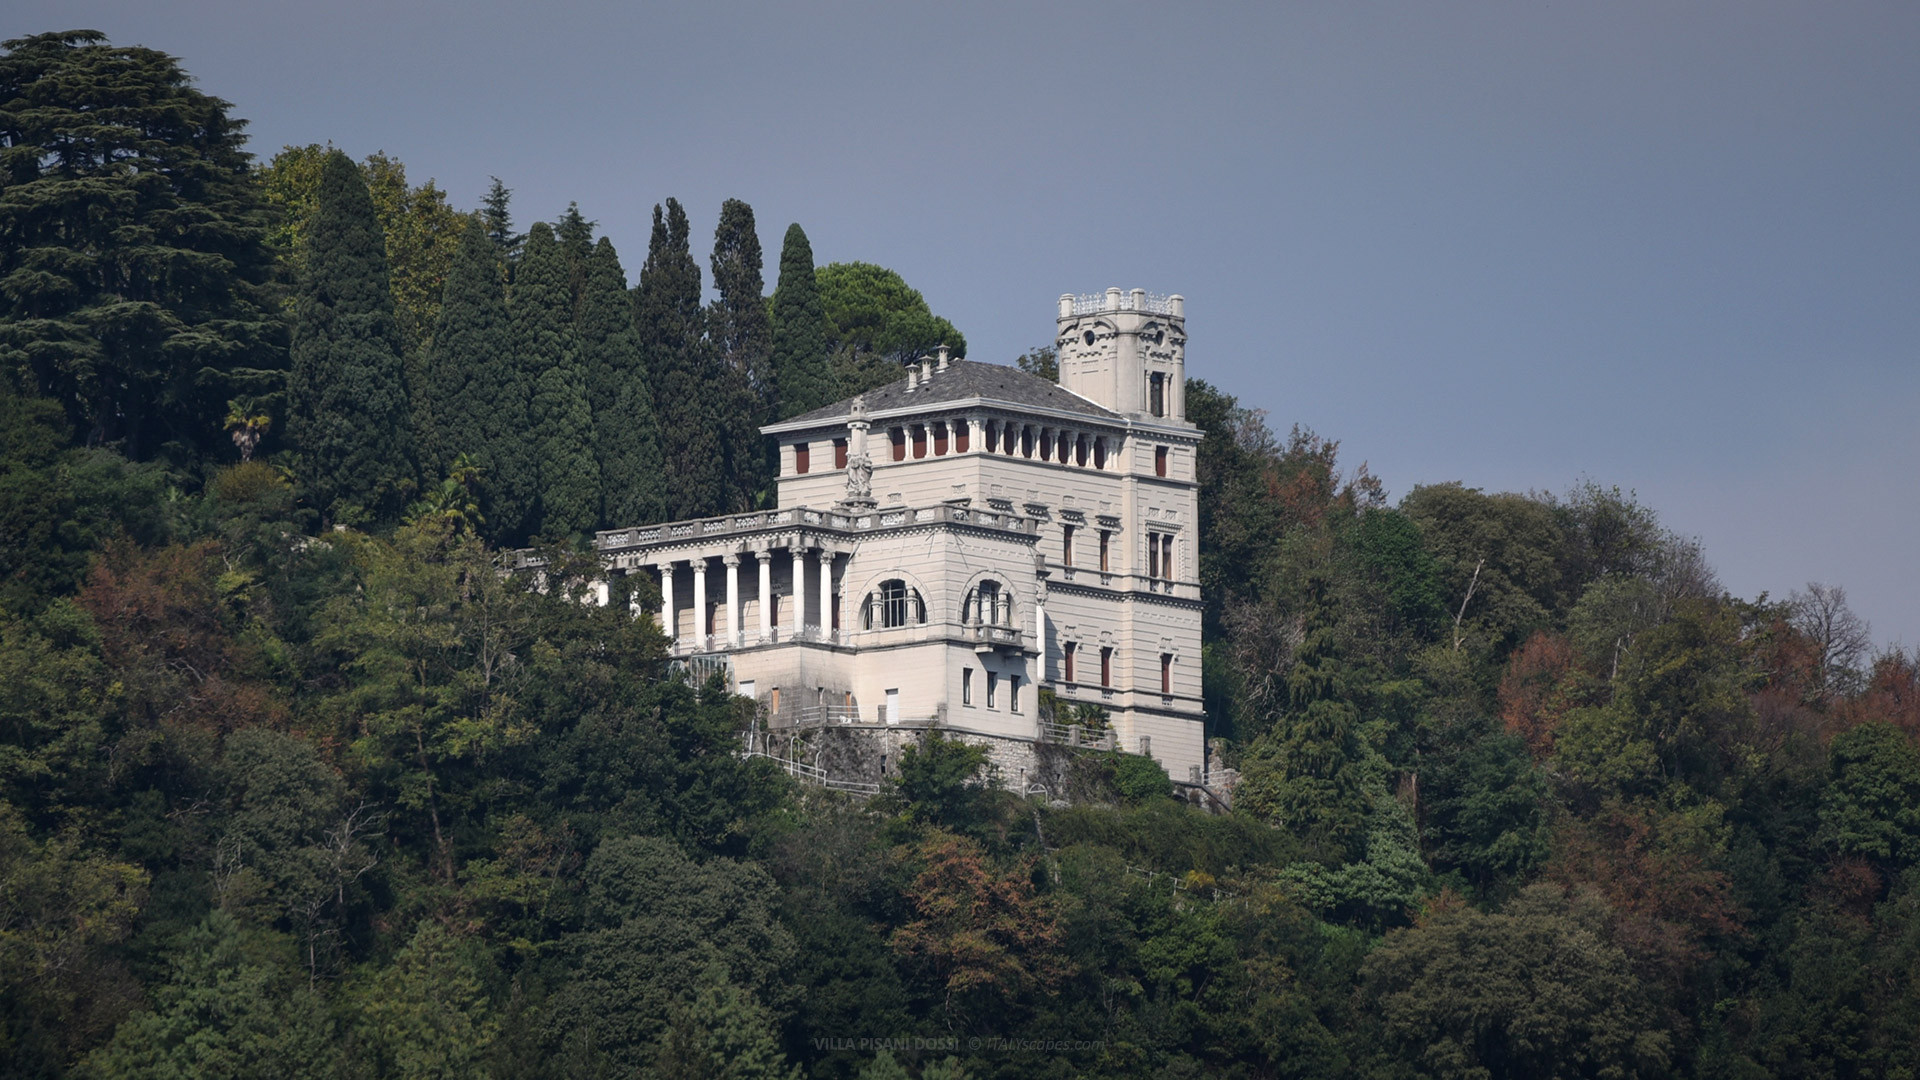
Villa Pisani Dossi is a historic residence located at Via Cardina 36, on the hills above Como, in Lombardy. Also known as Dosso Pisani or Villa Dossi Pisani, the building overlooks Lake Como from a rocky promontory and represents an outstanding example of late 19th-century Eclectic and Art Nouveau architecture.
Constructed between 1897 and 1910 for the writer and diplomat Alberto Carlo Pisani Dossi, the villa was designed by Luigi Conconi and completed under the supervision of Luigi Perrone. Its unusual architecture combines monumental colonnades, asymmetrical façades, terraces, and elaborate artistic decorations. The property remains privately owned and is not normally open to visitors.
Short History of Villa Pisani Dossi
Carlo Dossi and the Origins of the Residence
The history of the villa is closely associated with Alberto Carlo Pisani Dossi, better known by his literary pseudonym Carlo Dossi. Born in Zenevredo, near Pavia, on March 27, 1849, he became an influential writer, diplomat, and intellectual whose activities extended across literature, politics, archaeology, and artistic patronage.
Dossi was among the leading representatives of Scapigliatura, a literary and artistic movement that developed in northern Italy during the second half of the 19th century. Its members challenged conventional cultural values and experimented with new artistic expressions, often drawing inspiration from European literary and intellectual developments.
His literary career included works such as L’altrieri (1868), Vita di Alberto Pisani (1870), and La colonia felice (1874). His unconventional writing combined linguistic experimentation, humour, autobiographical elements, and social commentary, establishing his reputation among the more original Italian authors of the period.
Alongside his literary activities, Dossi pursued a significant diplomatic career, maintaining a close political relationship with Francesco Crispi. He served in important administrative positions and represented Italy abroad, including diplomatic assignments in Colombia and Greece. Changes in Italian political leadership during the 1890s eventually encouraged his withdrawal from public affairs.
The Construction of Dosso Pisani
The decision to establish a country residence near Como emerged during the final years of the 19th century. Dossi and his friend Luigi Conconi, a painter and architect from Milan, explored the hills surrounding the city in search of a location suitable for an ambitious private retreat.
They eventually selected a property on the Cardina hillside, where a pre-existing rural building occupied a rocky site overlooking the southern basin of Lake Como. The position offered a remarkable panorama, while an established avenue of cypress trees contributed to the distinctive character of the surrounding landscape.
Conconi developed the initial architectural proposal in 1897-1898, conceiving a residence strongly influenced by the relationship between natural scenery and architectural forms. The project also reflected the artistic interests of Dossi, particularly his admiration for the Swiss Symbolist painter Arnold Böcklin and his imaginative representations of classical landscapes.
The construction was subsequently entrusted to Luigi Perrone, who translated Conconi’s original drawings into a practical architectural project. Perrone introduced certain functional modifications while preserving the artistic character of the initial design. Building operations continued over several years, with substantial works taking place between 1897 and 1910.
The Final Years of Carlo Dossi
The villa gradually became Dossi’s principal retreat following his departure from active political life. Formally retired from diplomatic service in 1901, he devoted increasing attention to his family, literary activities, archaeological interests, and the organization of his extensive personal collections.
During this period, Dossi continued publishing literary works. In 1905, he issued the Milanese-language comedy Ona famiglia de cilapponi, originally written with Luigi Perelli in 1873. The following year, he published Fricassea critica di arte, storia e letteratura, a collection of essays and journalistic writings.
The residence also became associated with the preservation of family archives, books, and historical documents. Dossi took an active interest in organizing materials accumulated during his professional and intellectual life, ensuring that his personal collections reflected the variety of subjects that had shaped his career.
Carlo Dossi died at the villa on November 17, 1910, the same year in which the construction programme was completed. The property subsequently remained associated with his family, preserving an exceptional example of a private residence conceived around the personality, intellectual interests, and artistic relationships of its original owner.
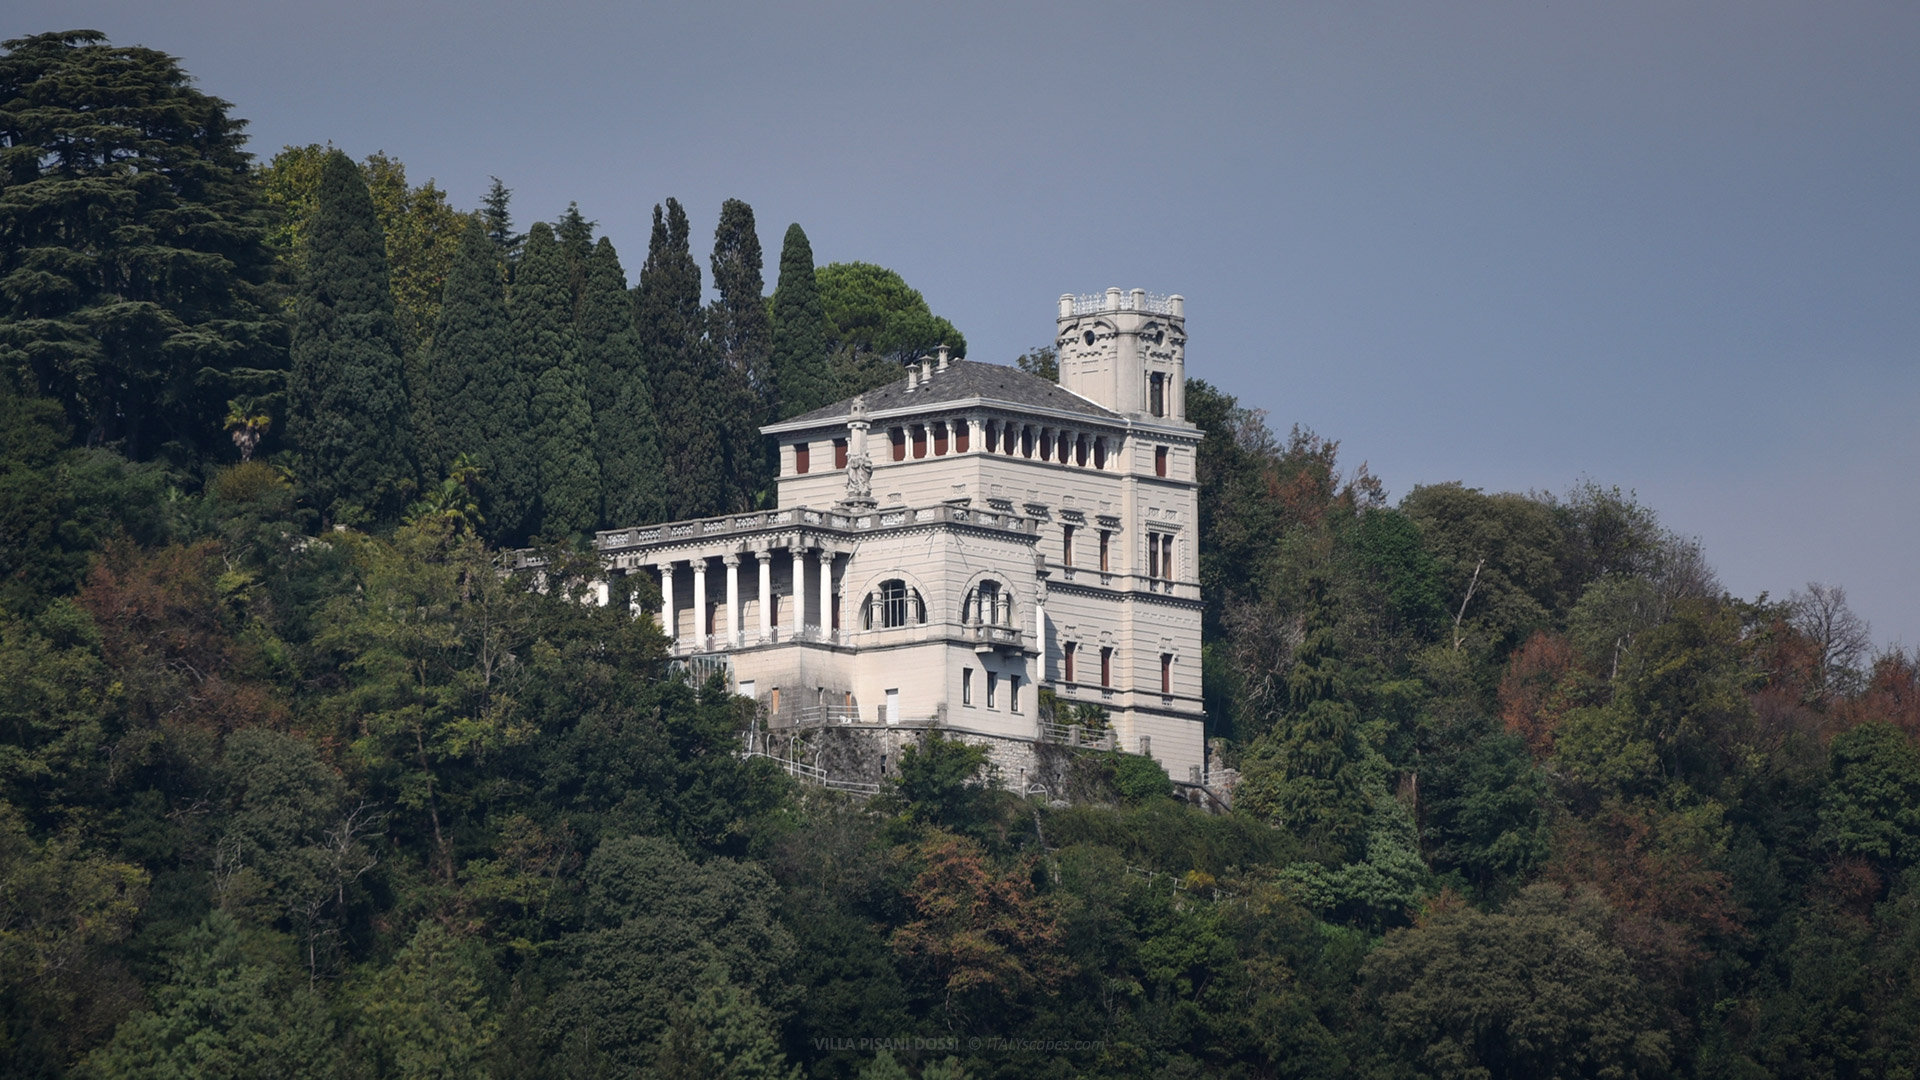
Villa Pisani Dossi in Como, surrounded by lush vegetation on the Cardina hillside.
Architecture of Villa Pisani Dossi
A Monumental Residence Above Lake Como
The architecture of Villa Pisani Dossi reflects an unusual combination of Eclecticism, Art Nouveau, and classical influences. Rather than adopting a conventional symmetrical arrangement, the building follows the irregular configuration of its rocky site, creating a complex composition of projecting volumes, terraces, porticoes, and elevated architectural structures.
Villa Pisani Dossi occupies a commanding position above Bignanico, east of the village of Cardina, within the Monte Olimpino area of Como. Its location allows views towards the city and Lake Como, while the surrounding vegetation partially conceals the property from the nearby roads and residential districts.
The construction required extensive modifications to the natural terrain. Historical municipal documentation records the removal of approximately 1,200 cubic metres of rock, allowing the building to occupy different elevations and creating the foundations for its terraces, circulation spaces, and adjoining landscaped areas.
The villa’s composition develops primarily along a north-south axis, although the arrangement remains deliberately irregular. Its exterior combines imposing masonry surfaces with open colonnades and projecting terraces, producing contrasting relationships between enclosed rooms and spaces intended for outdoor observation and entertainment.
The Façades and Interior Organization
The building develops across three principal levels, taking advantage of the differences in elevation across the hillside. The entrance from the garden is positioned on the intermediate floor, rather than at the lowest level, allowing visitors to enter directly into the residential portion of the complex.
Beyond the entrance lies a spacious vestibule, connected with the principal staircase and adjoining rooms. The architectural arrangement separates domestic activities from the more formal spaces used for receiving guests, reflecting the requirements of a residence intended to accommodate both family life and distinguished visitors.
The upper floor contains rooms originally intended for guests, together with a large reception space incorporating a loggia. These elevated areas benefit from the building’s position above the surrounding landscape, while their openings establish visual connections between the interior and the distant lake.
The lowest level accommodates important reception and service spaces, including a dining room and an area originally intended for cinematographic entertainment. This arrangement demonstrates the integration of contemporary technological interests into the residential programme, alongside the conventional functions of an aristocratic country residence.
The Porticoes, Terraces, and Gardens
One of the building’s most distinctive architectural elements is the Portico degli Amici, or Portico of Friends. Situated on the lower representative level, this imposing colonnaded space opens towards the surrounding panorama and forms an important component of the villa’s unusual relationship with its natural setting.
The surrounding estate contains an extensive landscaped park, organized through terraces, stairways, and planted areas. Large trees were deliberately incorporated into the design to establish greater separation between the residence and the outside world, reinforcing its function as a secluded private retreat.
The gardens reflect the same attention to different elevations that characterizes the building. Paths and staircases connect the various levels, while terraces provide open spaces overlooking the landscape. This arrangement integrates the architectural structures with the steep hillside rather than imposing a completely artificial geometric garden plan.
The vegetation includes mature trees and the historic cypress avenue associated with the property’s original selection. These natural features contribute to the villa’s distinctive appearance, demonstrating the importance assigned to landscape design within the residential architecture of the late 19th and early 20th centuries.
Art of Villa Pisani Dossi
Artistic Influences and Symbolic Decorations
The artistic programme of Villa Pisani Dossi reflects the interests of its original patron, who maintained close relationships with painters, sculptors, writers, and designers. Its decorations combine classical imagery, literary references, and ornamental elements associated with the emerging Liberty style, the Italian interpretation of Art Nouveau.
Among the most distinctive decorative motifs is the thistle, whose thorny leaves and delicate flower symbolized aspects of Dossi’s personality. The plant appears in several ornamental compositions, establishing a connection between the character of the owner and the artistic identity of the residence.
Another remarkable feature is the inscription Guarda al Core, meaning Look to the Heart, incorporated into a decorative frieze surrounded by thistles. The phrase was also mentioned by the writer Alberto Savinio in his book Ascolto il tuo cuore, città, demonstrating the literary significance associated with the building’s decorative programme.
Paintings, Sculptures, and Decorative Arts
The interior frescoes were executed by Carlo Paolo Agazzi, a painter trained under Giuseppe Bertini. His decorations contribute to the artistic character of the reception rooms, combining painted ornamentation with the architectural elements and furnishings created specifically for the residence.
The celebrated cabinetmaker Eugenio Quarti designed wooden furniture for the interior. His creations reflect the craftsmanship associated with Italian Art Nouveau, combining functional requirements with elaborate decorative details and carefully selected materials. Several pieces were produced specifically for the rooms they were intended to furnish.
Another important contributor was Alessandro Mazzucotelli, one of Italy’s leading designers of artistic wrought iron. His work includes the balustrade of the principal staircase and other metal decorations featuring naturalistic motifs, particularly leaves and thistles, demonstrating the close relationship between architectural details and applied arts.
The villa also preserves works by sculptor Giuseppe Grandi, including Portrait of Giuseppe Rovani and an unusual chandelier incorporating bronze putti supporting a glass globe. These sculptures reflect the personal relationships between Dossi and the Milanese artistic circles associated with the Scapigliatura movement.
The Monument of the Three Arts and the Friendship Fountain
An important sculptural feature is Alle tre arti consolatrici della vita (The Three Consoling Arts of Life), created by Cesare Ravasco in 1904. Positioned on an elevated terrace, the monument represents three allegorical figures arranged around an obelisk, combining symbolic sculpture with an unusual functional purpose.
The obelisk concealed an element associated with the villa’s central heating system and incorporated facilities used during outdoor dining.
Another significant feature is the Coppa dell’Amicizia, or Cup of Friendship, a fountain made from pink Candoglia marble. The fountain occupies the centre of the principal colonnaded courtyard, where engraved inscriptions commemorate prominent figures associated with Dossi’s personal and intellectual circle.
The commemorated personalities include Tranquillo Cremona, Giuseppe Rovani, Giuseppe Grandi, Giosuè Carducci, Giacomo Boni, and Cesare Lombroso. Their names reflect the diverse relationships connecting the villa’s owner with Italian literature, sculpture, archaeology, and science during the late 19th and early 20th centuries.
How to Get to Villa Pisani Dossi
Villa Pisani Dossi is located at Via Cardina 36, in the hills northwest of central Como. Unlike the historic villas situated directly along the lakeshore, the residence occupies an elevated location reached through the Monte Olimpino and Cardina districts. Visitors should remember that it is private property without regular public admission.
Getting to Villa Pisani Dossi on foot
From Como San Giovanni railway station, reaching the villa requires a substantial uphill walk through the northern districts of Como. The route leads towards Monte Olimpino, followed by local roads climbing towards Cardina. The journey is considerably more demanding than walking between the principal attractions of the historic centre.
Visitors should use a reliable pedestrian navigation service to identify the appropriate route to Via Cardina 36. The property is reached from Via Cardina through a private approach, which must not be entered without authorization. The wooded hillside and surrounding vegetation may also limit views of the building from public roads.
Getting to Villa Pisani Dossi by bus
Urban public transport in Como is operated by ASF Autolinee, whose network connects the historic centre with Monte Olimpino and other northern districts. Bus lines N1 and N7 serve the Como – Cardina (Monte Olimpino) stop, providing connections with other parts of the city.
The bus stop is situated below the elevated area containing the villa, so an additional uphill walk is necessary. Visitors should check the pedestrian route to Via Cardina before travelling, since the local road network follows the irregular contours of the hillside and does not provide direct access to the entrance.
Getting to Villa Pisani Dossi by taxi
A taxi provides a more convenient alternative for reaching the Cardina hillside, particularly for travellers unfamiliar with the local roads. Licensed taxis are available from designated ranks around Como, including the area outside Como San Giovanni railway station and other central transport locations.
Frequently Asked Questions about Villa Pisani Dossi
Where is Villa Pisani Dossi located?
Villa Pisani Dossi is located at Via Cardina 36, in the Monte Olimpino area of Como, Lombardy, on a wooded hillside overlooking the city and Lake Como.
When was Villa Pisani Dossi built?
Construction began in 1897 and continued through the following years. The residence was completed in 1910, the same year its original owner, Carlo Dossi, died.
Who commissioned Villa Pisani Dossi?
Villa Pisani Dossi was commissioned by Alberto Carlo Pisani Dossi, an Italian writer, diplomat, and intellectual associated with the Scapigliatura literary and artistic movement.
Who designed Villa Pisani Dossi?
The original architectural design was prepared by Luigi Conconi, while Luigi Perrone supervised the construction and introduced practical modifications to the initial project.
What architectural style is Villa Pisani Dossi?
Villa Pisani Dossi combines Eclectic and Art Nouveau influences, incorporating classical architectural elements, asymmetrical compositions, monumental colonnades, and elaborate ornamental decorations.
Can you visit Villa Pisani Dossi?
The villa is privately owned and not regularly open to tourists. Exceptional openings have occasionally been organized, but visits require specific arrangements and authorization.
-
Photos
-
Map
-
Reviews