-
About
Table of Contents
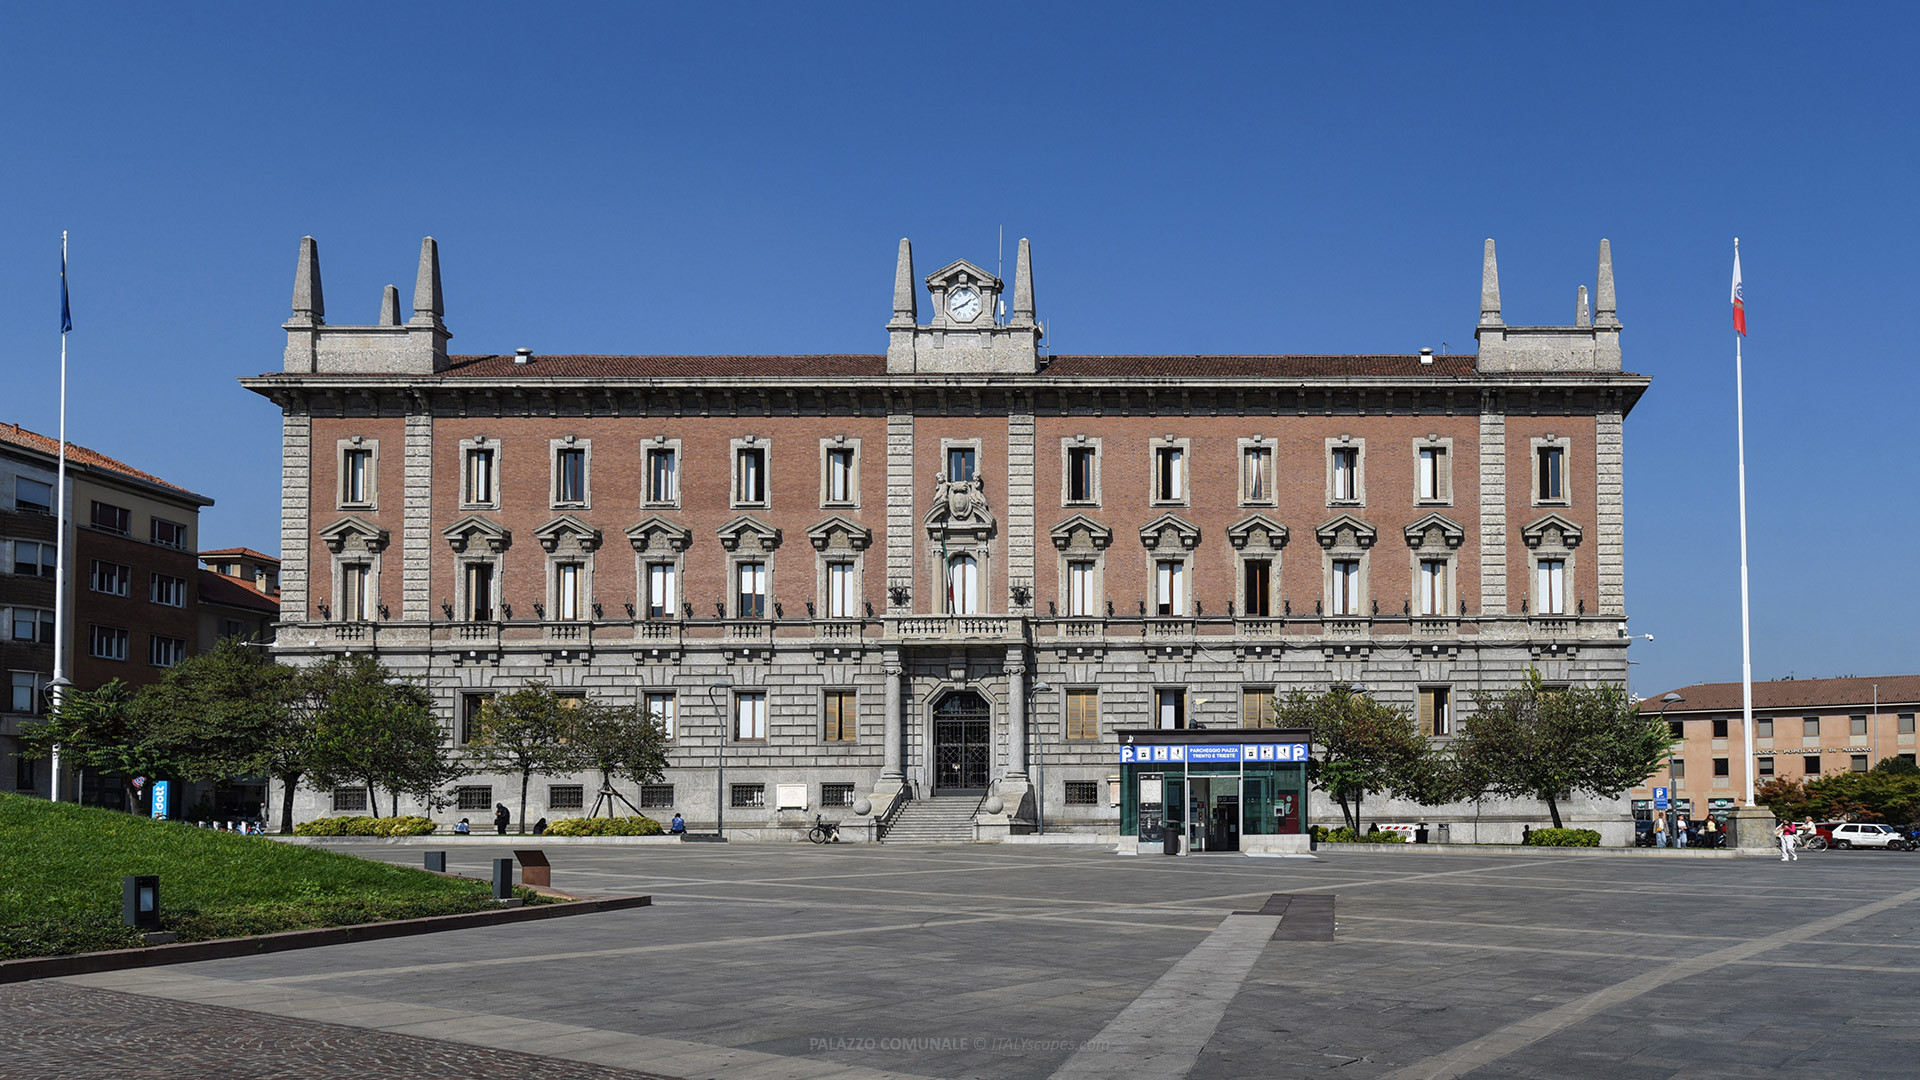
The Palazzo Comunale is Monza‘s principal municipal building, occupying the northern side of Piazza Trento e Trieste in the historic centre. Built during the major reorganization of central Monza between the 1920s and 1930s, it remains the working seat of the city administration and one of the square’s defining architectural landmarks.
The building extends between Piazza Trento e Trieste and Piazza Carducci, close to the Arengario, Monza Cathedral, Via Italia, and the pedestrian core. Unlike Monza’s medieval monuments, Palazzo Comunale represents the city’s 20th-century civic transformation, when new public architecture, wider streets, and reorganized urban spaces reshaped the former medieval market district.
Designed principally by Augusto Brusconi and completed under Giovanni Sacchi, Palazzo Comunale combines a monumental Eclectic language with references to Late Renaissance palace and castle architecture. Its regular block, two internal courtyards, rusticated lower levels, exposed brick façades, large windows, and imposing staircases were conceived to express civic authority.
Short History of Palazzo Comunale
The Urban Plan of 1925
The origins of Palazzo Comunale are closely connected with Monza’s first detailed plan for reorganizing the city centre, approved in 1925. Municipal authorities intended to improve circulation, remove buildings considered unhealthy or deteriorated, create broader public spaces, and provide the growing city with a modern administrative headquarters suited to contemporary public functions.
The chosen area occupied the northern side of the old market square, the medieval Pratum Magnum, corresponding largely to today’s Piazza Trento e Trieste. Palazzo Durini and a dense group of older buildings occupied parts of the site and the area extending toward what later became Piazza Carducci.
The redevelopment was part of a wider transformation rather than an isolated building project. Streets were widened, older blocks were demolished, and the historic market area acquired a more formal civic character. Palazzo Comunale became the principal architectural element on the northern side of this new administrative and ceremonial setting.
Augusto Brusconi and the First Construction Phase
The design was entrusted to Augusto Brusconi, an architect who taught at the Polytechnic University of Milan and had served as superintendent of monuments in Lombardy. His proposal rejected a lightweight modern appearance and instead gave Palazzo Comunale the monumental mass and formal dignity associated with historic civic and aristocratic palaces.
Construction began in 1926. Brusconi planned a regular quadrangular building organized around two rectangular, symmetrical courtyards, with municipal offices distributed along the exterior perimeter. The project combined a modern reinforced-concrete structure with exterior materials and proportions intended to evoke established Lombard architectural traditions.
The first phase continued until 1929, when work stopped before the rear section had been completed. Economic and administrative difficulties delayed the project, leaving the northern side unresolved while the municipality continued the broader process of reorganizing the surrounding blocks and streets.
Giovanni Sacchi and Completion of the Building
A new demolition campaign began in 1932, clearing deteriorated buildings behind the unfinished municipal palace and opening the way for the second construction phase. This work also helped define the future Piazza Carducci, creating a second public frontage behind Palazzo Comunale rather than leaving the building embedded within the older urban fabric.
After Brusconi’s death, responsibility for completing the project passed to Giovanni Sacchi, one of his collaborators. Sacchi generally respected the established design but introduced a major addition on the northern side: a high portico facing Piazza Carducci, which had not formed part of the original composition.
Completion work resumed in 1935, and the building entered full civic use during the later 1930s. The official inauguration took place in 1937.
Civic Use and Conservation
Since its completion, Palazzo Comunale has remained at the centre of Monza’s municipal government. The building contains the mayor’s offices, council spaces, administrative departments, ceremonial rooms, and offices serving residents, making it a functioning civic institution rather than a monument converted primarily for tourism.
Its representative interiors have also hosted civic ceremonies and official meetings. The Sala Giunta is used for meetings of the municipal executive and can also host civil weddings, while the council chamber remains associated with the formal work of Monza’s elected municipal council.
The palace underwent conservation work during the 2020s after deterioration affected stone elements on the façades. A major campaign between 2023 and 2024 consolidated the external stonework, removed safety barriers, and restored the building’s four façades under the supervision required for a protected historic property.
Work then continued on the Piazza Carducci portico. Conservators cleaned surfaces, repaired ceilings, recovered historic finishes, and restored the original Siena-earth colour of ceiling elements that had been obscured by later grey coatings. The project also cleaned marble wall surfaces and improved the appearance of entrances used by municipal offices.
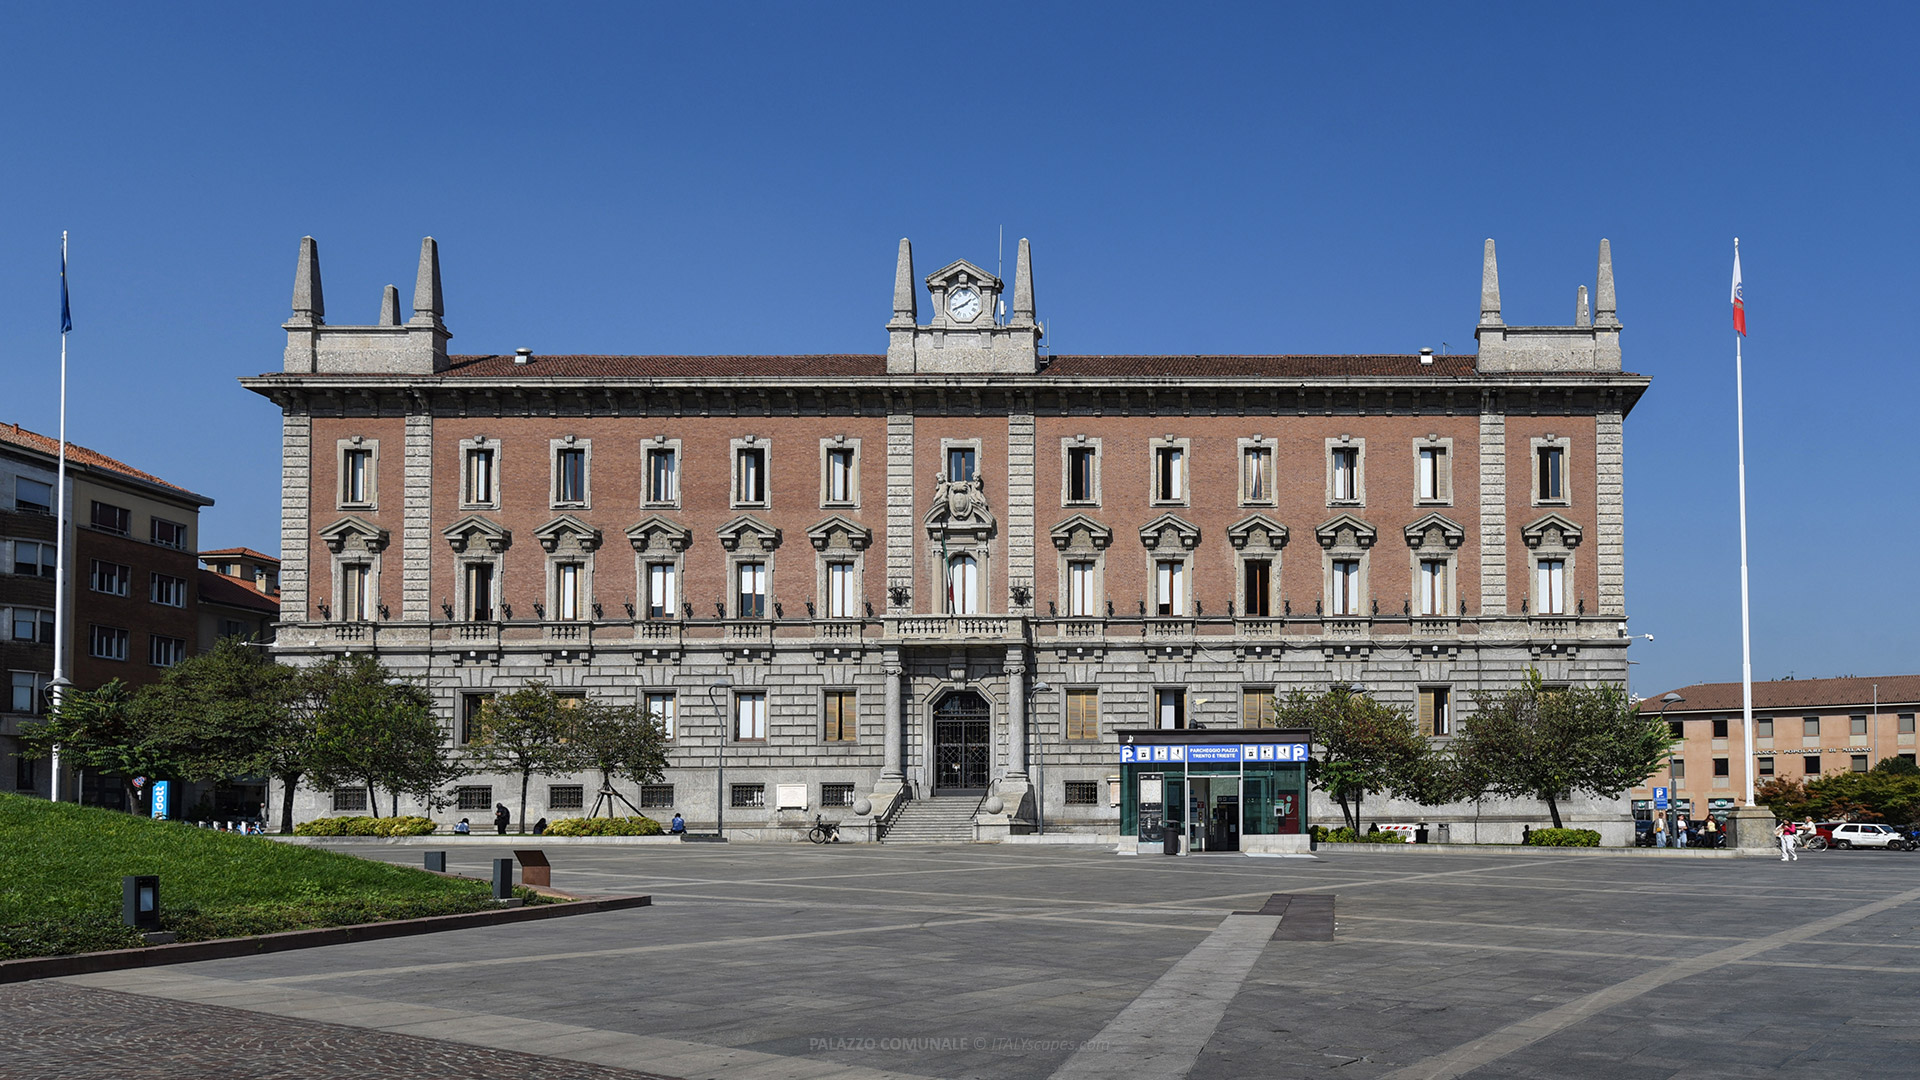
Palazzo Comunale, the municipal headquarters of Monza, facing Piazza Trento e Trieste.
Architecture of Palazzo Comunale
Overall Design and Dimensions
Palazzo Comunale was conceived as a single monumental urban block rather than a collection of separate wings. Its plan is approximately quadrangular and organized around two rectangular internal courtyards, a symmetrical arrangement that brings light and circulation into an otherwise substantial administrative building occupying much of the northern edge of the square.
The building measures approximately 63.5 metres along its northern and southern fronts and about 51.5 metres along the shorter sides. The cornice height is approximately 21.5 metres. These dimensions help explain its strong visual presence beside Piazza Trento e Trieste despite the broad open space in front.
Structurally, the palace uses reinforced concrete for its vertical framework and brick-and-concrete floor systems. The roof consists of articulated pitched sections covered with terracotta tiles. This modern construction system supports an exterior deliberately designed in an Eclectic language rather than expressing the structural technologies directly on the façades.
The Four Façades
Three sides of Palazzo Comunale rise above a high stone base, while the Piazza Carducci elevation is distinguished by the later portico introduced during Giovanni Sacchi’s completion phase. This difference gives the northern frontage a more directly accessible character because entrances beneath the covered arcade connect visitors with municipal offices and services.
The lower levels are treated with heavy rustication, creating a strong visual base. Above them, extensive areas of exposed brick contrast with pale stone window surrounds and architectural details. The combination recalls the material character of Lombard civic architecture while enlarging individual decorative elements to suit the scale of the building.
Second-floor windows receive more elaborate treatment, with frames, pediments, and simulated balcony forms. On the Piazza Trento e Trieste side, a large central balcony dominates the principal entrance, reinforcing the ceremonial role of the southern façade and marking the point from which the building addresses the city’s main civic square.
Historic References and Architectural Style
The architectural language is usually described as Eclectic, with deliberate references to Late Renaissance palace-castles. Brusconi used historical forms not to reproduce a specific earlier monument but to give Palazzo Comunale an appearance associated with stability, authority, and institutional permanence within the newly reorganized civic centre.
Large window surrounds, pronounced cornices, rusticated masonry, exposed brick, pediments, and rooftop ornaments create a deliberately monumental composition. The scale of these elements was adapted to the size of the building, allowing individual details to remain clearly visible across Piazza Trento e Trieste rather than disappearing within the broad façades.
Materials and Interior Organization
The exterior uses several characteristic materials. The high rusticated base incorporates serizzo ghiandone, while ceppo stone was used around windows and other architectural details. Exposed facing brick covers much of the upper surface, creating the warm colour that contrasts with the grey and pale stone components.
Inside, municipal offices are distributed largely around the perimeter of the building, while corridors and circulation spaces organize movement between departments. The principal entrance from Piazza Trento e Trieste leads toward a monumental marble staircase, one of the most representative architectural elements of the interior.
The staircase rises in two supported flights arranged in a pincer-like configuration. Its scale reflects the ceremonial ambitions of the building rather than the needs of an ordinary office block. Visitors admitted during special cultural openings can also see broad corridors, the Sala Giunta, the mayor’s office, and the council chamber.
One representative room contains an example of Giuseppe Longhi’s celebrated engraving after Raphael’s The Marriage of the Virgin. The work links the administrative interior with the artistic heritage of Lombardy, although Palazzo Comunale is not an art museum and does not maintain a regular public gallery collection.
How to Get to Palazzo Comunale
Palazzo Comunale stands on Piazza Trento e Trieste, in the centre of Monza, with its opposite façade facing Piazza Carducci. Visitors arriving by train use Monza, the city’s principal railway station. The distance is short enough for walking, while buses and taxis provide convenient alternatives when needed.
Getting to Palazzo Comunale on foot
Walking is usually the simplest way to reach Palazzo Comunale from Monza. The distance to Piazza Trento e Trieste is approximately 800 metres, and a direct walk normally takes about 9-10 minutes, depending on pace, pedestrian crossings, and the precise station exit used.
The route leads north from the station toward Monza’s central commercial and pedestrian district. Because Palazzo Comunale occupies one of the principal central squares, it can be combined easily with the Arengario, Monza Cathedral, Piazza Roma, and Via Italia without requiring further transport.
Getting to Palazzo Comunale by bus
Visitors who prefer public transport can use line Z206 from Porta Castello (Monza FS), close to the railway station, to Piazza Carducci. Current schedules show the journey between these stops taking approximately six minutes during normal service, although actual travel time can vary with traffic.
Piazza Carducci is particularly convenient because it lies directly beside the northern frontage of Palazzo Comunale. After leaving the bus, visitors are already beside the municipal complex and can walk through or around Piazza Carducci to reach the principal façade on Piazza Trento e Trieste.
Getting to Palazzo Comunale by taxi
Monza has a 24-hour radio-taxi service, and an official taxi rank operates at Monza railway station. A taxi is most useful for visitors carrying luggage, travellers with reduced mobility, or anyone arriving during poor weather who prefers a direct journey to the municipal complex.
Piazza Carducci itself is one of Monza’s official taxi locations, so Palazzo Comunale is particularly easy to reach by this method. The city’s radio-taxi service can be contacted at 039 36379, and normal municipal tariffs apply rather than a special fixed station-to-palace fare.
Frequently Asked Questions about Palazzo Comunale
What is Palazzo Comunale in Monza?
Palazzo Comunale is Monza’s principal municipal headquarters, containing administrative offices and representative civic rooms. It was built during the major reorganization of the historic centre in the 1920s and 1930s.
When was Palazzo Comunale built?
Construction began in 1926, stopped in 1929, and resumed during the 1930s. Giovanni Sacchi completed the unfinished sections after Augusto Brusconi, and the building was officially inaugurated in 1937.
Who designed Palazzo Comunale?
The principal architect was Augusto Brusconi, a professor at the Polytechnic University of Milan. His collaborator Giovanni Sacchi later completed the building and added the Piazza Carducci portico.
What architectural style is Palazzo Comunale?
The building uses an Eclectic architectural language with strong references to Late Renaissance palace-castles, combining historicizing façades with a modern reinforced-concrete structural system.
Can tourists visit inside Palazzo Comunale?
There is no regular tourist circuit through the municipal offices. The interior has occasionally opened for organized cultural visits and special events, while public offices follow their own access arrangements.
What is in front of Palazzo Comunale?
The southern façade overlooks Piazza Trento e Trieste, where the Monument to the Fallen by sculptor Enrico Pancera occupies the central area of the civic square.
How far is Palazzo Comunale from Monza railway station?
The municipal palace is approximately 800 metres from Monza. Walking generally takes about 9-10 minutes, while the Z206 bus provides a short connection to nearby Piazza Carducci.
-
Photos
-
Map
-
Reviews