-
About
Table of Contents
The Cathedral of San Ciriaco (Ancona Cathedral) is the principal place of worship in the city of Ancona and one of the most evocative religious monuments on the Adriatic coast. It rises dramatically on the summit of Monte Guasco, overlooking the harbor and the historic center.
This privileged location was not chosen by chance. Monte Guasco was once the acropolis of the ancient Greek city, and for more than two millennia it has remained the spiritual and symbolic heart of Ancona.
The Cathedral of San Ciriaco dominates the landscape, visible from both land and sea, acting as a landmark for travelers and sailors alike.
The Ancona Cathedral is dedicated to Saint Cyriacus, the city’s patron saint, whose remains are preserved inside the building.
What makes the Cathedral of San Ciriaco particularly distinctive is its architectural synthesis. Romanesque structure, Byzantine influences, and Gothic elements coexist in a balanced and harmonious way, making the Ancona Cathedral one of the most important examples of medieval architecture in Italy.
Short History of the Cathedral of San Ciriaco
The history of the Cathedral of San Ciriaco begins long before the Christian era. In the 4th century BC, Greek settlers from Syracuse established themselves in Ancona and erected a temple dedicated to Aphrodite on the summit of Monte Guasco, the city’s acropolis.
This ancient Greek temple occupied a strategic position overlooking the sea and served both religious and civic functions. Archaeological discoveries beneath the present cathedral have revealed that the foundations of the temple correspond closely to the transept of the current church.
With the spread of Christianity, the pagan temple gradually lost its function. In the 5th century AD, an early Christian basilica dedicated to Saint Lawrence was built directly on the remains of the ancient structure, reusing materials and foundations from the earlier sanctuary.
The Basilica of San Lorenzo featured three naves and was oriented toward the southeast. Its entrance corresponded to the area where the Chapel of the Crucifix is now located, showing how the original spatial organization differs from the present layout of the cathedral.
At the end of the 10th century, Ancona emerged as a powerful maritime republic, expanding its influence across the Adriatic. This new political and economic strength required a cathedral that could adequately represent the city’s growing prestige and religious importance.
Between 996 and 1015, the ancient basilica was significantly enlarged. The three existing naves were extended to match the full width of what would become the transept, giving the building a more monumental and balanced form appropriate for a cathedral.
In 1017, after the completion of these works, the remains of the city’s patron saints, Marcellinus and Cyriacus, were transferred into the crypt of the church. From that moment, the building officially became the Cathedral of Ancona, dedicated to San Ciriaco.
Major architectural transformations continued between the late 12th century and the first half of the 13th century under the direction of Master Filippo. This phase marked a turning point in the cathedral’s structural and symbolic development.
A new orthogonal transversal body was added to the existing structure, forming a Greek cross plan. At the center of this cross, a dome was constructed, giving the cathedral a distinctive silhouette and reinforcing its centralizing spatial concept.
Around the middle of the 13th century, the artist and architect Margaritone d’Arezzo created the monumental prothyrum in front of the main portal. This porch, supported by column-bearing lions, quickly became one of the most recognizable symbols of Ancona.
During the same period, Margaritone replaced the earlier dome with a taller Gothic-style dome. Its buttresses were ingeniously built inside the church, ensuring stability while maintaining the external elegance of the structure.
In the 15th century, further modifications were made with the construction of the choir and two adjacent chapels. These additions extended the central nave and the lateral naves of the longitudinal arm, refining the cathedral’s spatial organization.
By the end of the 15th century, the Cathedral of San Ciriaco had assumed the appearance that largely survives today. Its essential architectural identity was now fully defined, combining ancient roots with medieval innovation.
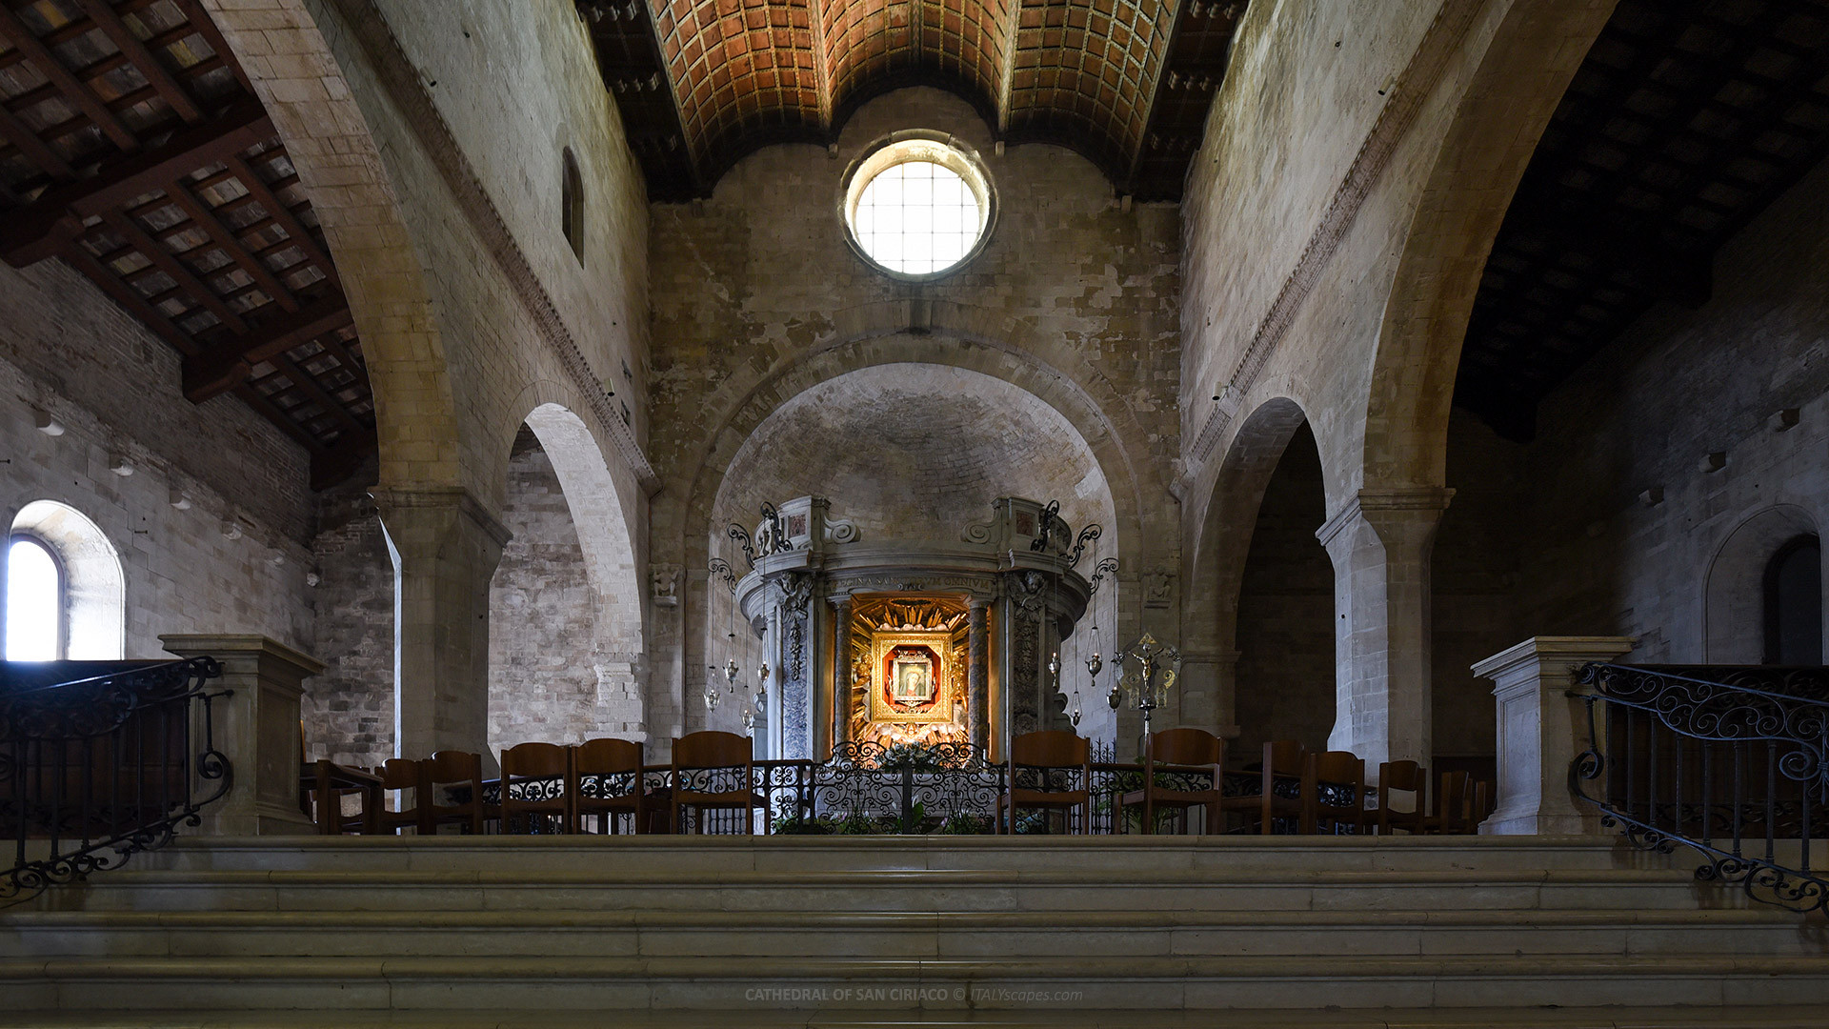
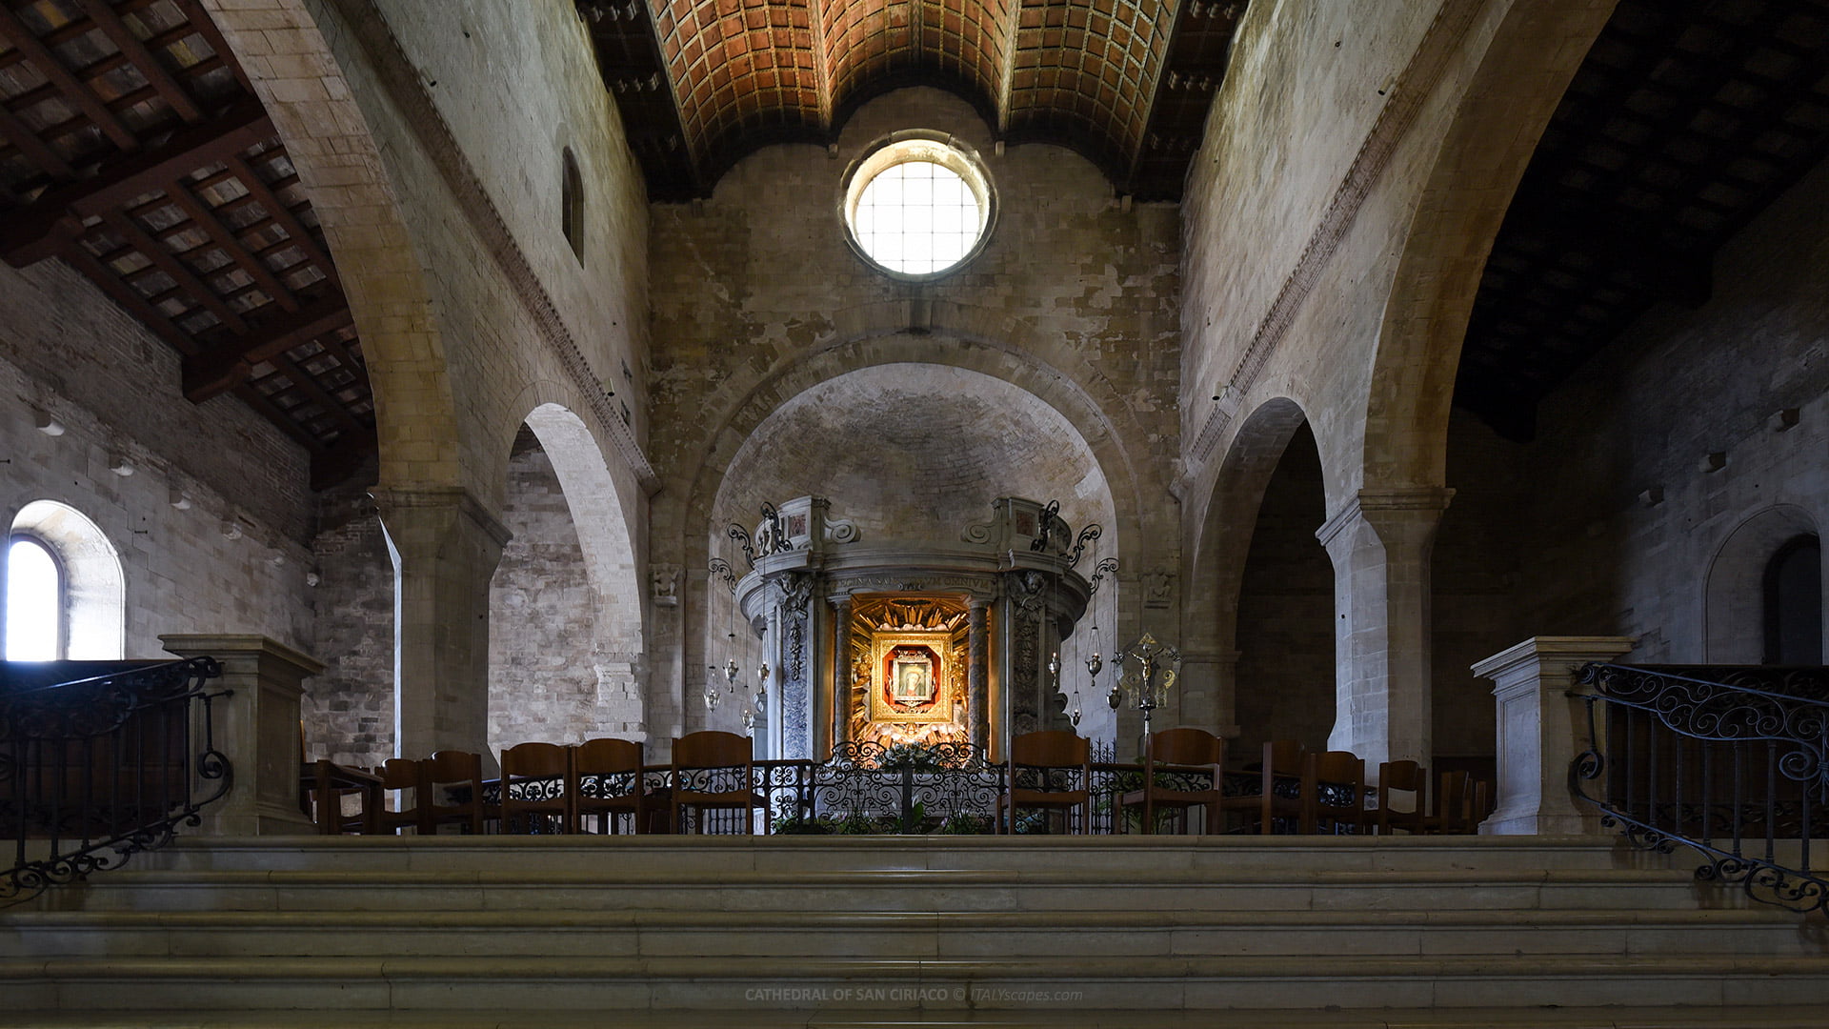
In the first half of the 18th century, the renowned architect Luigi Vanvitelli intervened in the left arm of the transept. He redesigned the area to house a monumental aedicule for the venerated image of the Madonna.
In 1834, architect Niccolò Matas carried out restoration work on the cathedral, including the covering of the dome with copper. This intervention enhanced both the durability and the visual prominence of the structure.
A major restoration took place in 1883 under the direction of Giuseppe Sacconi. His aim was to return the cathedral to its original medieval austerity, removing later additions that altered its Romanesque character.
During the Second World War, the cathedral suffered severe damage. Bombing partially destroyed the right transept, threatening the structural integrity of the building and causing the loss of significant architectural elements.
After the war, careful reconstruction was undertaken using original stones wherever possible. In 1951, the Cathedral of San Ciriaco was solemnly reopened, restoring its role as the spiritual heart of Ancona.
Architecture of the Ancona Cathedral
The Cathedral of San Ciriaco is considered one of the finest examples of Romanesque architecture in Italy. Its structure masterfully blends Romanesque solidity with Byzantine decorative influences and Gothic verticality, creating a unique and harmonious architectural language.
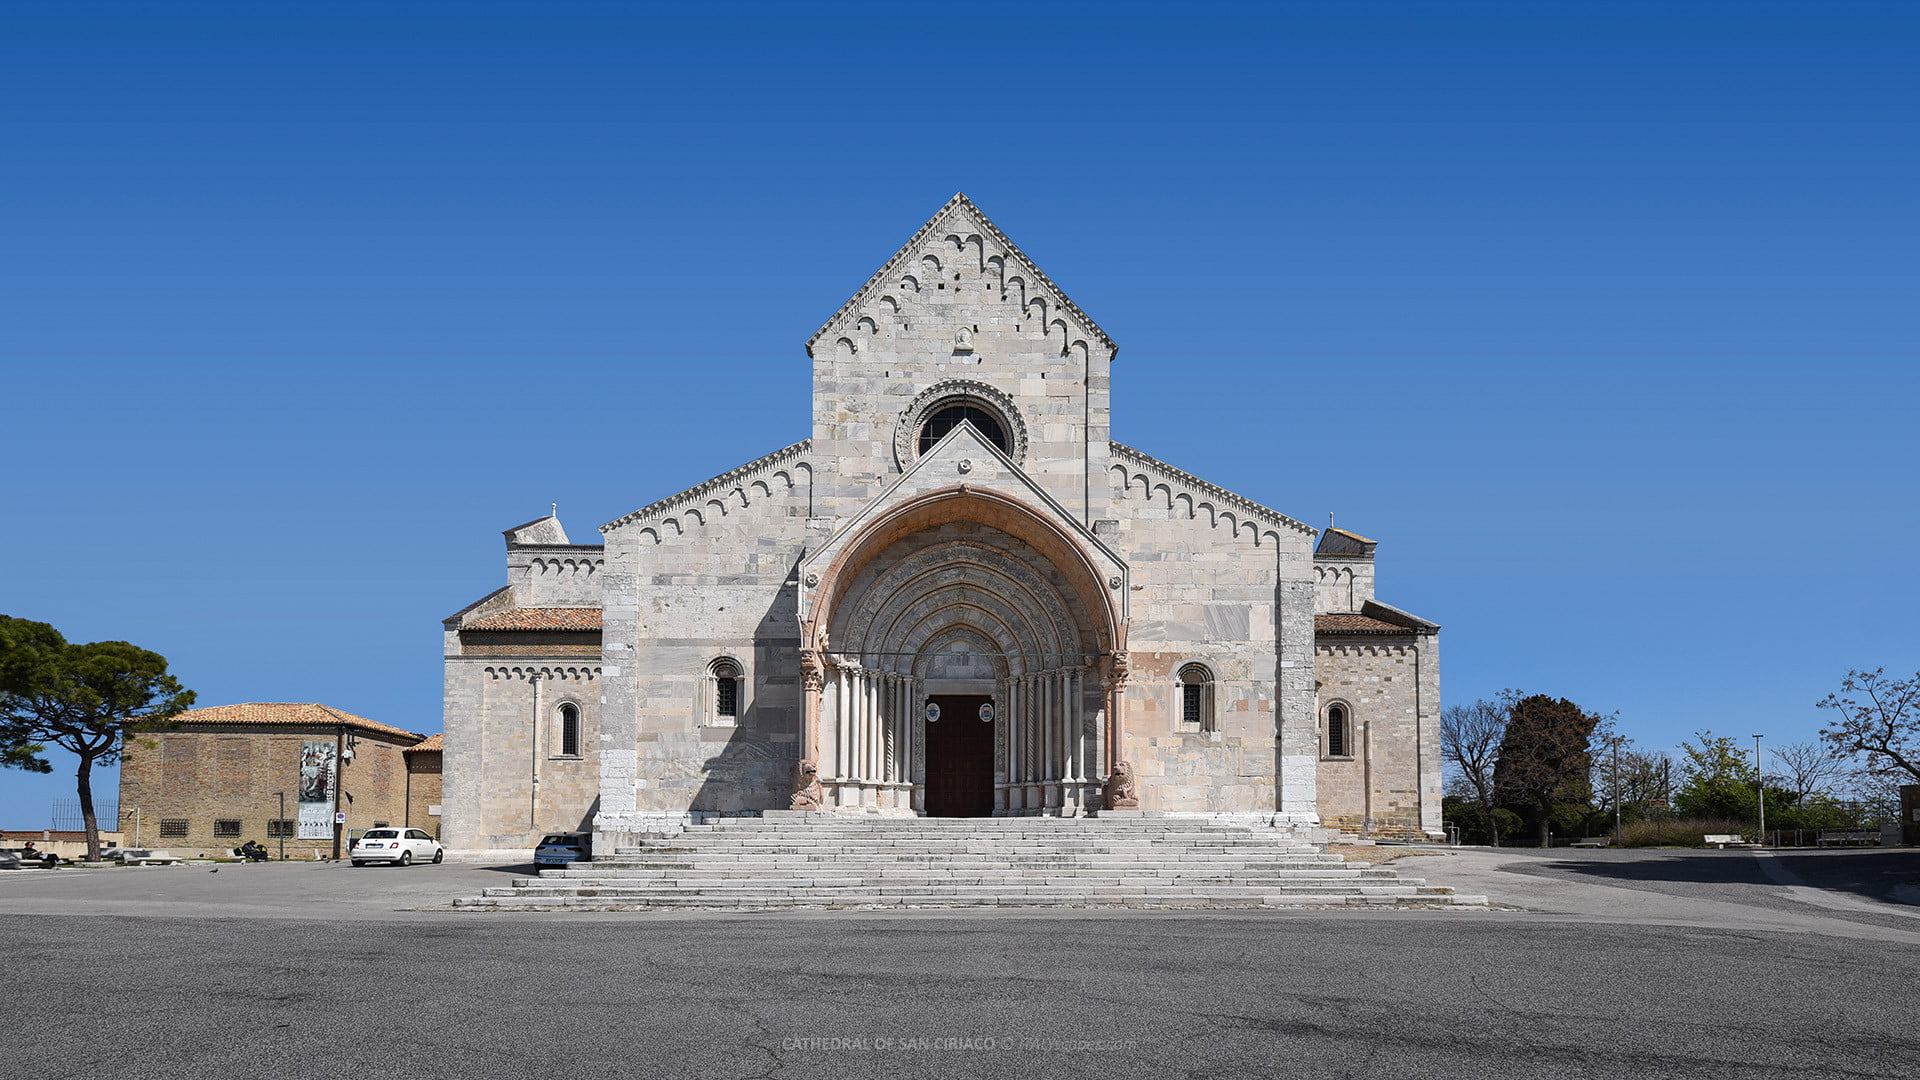
The church stands at the top of a wide staircase that enhances its monumental presence. This elevated approach emphasizes the cathedral’s sacred importance and reinforces its role as a visual and symbolic focal point of the city.
The tripartite facade is one of the most striking features of the Ancona Cathedral. It is preceded by the thirteenth-century porch designed by Margaritone d’Arezzo, which introduces both sculptural richness and architectural rhythm.
The porch consists of six rounded arches supported by five pairs of columns. The outer columns, made of red Verona marble, rest on sculpted lions that symbolize strength and guardianship, a recurring theme in Romanesque iconography.
Beneath the arches of the porch are four bas-reliefs depicting the symbols of the Evangelists. These sculptural elements enrich the facade with theological meaning while demonstrating the refined craftsmanship of medieval stone carvers.
The main portal, executed in Romanesque-Gothic style, is built using white Conero stone and red Verona marble. It is attributed to Giorgio from Como and represents a refined synthesis of structural clarity and decorative elegance.
Above the prothyrum opens a large oculus framed in Romanesque-Lombard style, allowing light to penetrate the interior. On either side, two single lancet windows add vertical emphasis to the facade.
Detached from the main body of the church stands the bell tower. Built around 1314, it incorporates the remains of a late 13th-century military tower, reinforcing the cathedral’s connection with the city’s defensive history.
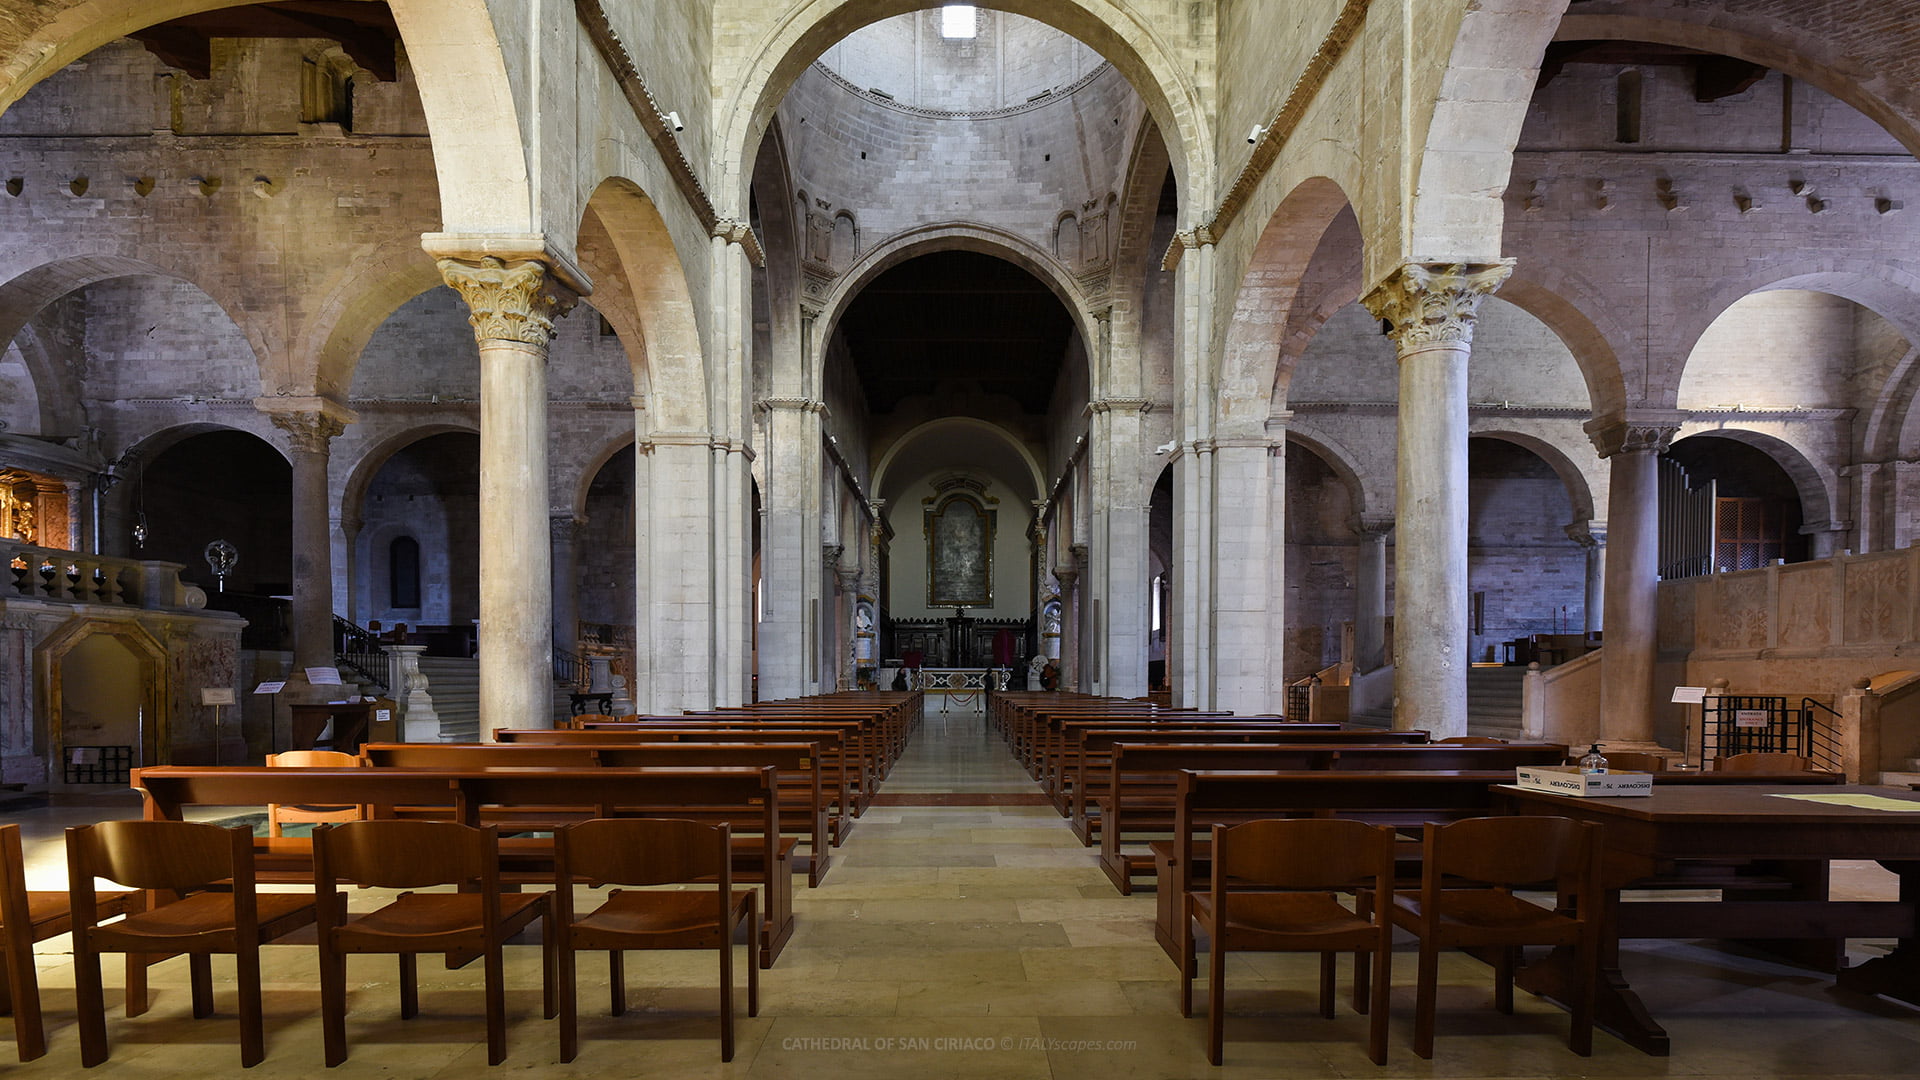
Inside, the Ancona Cathedral follows a Greek cross plan with three naves. This layout creates a centralized spatial experience, emphasizing balance and symmetry rather than linear procession.
The columns separating the naves are crowned with beautifully carved capitals. Some display clear Byzantine influence, featuring stylized foliage and symbolic motifs that reflect the cultural exchanges of the Adriatic world.
At the center of the cross rises the dodecagonal dome. Its spandrels are supported by Byzantine-style figures of praying angels, which create a sense of spiritual elevation and visual continuity.
The side arms of the transept terminate in presbyteries raised above crypts, each ending in an apse. This vertical arrangement reinforces the sacred hierarchy of spaces within the cathedral.
The central nave is covered by wooden vaults shaped like inverted ship hulls. This distinctive feature, typical of Venetian art, subtly recalls Ancona’s maritime tradition and seafaring identity.
Beneath the main structure lie two important crypts. The Crypt of Tears and the Crypt of the Protector Saints add depth to the cathedral’s spiritual landscape and preserve relics of profound devotional significance.
Art of the Cathedral of San Ciriaco
Unlike many Italian cathedrals, the Cathedral of San Ciriaco does not contain a vast number of paintings. Instead, its artistic heritage is concentrated in selected areas, particularly around the apse and the main altar.
On the main altar stands the painting of the Risen Christ, created by Ercole Fava from Bologna. This work replaced an earlier stucco representation by Pellegrino Tibaldi and serves as the focal point of the liturgical space.
Behind the altar, above the wooden choir, are two significant canvases by Domenico Simonetti. These paintings enhance the visual richness of the apse while reinforcing the theological narrative of the cathedral.
One of these works depicts the Coronation of the Virgin of the Assumption. The composition emphasizes celestial harmony and Marian devotion, themes deeply rooted in the history of the Ancona Cathedral.
The second canvas represents the Apparition of the True Cross to Saint Cyriacus among Saints Marcellinus, Liberius, Palazia, and Lorenza. This painting directly connects the cathedral’s artistic program to its patron saints.
To the right of the main altar lies the Chapel of San Lorenzo. Here is displayed the Martyrdom of San Lorenzo, a faithful copy of the original painting by Francesco Podesti, lost during wartime bombings.
The Chapel of the Blessed Sacrament, located to the left of the altar, houses the Celebration of the Holy Mass for the Souls in Purgatory by Filippo Bellini. The painting conveys deep spiritual intensity and theological reflection.
How to Get to the Ancona Cathedral
The Cathedral of San Ciriaco is located approximately 2.6 kilometers from the Ancona railway station. Its elevated position on Monte Guasco makes it both visually prominent and easily identifiable from various parts of the city.
Walking to the Ancona Cathedral is a rewarding experience. The route passes through historic streets and scenic viewpoints, offering panoramic views of the harbor and the Adriatic Sea along the way.
Public transportation provides a convenient alternative for visitors. The closest bus stop, named Duomo, is located near the cathedral and is served by Bus Line 11, which connects the historic center with other areas of Ancona.
Taxis are also readily available at the railway station and can reach the Cathedral of San Ciriaco in a short time. Once there, visitors are rewarded with one of the most breathtaking viewpoints in the city.
Sources: -
Photos
-
Map
-
Reviews