-
About
Table of Contents
Buy tickets & tours:GetYourGuideThe Cathedral of Santa Maria Matricolare is the main Catholic church of Verona and the cathedral of the Diocese of Verona. It is dedicated to Santa Maria Assunta, the Assumption of the Virgin Mary, and stands in Piazza Duomo, in the northern part of the historic center.
The Verona Cathedral is not an isolated monument. It is the central building of the Cathedral Complex, which also includes San Giovanni in Fonte, Sant’Elena, the Canons’ cloister, archaeological remains, the bishop’s residence and the Capitular Library. This makes the site one of the most historically dense religious areas in Verona.
The Cathedral of Santa Maria Matricolare preserves several architectural phases. Roman remains, early Christian structures, Romanesque masonry, Gothic interior changes, Renaissance artworks and later restorations all survive in the same complex. The result is a monument connected to more than 1,600 years of Christian history in Verona.
Short History of the Cathedral of Santa Maria Matricolare (Verona Cathedral)
Roman and Early Christian Origins
The area of the present Cathedral Complex was already occupied during the Roman period. Archaeological evidence indicates the presence of private villas, thermal baths and probably smaller sacred buildings. This urban area later became the religious center of Christian Verona, close to the Adige River and the ancient city core.
The first Christian basilica was built in the 4th century, in the area now connected with the Church of Sant’Elena. It is traditionally associated with the period of Saint Zeno, bishop of Verona between 362 and 380. This early church represents the oldest known Christian phase of the site.
The first basilica measured about 16.9 meters in width and 37.5 meters in length. It had three naves, a single apse, a raised presbytery and mosaic floors. A baptistery and other episcopal buildings were probably already connected to this early Christian complex.
The Second Paleochristian Basilica
In the second half of the 5th century, the first basilica was replaced or flanked by a larger church. This second paleochristian basilica measured about 29.2 meters in width and 72.8 meters in length, making it much larger than the earlier 4th-century building.
The second basilica also had three naves, one main apse and decorated mosaic floors. Its central nave included a liturgical passage leading toward the presbytery. Archaeological remains from both early basilicas are preserved under and around Sant’Elena and the Canons’ cloister.
The Medieval Cathedral Before 1117
Between the late 8th and early 9th century, the cathedral was moved further south, closer to the position occupied by the present church. This transfer is linked to Bishop Annone and his successors, during a period of reorganization of the episcopal area.
A fire in the early 9th century probably damaged parts of the older complex. In this context, the religious center was reorganized, and the new cathedral dedicated to Santa Maria Matricolare became the main church of Verona.
The figure of Archdeacon Pacifico is important for this period. He was connected with the cultural and institutional life of the cathedral area, including the organization of clergy and the development of the local ecclesiastical school.
Reconstruction After the 1117 Earthquake
The major earthquake of 1117 caused serious damage across Verona and affected the cathedral complex. After this destruction, the present cathedral was rebuilt in Romanesque forms. Construction began in 1120, shortly after the earthquake, using the previous religious importance of the site as its foundation.
The new church preserved a basilican organization, with three naves, a central apse and important sculptural decoration. The Romanesque phase remains visible today in the masonry, the portals, the apse and parts of the external structure.
The rebuilt church was solemnly consecrated on September 13, 1187, by Pope Urban III. This date is one of the most important chronological points in the history of the Cathedral. It confirms the completion of the Romanesque rebuilding after decades of construction.
Gothic and Renaissance Changes
During the 15th century, the interior of the church was transformed. The naves were raised, the earlier supports were replaced by clustered pillars, pointed arches were introduced and Gothic vaults were built. The side chapels were also developed and enriched with altars, frescoes, sculptures and paintings.
In the 16th century, the presbytery and choir area were reorganized under Bishop Gian Matteo Giberti. The architect Michele Sanmicheli designed the semicircular choir screen, while Francesco Torbido frescoed the apse in 1534 using designs by Giulio Romano.
Later Works and Completion of the Bell Tower
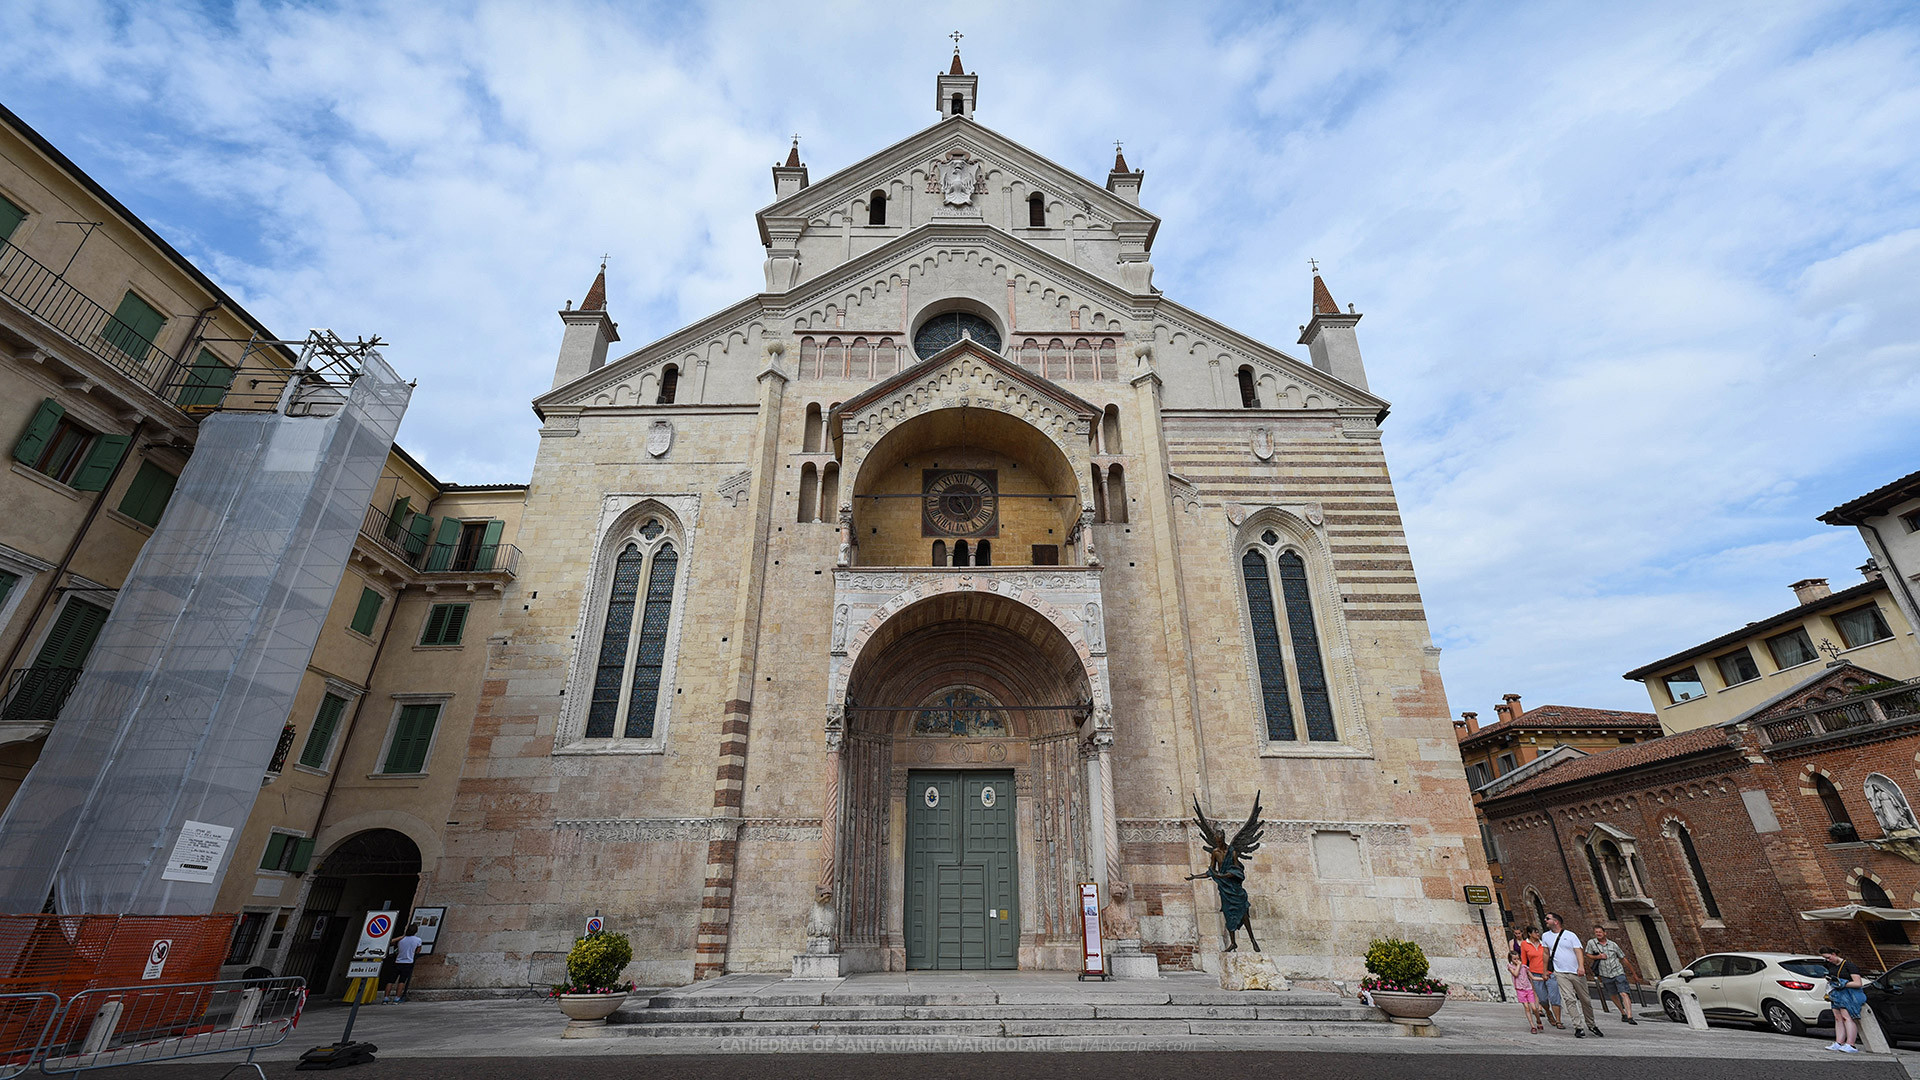
The facade was raised and completed in the late 16th century. The coat of arms of Cardinal Agostino Valier, bishop of Verona from 1565 to 1606, appears above the rose window. This identifies the final Renaissance phase of the facade.
The bell tower has a longer and unfinished history. Its lower part is Romanesque, while the Renaissance project is connected with Michele Sanmicheli and later works by Bernardino Brugnoli. The upper belfry was completed in the early 20th century by Ettore Fagiuoli.
Architecture of the Cathedral of Santa Maria Matricolare (Verona Cathedral)
General Architectural Structure
The architecture of Verona Cathedral combines Romanesque, Gothic and Renaissance elements. The exterior still preserves strong Romanesque features, especially in the apse, portals and wall structure. The interior, however, reflects the 15th-century Gothic transformation and later Renaissance interventions.
The church has a traditional longitudinal plan divided into three naves. The central nave leads toward the presbytery and apse, while the side aisles contain chapels. This organization creates a clear liturgical direction from the entrance toward the altar, choir and Marian decoration of the apse.
The Cathedral of Santa Maria Matricolare is built with materials typical of Verona, including tuff, brick, limestone and red Verona marble. The alternation of colors and textures is important for the exterior. The interior uses marble pillars, painted surfaces and sculptural frames.
The Facade and the Main Portal
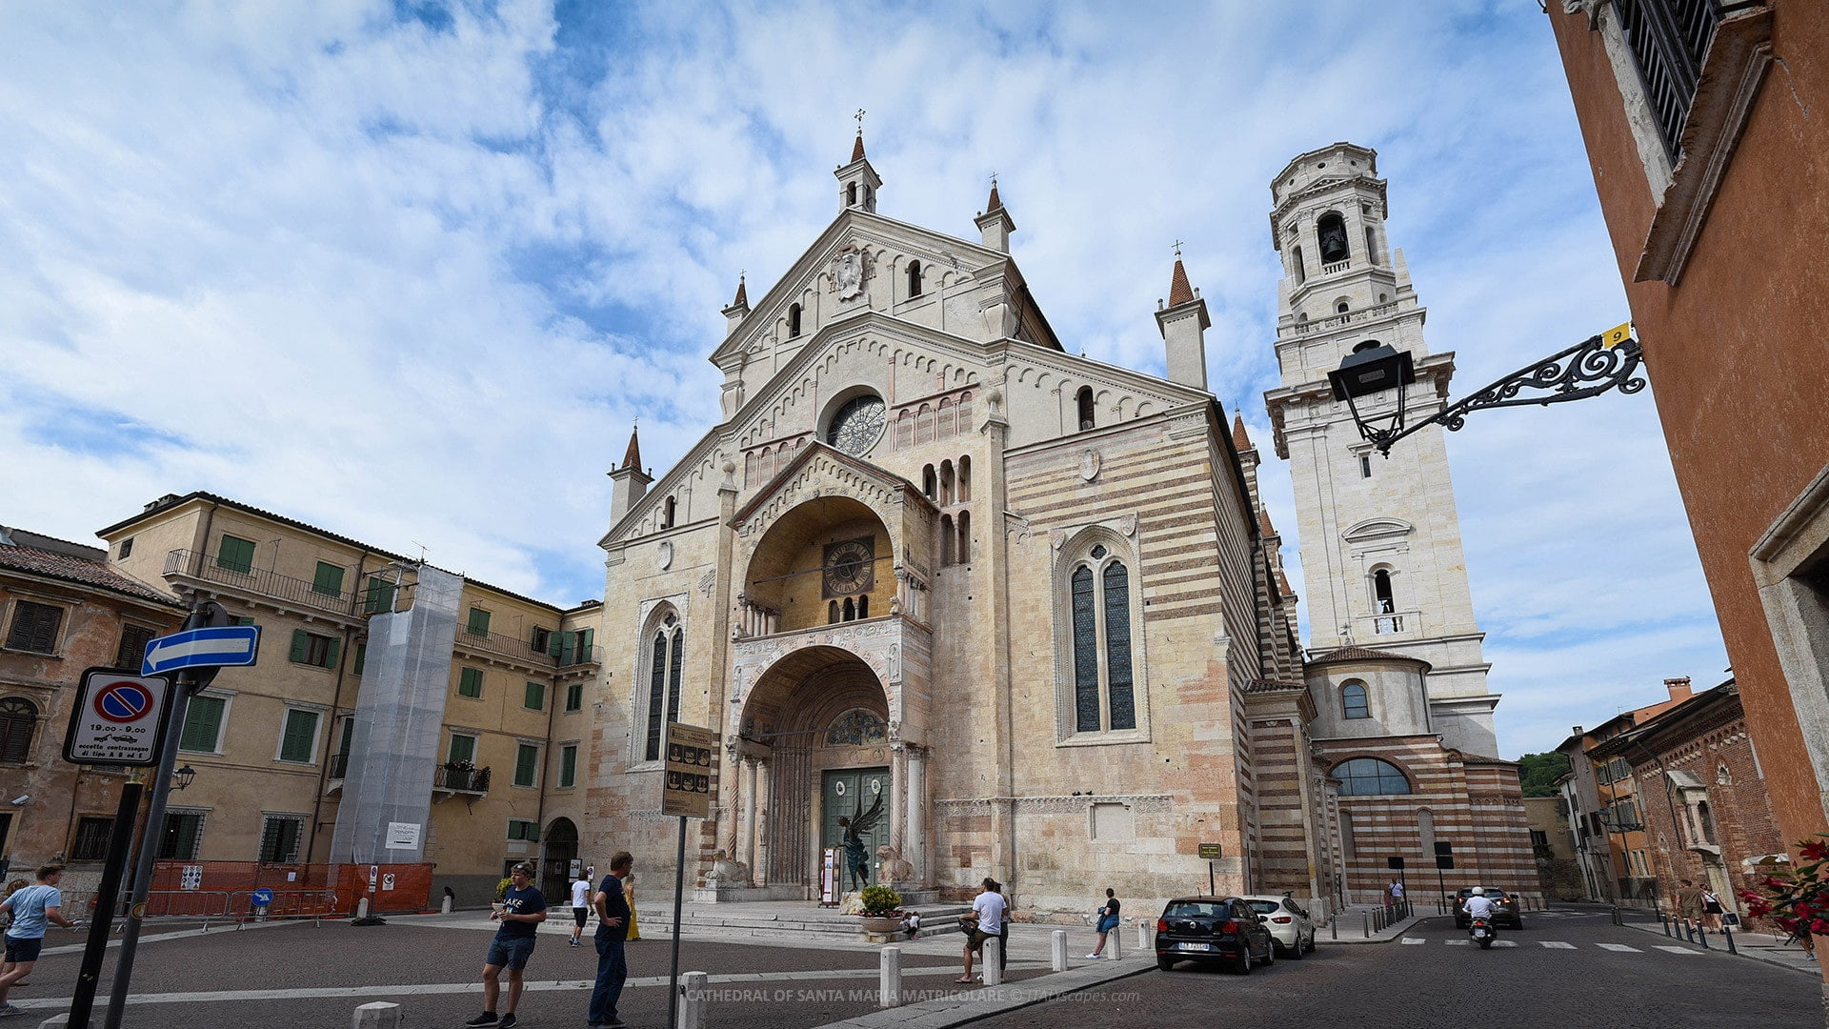
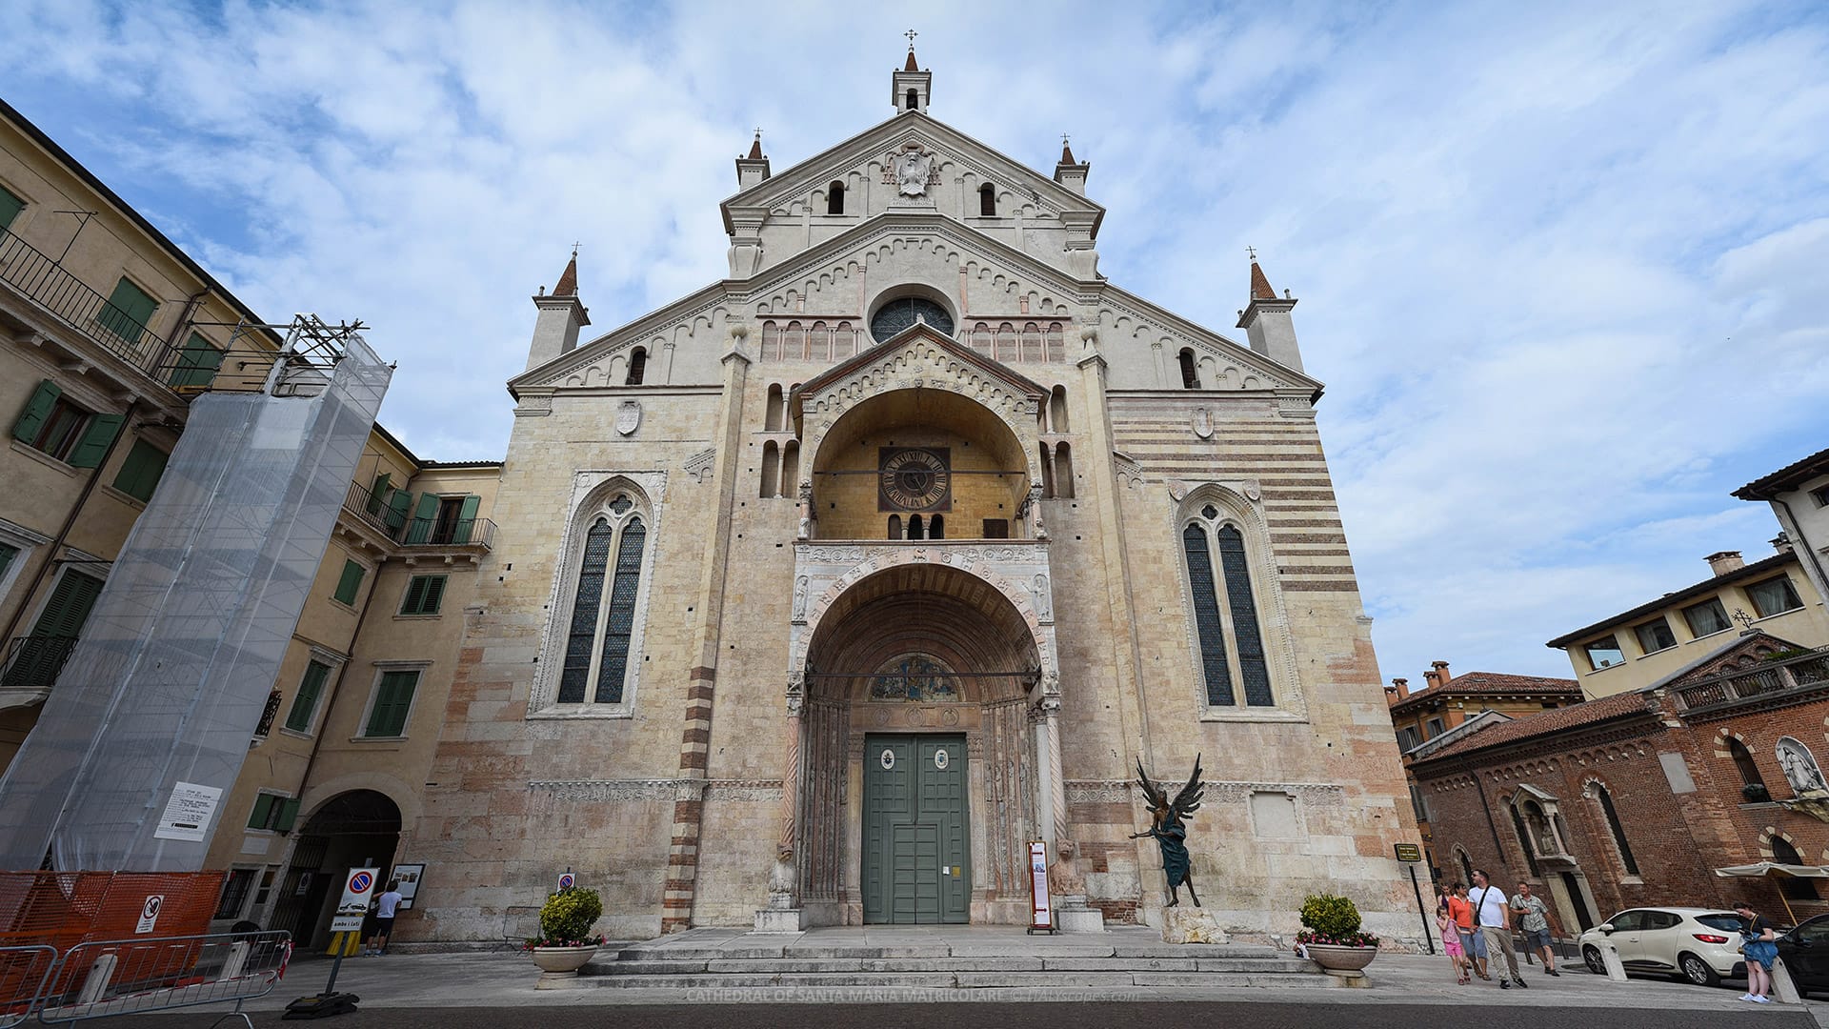
The facade is divided into three vertical sections. The central section contains the main portal, the double porch, the rose window and the coat of arms of Cardinal Agostino Valier. The lateral sections are marked by tall Gothic double-arched windows.
The main portal was sculpted around 1139 by Niccolò, one of the most important Romanesque sculptors active in northern Italy. The entrance is protected by a double porch with columns, arches and sculpted supports. It is one of the most significant medieval elements of the church.
The lower porch has spiral columns supported by two griffins. The upper section includes another order of columns and arches. The portal decoration includes prophets, saints, paladins, real animals and fantastic creatures from medieval symbolic tradition. These carvings served both decorative and religious purposes.
Side Elevations and Apse
The side elevations show the structure of the three-nave church. The lower level corresponds to the side aisles and chapels, while the upper level corresponds to the central nave. Circular windows and pointed openings provide light to the interior.
The exterior walls use alternating courses of tuff and brick, a typical Veronese medieval technique. Buttresses, pinnacles and chapel volumes give the side elevations a more articulated appearance.
The apse is one of the strongest Romanesque elements of the Cathedral. It is semicircular, built in stone and decorated with vertical pilasters and a sculpted upper frieze. This part preserves the medieval character of the 12th-century reconstruction more clearly than the modified facade.
The Bell Tower
The bell tower rises on the southern side of the cathedral. Its Romanesque base was built between the 12th and 13th centuries. The base is massive, with sides of about 11.10 meters and walls measuring about 3.10 meters in thickness.
The Renaissance project for the tower is connected with Michele Sanmicheli, one of the most important architects of 16th-century Verona. Later work was carried out by Bernardino Brugnoli. The upper section was completed only in the 20th century, after a design by Ettore Fagiuoli.
Today, the bell tower reaches about 75 meters. It remains lower than the Torre dei Lamberti, which rises to about 83 meters. The cathedral tower was never completed with the planned upper spire.
Interior Layout
The interior is divided into three naves by two rows of large pillars. These pillars are made of red Verona marble and support pointed Gothic arches. The present spatial effect belongs largely to the 15th-century transformation of the older Romanesque structure.
The central nave is higher and wider than the side aisles. It leads directly to the presbytery, choir and apse. The side aisles contain a sequence of chapels decorated with altars, frescoes, sculptures and paintings. This arrangement makes the interior both liturgical and artistic.
The presbytery is one of the most important architectural areas inside the Cathedral. It was reorganized in the 16th century under Bishop Gian Matteo Giberti. The space includes the high altar, choir area, Renaissance screen and the frescoed apse.
The semicircular choir screen was designed by Michele Sanmicheli and completed in 1550. It uses Ionic columns, an entablature and refined Renaissance proportions. Its curved form separates the liturgical area from the nave while keeping visual continuity toward the apse.
Art of the Cathedral of Santa Maria Matricolare (Verona Cathedral)
The Facade Decoration
The most important Romanesque sculpture is found around the main portal. The sculptor Niccolò carved biblical figures, saints, symbolic animals and decorative reliefs.
The portal also includes the paladins Orlando and Oliviero, figures connected with medieval epic tradition. Their presence reflects the cultural world of the 12th century, where sacred, civic and chivalric references could appear together in monumental church decoration.
The lunette above the main entrance shows the Madonna enthroned with the Child. This image is directly connected with the Marian dedication of the Cathedral.
Above the portal, the rose window brings light into the central nave. Above the rose window appears the coat of arms of Cardinal Agostino Valier.
Titian’s Assumption of the Virgin
The most famous painting in Verona Cathedral is Titian‘s Assumption of the Virgin. It is located in the Cartolari-Nichesola Chapel, on the left side of the nave. The work is the cathedral’s best-known Renaissance masterpiece and one of its major artistic attractions.
The chapel was first built by Bartolomeo Cartolari around 1468 and later connected with the Nichesola family. Around 1532, the chapel was reworked, and its altar was redesigned with the involvement of Jacopo Sansovino. Titian’s painting became the focal point of the chapel.
The painting was removed during the French campaigns of 1797 and later returned to Italy.
Right-Nave Chapels
The right nave contains several chapels with important artistic and devotional works. The Dionisi Chapel was built between 1481 and 1484 and is dedicated to Saints Peter and Paul. Its altarpiece by Antonio Balestra dates from 1711.
The Calcasoli Chapel was built between 1503 and 1504. It includes frescoes by Gian Maria Falconetto, an artist active in Verona and northern Italy.
The Emilei Chapel dates from around 1504. It includes the Transfiguration of Christ by Giambettino Cignaroli and remains of a triptych by Francesco Morone. These works show the continued artistic importance of the chapels after the medieval rebuilding.
Sacrament Chapel and Mazzanti Chapel
The Chapel of the Blessed Sacrament, also called the Memo Chapel, was built in 1435 by Bishop Guido Memo. It was frescoed in the following year by Jacopo Bellini, although later modifications changed much of its original appearance.
The Mazzanti Chapel, near the presbytery, is dedicated to Saints Francis and Agatha. It was restructured in 1508 by Canon Francesco Mazzanti. It preserves a significant 1353 Gothic monument of Saint Agatha, represented on her bed and watched over by angels.
Left-Nave Chapels
The left nave begins with the Cartolari-Nichesola Chapel, which contains Titian’s Assumption. The Abbazia-Lazzari Chapel is dedicated to the Most Holy Body of Jesus Christ. Its semicircular plan and shell-shaped apse basin are important architectural details.
Another chapel on the left side is the Cartolari Chapel, dedicated to Saint Michael the Archangel. It includes a Baroque altar by Angelo Ranghieri and works connected with Veronese painters, including the school of Francesco Caroto and Francesco Morone.
Madonna del Popolo and Maffei Chapel
The Chapel of the Madonna del Popolo is one of the largest chapels in the cathedral. Devotion to the Madonna del Popolo in Verona dates back to the 13th century, although the present chapel structure belongs mainly to later phases.
The chapel was transformed in the 18th century. It contains a large statue of the Madonna and Child made in 1921 by Vincenzo Cadorin.
At the end of the left nave, the Maffei Chapel preserves works connected with later Veronese painting. It includes artworks associated with Agostino Ugolini and frescoes attributed to Gian Maria Falconetto. Like the other chapels, it reflects noble patronage and devotional use.
Organs and Musical Heritage
Verona Cathedral also has an important musical heritage. The organ cases in the side aisles are richly carved and decorated. Their painted shutters include works by artists such as Biagio Falcieri and Felice Brusasorzi.
The right-side organ is commonly associated with the Antegnati tradition, although the original instrument was lost. A reconstruction was made in 1992 by Barthélemy Formentelli, using historical models and restored ancient facade pipes.
On the left side is the Farinati organ, built in 1909 by Domenico Farinati. A modern organ by Bonato, dating from 2007, is also used for liturgical music and concerts.
How to Get to the Cathedral of Santa Maria Matricolare (Verona Cathedral)
Verona Cathedral is located in Piazza Duomo, in the northern part of Verona’s historic center. It is close to the Adige River, Santa Anastasia, Ponte Pietra and the Roman Theatre area. This position makes it easy to include in a walking itinerary.
From Piazza delle Erbe, the walk to the cathedral is short. Visitors can continue toward Sant’Anastasia and then reach Piazza Duomo. From the Verona Arena area, the cathedral can be reached by walking through the historic center. The route usually passes near Piazza Bra, Via Mazzini, Piazza delle Erbe and the area of Sant’Anastasia.
Getting to the Cathedral of Santa Maria Matricolare on foot
The distance from Verona Porta Nuova railway station to the Cathedral of Santa Maria Matricolare is about 2.6 to 2.8 kilometers on foot. The walk usually takes around 31 to 35 minutes, depending on pace, route and stops in the historic center.
The most useful walking route goes from Verona Porta Nuova toward Piazza Bra, then through the old center toward Piazza delle Erbe, Santa Anastasia and Piazza Duomo. This route is longer than a direct transfer, but it passes many important monuments.
Getting to the Cathedral of Santa Maria Matricolare by bus
The closest bus stop traditionally indicated for the cathedral area is Piazza Duomo, served by lines 70, 96 and 97. These lines can be useful depending on the day, timetable and seasonal service.
Another practical option from Verona Porta Nuova is to take an urban bus toward central stops such as Porta Borsari or nearby points in the old city. From Porta Borsari, the remaining walk to Verona Cathedral is usually short and manageable.
Getting to the Cathedral of Santa Maria Matricolare by taxi
A taxi from Verona Porta Nuova to Verona Cathedral usually covers about 3 to 4 kilometers by road. In normal traffic, the ride can take around 6 to 10 minutes, although times may increase during events, rush hours or traffic restrictions.
The destination should be given as Piazza Duomo or Duomo di Verona. Because the cathedral is located inside the historic center, the taxi may stop at the nearest accessible point rather than directly in front of the entrance.
Frequently Asked Questions about the Cathedral of Santa Maria Matricolare (Verona Cathedral)
What is the Cathedral of Santa Maria Matricolare?
The Cathedral of Santa Maria Matricolare is the main Catholic church of Verona and the cathedral of the Diocese of Verona. It is dedicated to Santa Maria Assunta, the Assumption of the Virgin Mary.
Is the Cathedral of Santa Maria Matricolare the same as Verona Cathedral?
Yes. The Cathedral of Santa Maria Matricolare is commonly known in English as Verona Cathedral and in Italian as Duomo di Verona. These names refer to the same main cathedral church.
Where is Verona Cathedral located?
Verona Cathedral is located in Piazza Duomo, in the northern part of Verona’s historic center, close to Sant’Anastasia, Ponte Pietra, the Adige River and the Roman Theatre area.
When was the present Verona Cathedral built?
The present cathedral was rebuilt after the earthquake of 1117. Construction began in 1120, and the church was solemnly consecrated by Pope Urban III on September 13, 1187.
What is the most famous artwork inside Verona Cathedral?
The most famous artwork is Titian’s Assumption of the Virgin, located in the Cartolari-Nichesola Chapel. It is the best-known Renaissance painting preserved inside Verona Cathedral.
How far is Verona Cathedral from Verona Porta Nuova station?
Verona Cathedral is about 2.6 to 2.8 kilometers from Verona Porta Nuova railway station on foot. The walk usually takes around 31 to 35 minutes through the historic center.
Sources:Buy tickets & tours:GetYourGuide -
Photos
-
Map
-
Reviews