


-
About
Table of Contents
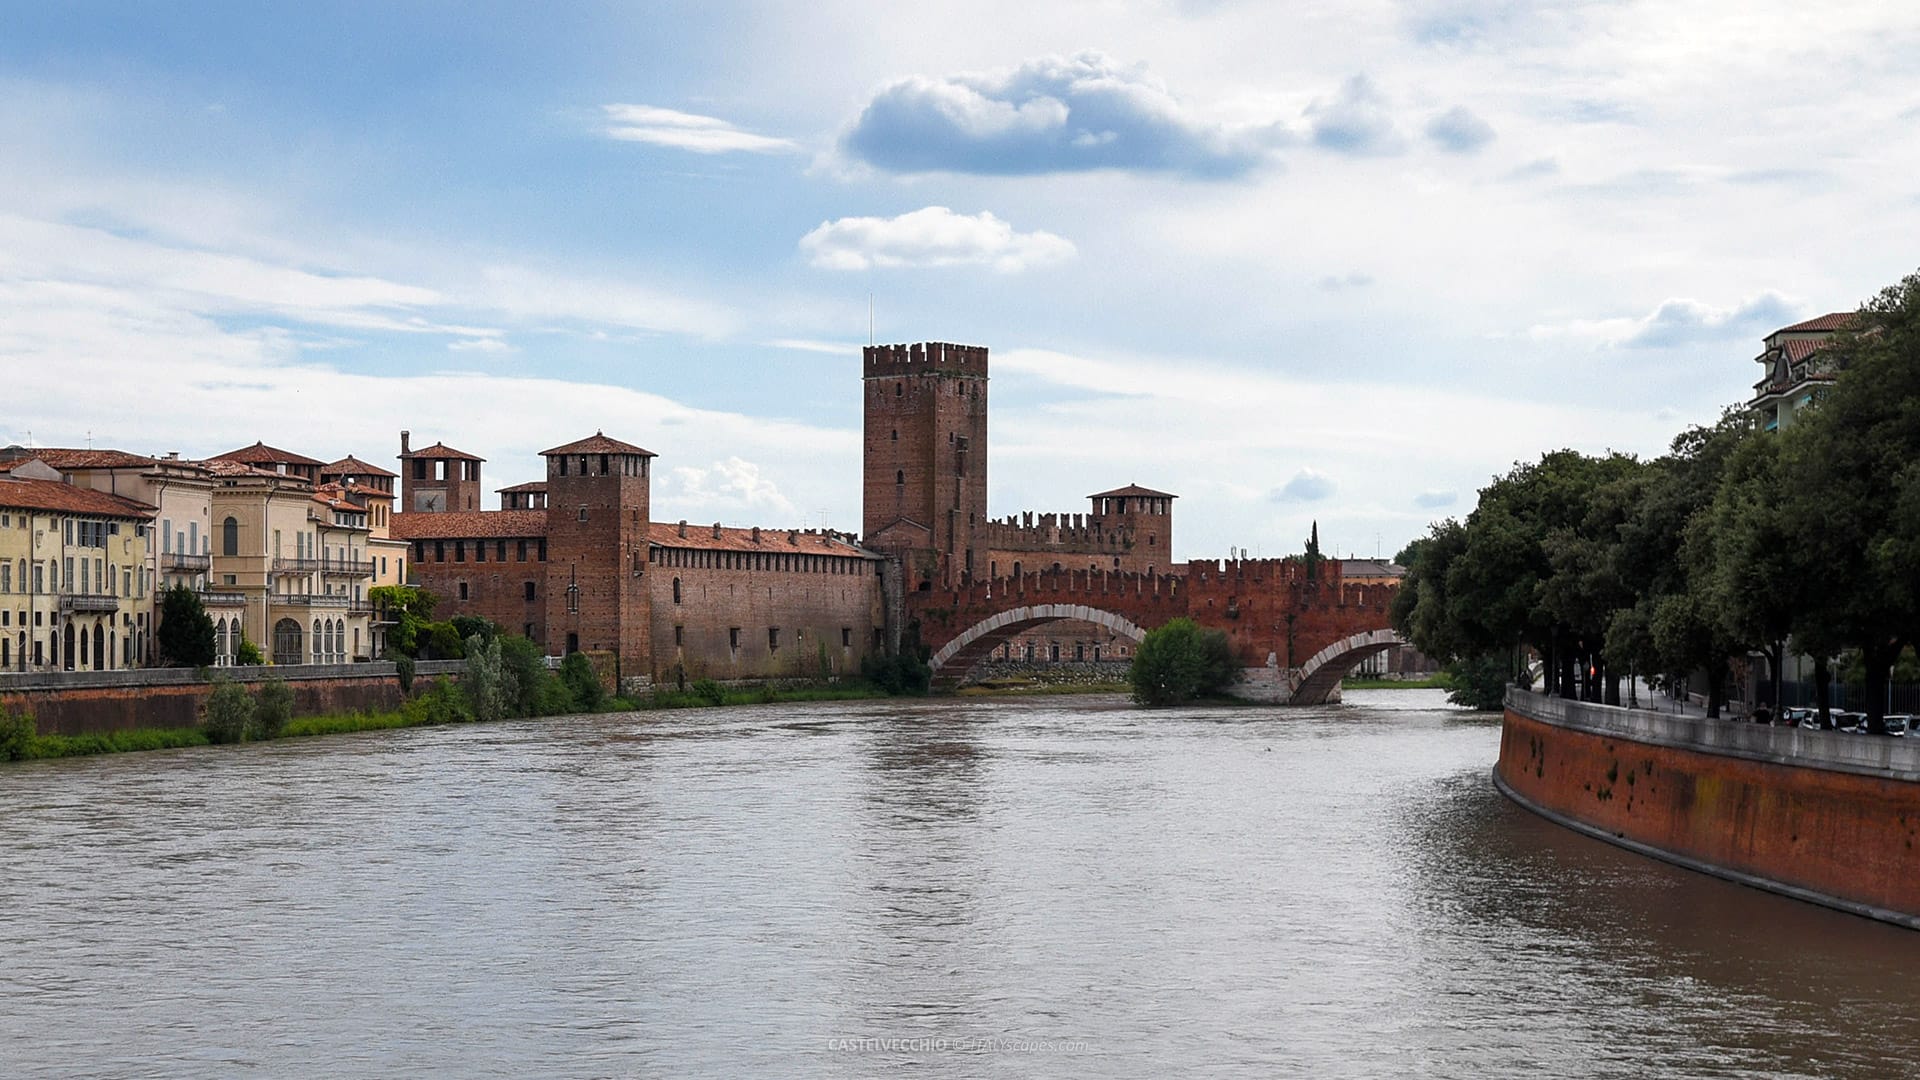
Castelvecchio is a medieval fortress in the historic center of Verona, on the right bank of the Adige River. Today, the complex houses the Civic Museum of the same name, one of the city’s most important cultural institutions and a major landmark of Scaliger military architecture.
Castelvecchio was built during the rule of the Della Scala, the dynasty that governed Verona from 1262 to 1387. It was not conceived only as a noble residence, but as a fortified political and military structure connected to the city walls, the river, and a private escape route.
Its original name was Castello di San Martino in Aquaro, taken from the Church of San Martino that once stood in the area of the present Court of Arms. The church is documented as very ancient, and its remains are still visible inside the castle area.
The name Castel Vecchio, meaning “Old Castle”, became common only after the Visconti built Castel San Pietro on the hill above Verona. From that moment, the older Scaliger fortress on the Adige needed a new name to distinguish it from the newer defensive stronghold.
The complex is important because it combines several layers of Verona’s history: Scaliger rule, Visconti control, Venetian administration, Napoleonic military transformation, Austrian use, Italian restoration, wartime destruction, and the modern museum arrangement designed by Carlo Scarpa in the twentieth century.
Short History of Castelvecchio
Origins and Scaliger Construction
The definitive construction of the fortress began in 1354, under Cangrande II della Scala. The political context was unstable, especially after the conspiracy led by his half-brother Fregnano della Scala, and the castle was designed to strengthen dynastic control over Verona.
The first main phase was completed by 1356. The new fortress occupied a strategic position beside the Adige, connected to the municipal walls and placed near the western edge of the urban defensive system. Its role was to protect the city, the ruler, and the river crossing.
The complex incorporated earlier structures. These included part of the 11th- and 12th-century municipal walls, the area around the Adigetto, and the memory of the Church of San Martino in Aquaro. A possible Roman or early medieval defensive presence has also been suggested for the site.
Cangrande II created a real urban castle, not an isolated fortress. South of the municipal wall, the pre-existing fortified area became a residential and defensive zone. North of the same wall, a large rectangular enclosure was created as the Corte d’Armi, or Court of Arms.
At the same time, the fortified bridge over the Adige was built. The bridge was reserved for the castle and gave the Scaliger lord a secure route across the river. This made the Adige part of the defensive system instead of a natural obstacle.
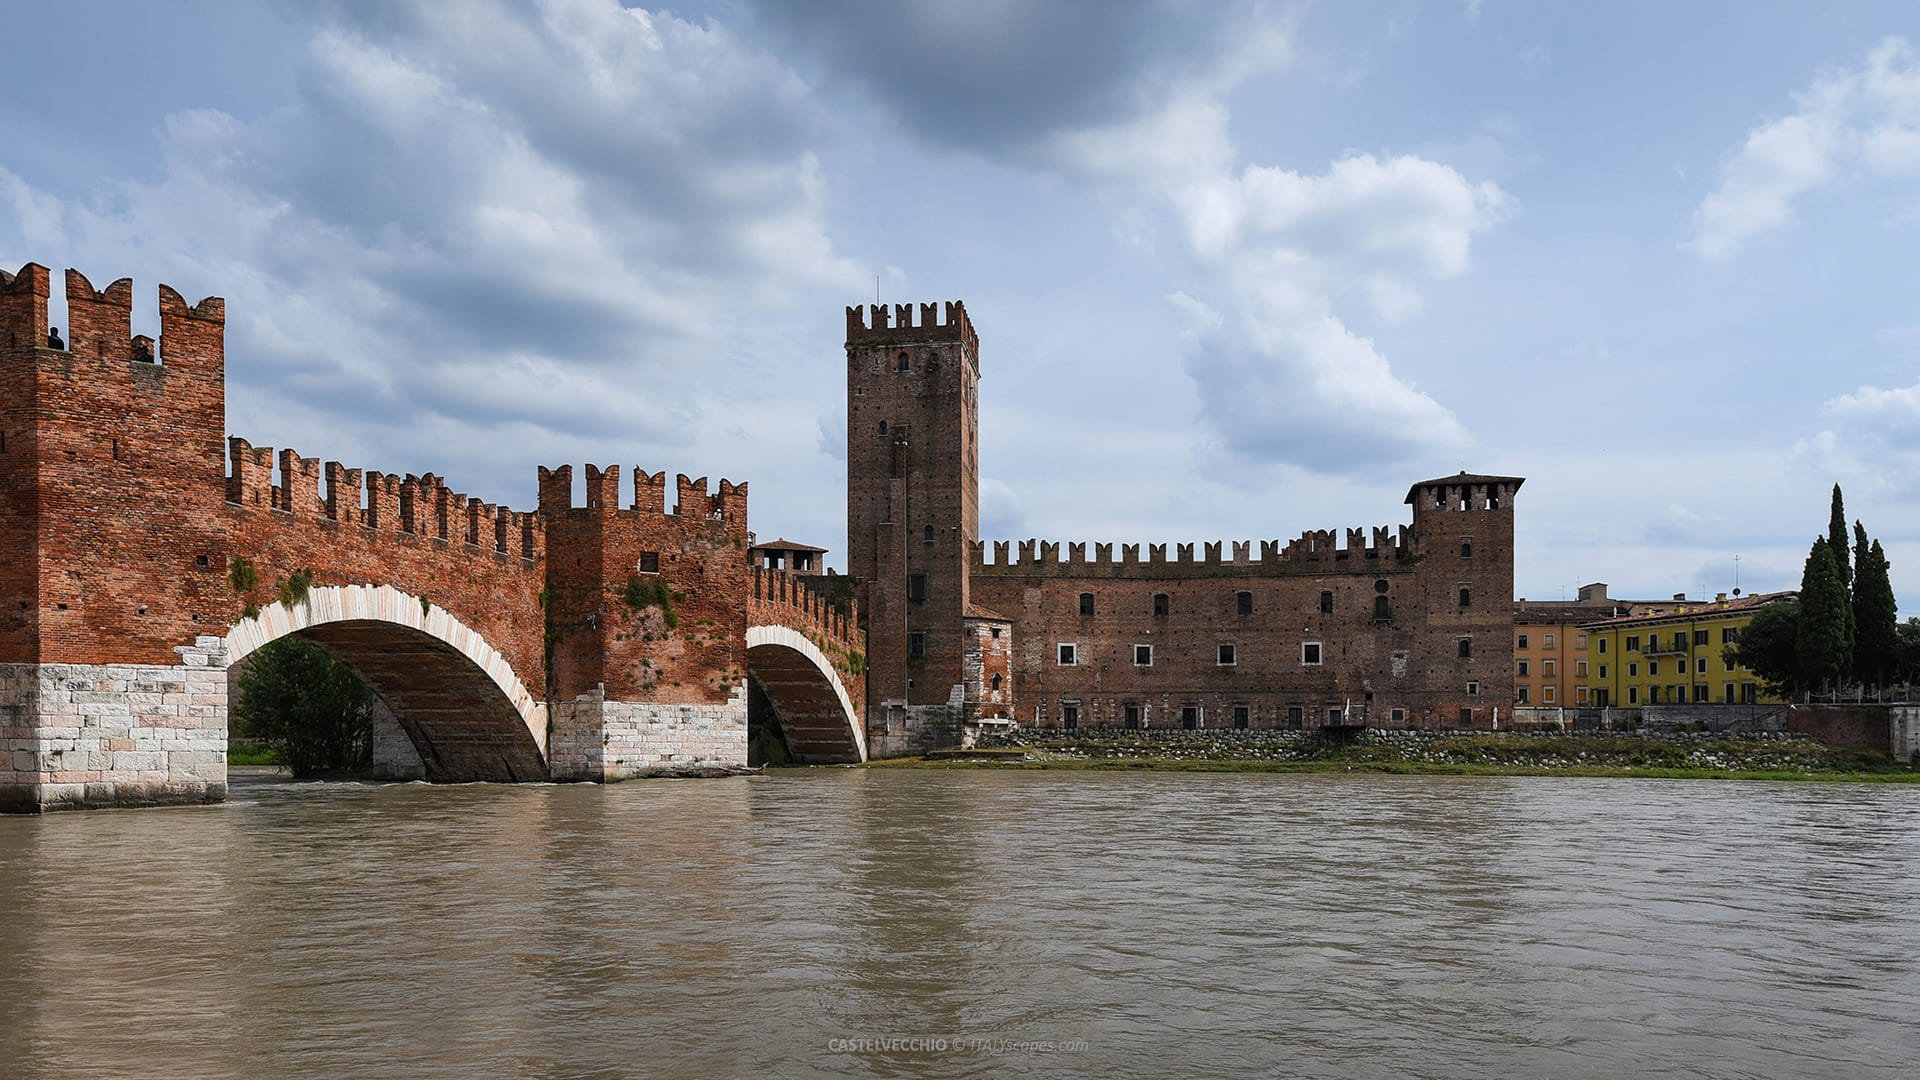
In 1376, the fortified complex was completed by Antonio della Scala and Bartolomeo II della Scala, with the construction of the high keep. This tower, known as the Mastio, became the visual and military center of the complex.
The Fortified Bridge
The bridge linked the fortress to the opposite bank of the Adige and to the area known as Campagnola. It was attributed to Giovanni da Ferrara and Jacopo da Gozo, and remains one of the most technically daring works of the Veronese Middle Ages.
The bridge has three unequal arches. The largest arch measures about 48.69 meters, an impressive span for the fourteenth century. The two smaller arches measure about 29.15 meters and 24 meters, creating an asymmetrical structure adapted to the river.
The entire bridge is about 120 meters long and roughly 6 meters wide. Its upper structure is made mainly of red brick, while the lower parts and arch rings use stone. The battlements and defensive walkway show that it was both a bridge and a military passage.
The bridge was not designed for ordinary urban circulation. Its original function was defensive and political: it gave the ruler an escape route toward the Adige Valley and could also be used to move men and supplies during military emergencies.
Visconti and Venetian Periods
After the fall of the Della Scala, Verona passed under Visconti control. The construction of Castel San Pietro reduced the primary defensive importance of the older castle, but the fortress continued to serve the wider military organization of the city.
The castle also remained connected to the Cittadella, a large fortified area southwest of the center. This area was used for troops and military logistics, and it communicated with the fortress through protected passages along the defensive walls.
Under Venetian rule, from 1409 to 1797, the complex had several practical military functions. It was used as a residence for the castellan and chaplain, a barracks, an artillery arsenal, an armory, a powder magazine, and a warehouse for food reserves.
Part of the keep was used as a prison. In 1759, the castle became the seat of the Veneto Militar Collegio, an institution created for the training of military engineers. This new function required alterations to the buildings in the southern court.
Napoleonic and Austrian Transformations
At the beginning of the nineteenth century, during the Napoleonic occupation, the castle was heavily transformed into an urban defensive arsenal. Buildings in the northern courtyard were demolished, including the old Church of San Martino in Aquaro.
Between 1802 and 1805, new barracks were built along the western and northern sides of the Court of Arms. The towers were lowered, casemated vaults were added, cannon openings were created in the walls, and the medieval battlements were removed or altered.
In 1805, the French dismantled the nearby Arco dei Gavi for reasons of traffic and military practicality. The adjacent Clock Tower, already lowered in 1797, was also demolished completely, allowing the road section nearby to be widened.
After the Napoleonic period, the Austrian military command continued to use the transformed castle. From 1814 to 1866, it functioned as a barracks and fortified arsenal. In the nineteenth century, the keep also housed an optical telegraph station for military communications.
That signaling system connected Verona with other strongholds of the Quadrilatero, including Pastrengo, Rivoli, Peschiera, Mantua, and Borgoforte. The castle’s elevated keep made it useful for visual control and long-distance military signaling.
Restoration, War Damage and Reconstruction
After Verona became part of the Kingdom of Italy, the castle continued to have military functions. In 1870, the Castelvecchio Bridge was opened to public passage by creating a Gothic arch in the perimeter walls near the remains of the Clock Tower.
Between 1923 and 1926, the complex underwent a large stylistic restoration directed by Ferdinando Forlati and Antonio Avena. The Clock Tower was reconstructed, although in a more recessed position than the original tower demolished in the Napoleonic period.
This restoration aimed to recreate a medieval image of the castle. However, it also removed or transformed many eighteenth- and nineteenth-century additions. The Napoleonic barracks in the Court of Arms were reshaped into a Scaliger-Venetian-looking building that had never existed in that form.
During 1945, aerial bombardments seriously damaged the eastern wing of the castle. In the same year, retreating German troops destroyed the fortified bridge over the Adige, as they did with other important crossings in Verona.
The damaged eastern wing was rebuilt in 1947 under Alberto Avesani. The bridge was reconstructed between 1948 and 1951, under the direction of Piero Gazzola and a technical team that included specialists in structural and architectural restoration.
The reconstruction of the bridge followed the medieval forms closely. Only parts of the original piers survived, especially the pentagonal bases faced with large stone blocks. The arches, stone rings, and brick upper structures were rebuilt according to the earlier appearance.
Architecture of Castelvecchio
General Layout
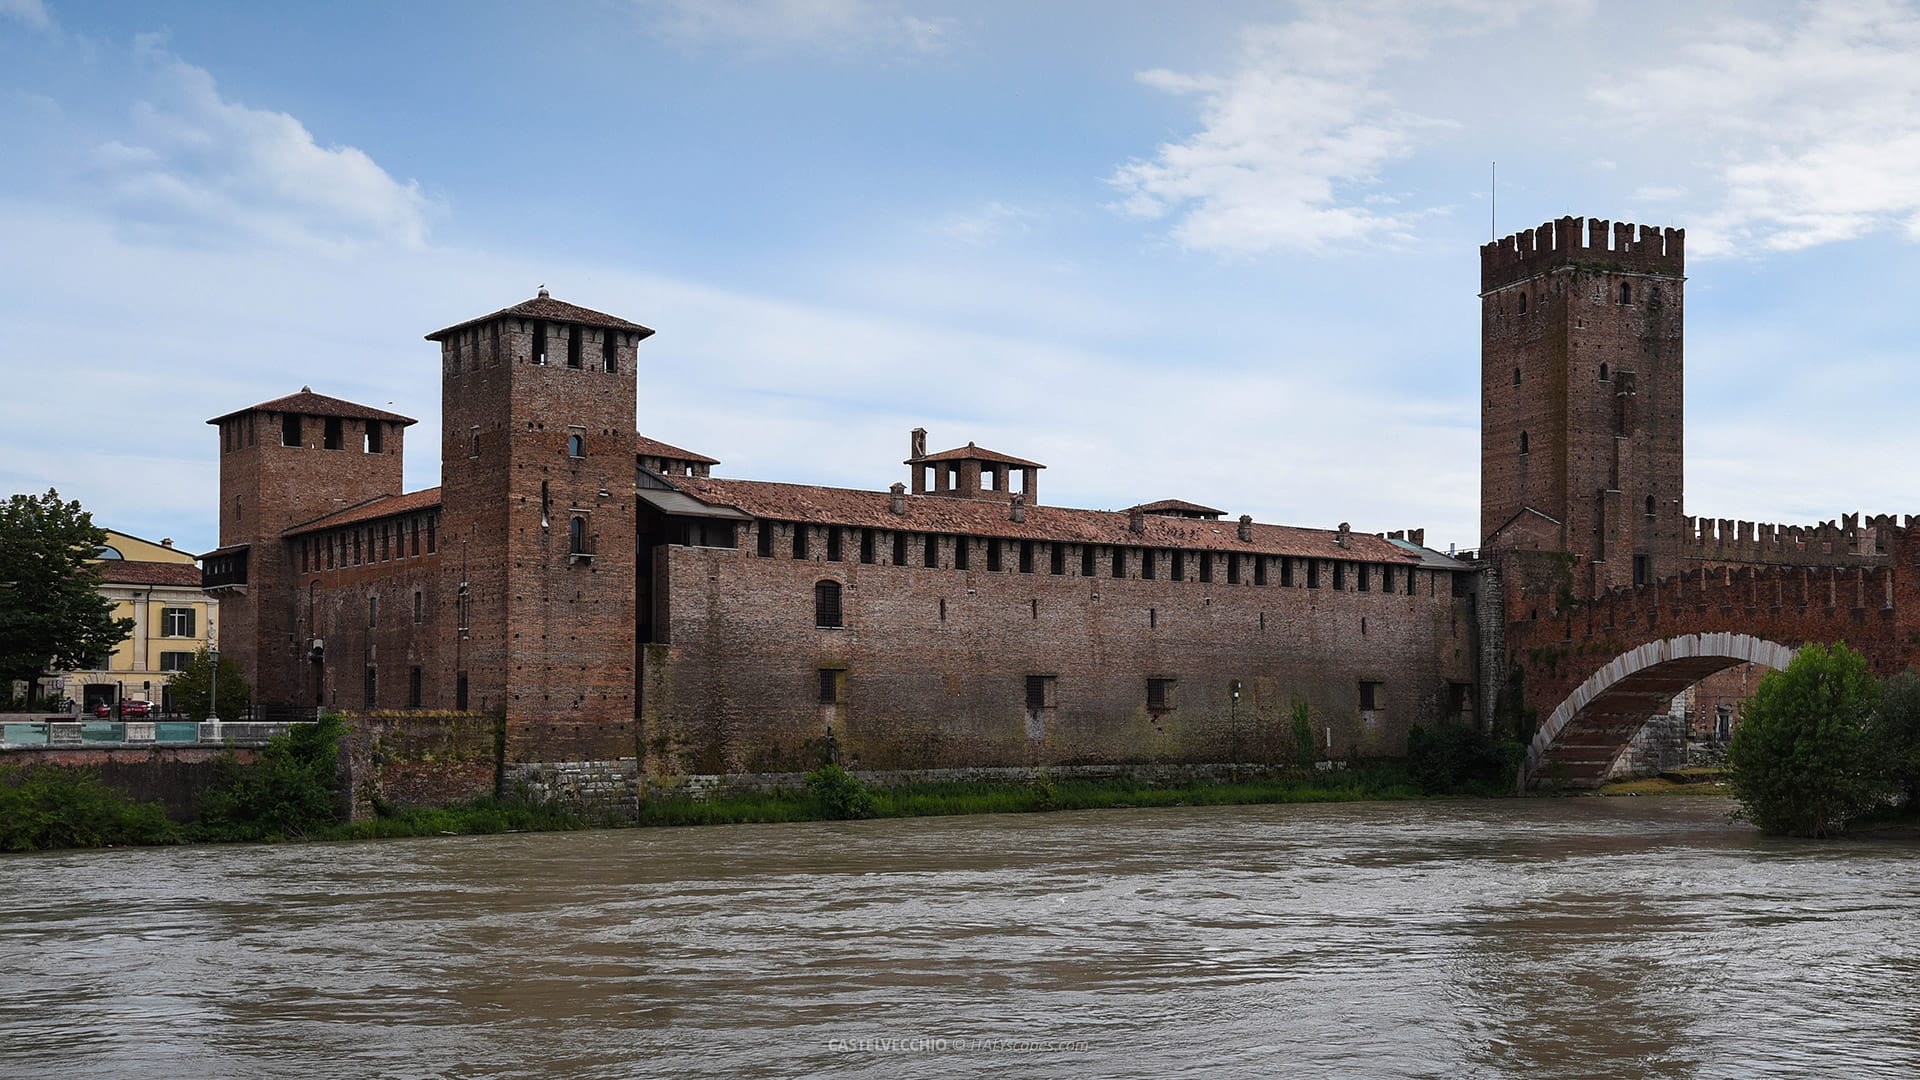
The architecture of Castelvecchio is the result of several construction phases, later transformations, and twentieth-century restorations. The plan is not a simple rectangle, because the fortress developed around pre-existing walls, the Adigetto, the Adige bank, and earlier defensive structures.
The complex can be divided into three main areas. To the south stands the Corte della Reggia, connected to the Scaliger residence. To the north lies the large Corte d’Armi. Between them is the Corte del Mastio, the area connected to the keep and bridge.
A high crenellated curtain wall separates the Court of Arms from the Court of the Keep. This wall is an important remnant of the older municipal fortifications built along the Adigetto before the fourteenth-century castle took its final form.
The masonry shows different historical phases. Some sections use rough tuff blocks from earlier medieval construction. Other areas show alternating bands of pebbles and brick. Near the Clock Tower, large stone blocks recovered from ancient buildings are visible in the wall structure.
Corte della Reggia
The Corte della Reggia occupies the southern part of the fortress and has an irregular trapezoidal plan. This area corresponds to the residential and dynastic part of the castle, connected with the riverfront and the high keep.
The Scaliger fortified residence originally stood along the side nearest the Adige. Its position made sense: the ruling family could control the river, reach the bridge, and remain protected within the defensive perimeter of the castle.
A second building, placed at right angles to the residence and leaning against the northern curtain of the court, was added in the eighteenth century. It was connected to the Veneto Militar Collegio and was later altered during nineteenth and twentieth-century transformations.
A tower-gate with a drawbridge projects from the southern end of the Reggia. East of this gate, the crenellated wall follows the line of the old Adigetto bed and encloses the court to the south and east.
Corte d’Armi
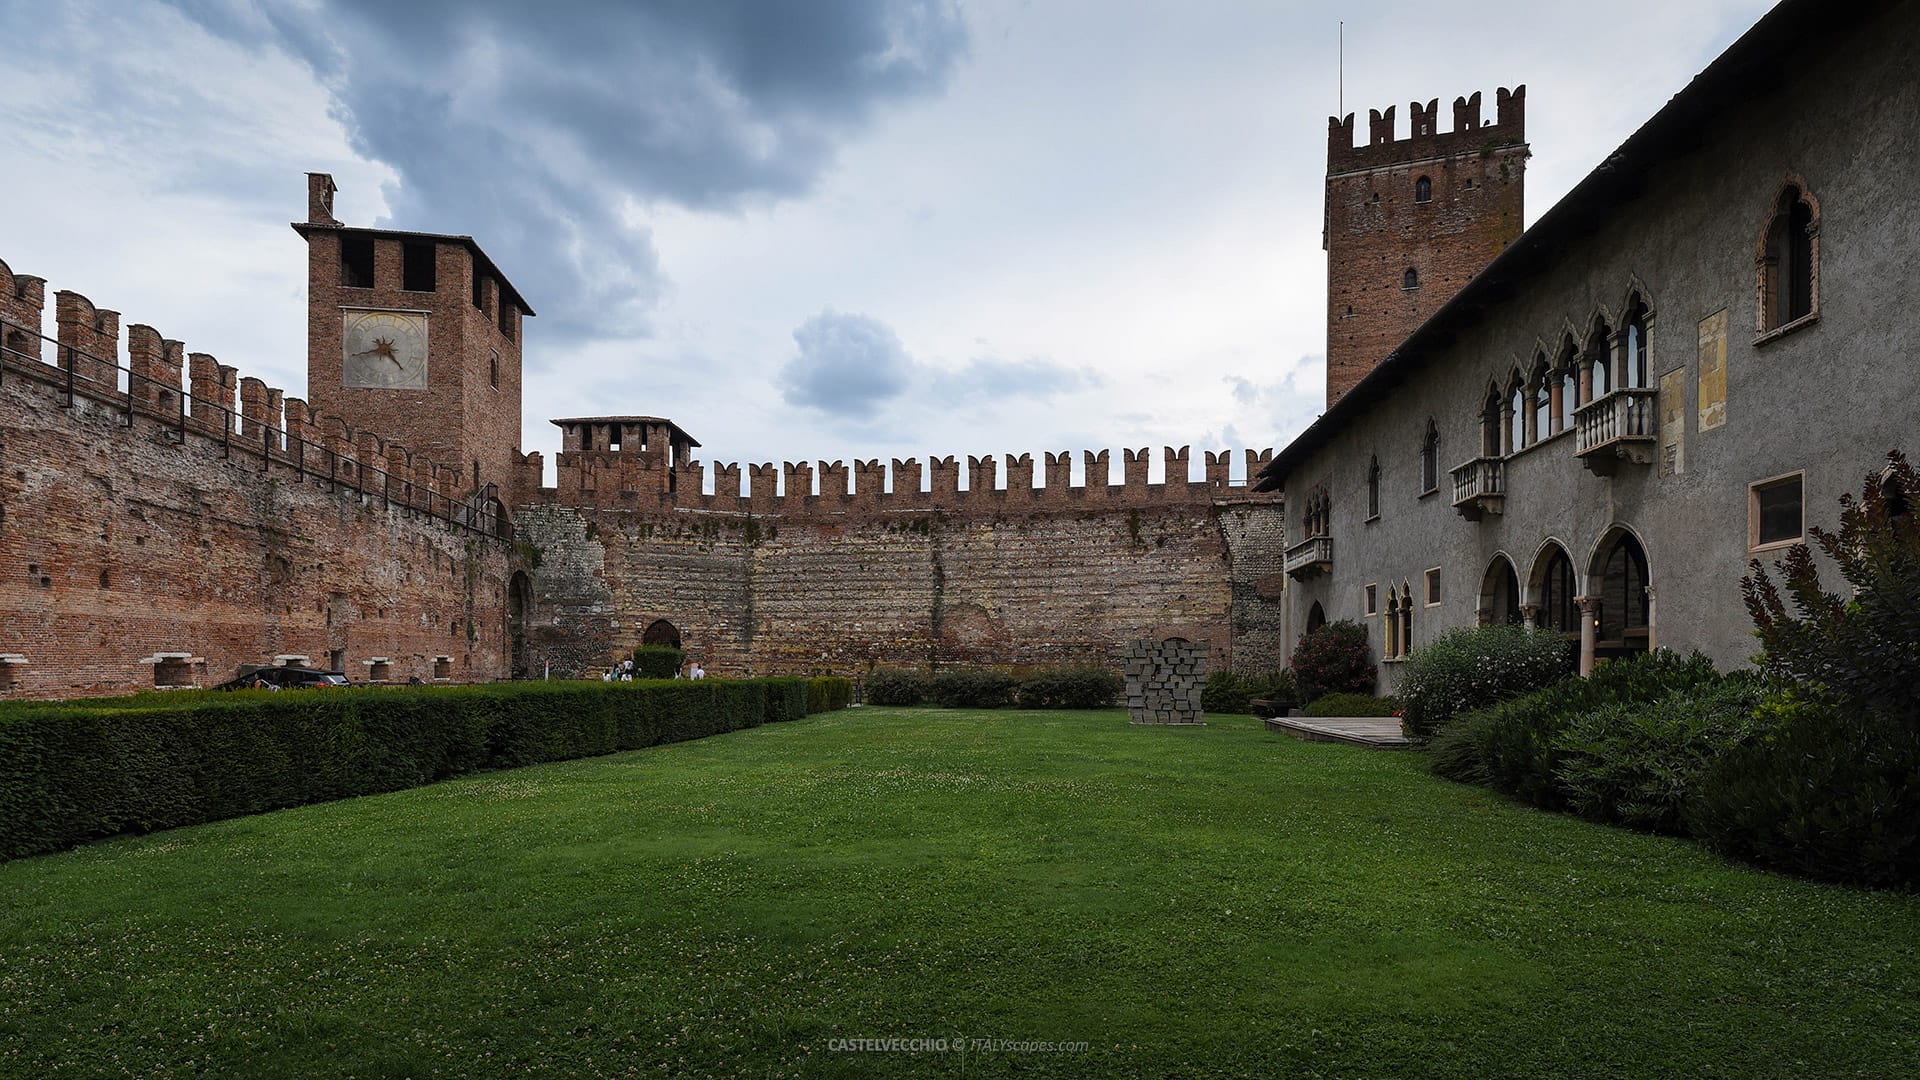
The Corte d’Armi, or Court of Arms, is located to the north. It is a large, almost rectangular enclosure protected by a dry moat on the outer perimeter and strengthened by towers, battlements, drawbridge entrances, and defensive walls.
The court has four towers. These towers are crenellated and covered by wooden pavilion roofs. The brick walls rise above a sloping stone base, which was designed to strengthen the structure and make the lower parts harder to attack.
The eastern wall, facing Corso Castelvecchio, contains a tower-gate with a drawbridge. A second entrance, also with a drawbridge, stands near the corner tower on the same street side. These controlled access points show the fortress’s strict defensive logic.
The enclosure ends on the Adige side with a fourth tower. At its base is a small postern door, or pusterla, used as a minor exit.
Inside the Court of Arms, the nineteenth-century Napoleonic barracks occupied the western and northern sides. The building originally had bomb-proof casemated vaults, ground-floor spaces for artillery materials, upper lodging areas, and a roof configured for artillery positions.
Mastio and Fortified Bridge
The castle is dominated by the Mastio, the large keep rising on the western front, beside the Adige and the fortified bridge. The tower is about 42 meters high and was built around 1376, completing the Scaliger defensive complex.
The keep gave wide visual control over Verona, both on the right and left banks of the Adige. Its position made it the command point of the fortress and a symbol of Della Scala authority in the urban landscape.
The tower’s compact brick surfaces emphasize military strength. In the eighteenth century, the eastern face displayed a large frescoed image of the Lion of Saint Mark, the emblem of Venetian rule, showing how the castle’s political meaning changed over time.
At the base of the keep, the fortified bridge crosses the Adige with three unequal arches. The bridge’s pentagonal piers face upstream, helping divide the river current. Reused Roman materials, including Corinthian capitals, were embedded in parts of the structure.
The bridge’s battlemented walkway makes it one of Verona’s most recognizable medieval structures. Although reconstructed after World War II, it preserves the form and defensive character of the original fourteenth-century passage.
The Castelvecchio Museum
A Civic Museum in a Medieval Fortress
The Castelvecchio Museum is one of the most important museums in Verona. It occupies the medieval fortress and displays collections of medieval, Renaissance, and early modern art, with works dating up to the eighteenth century.
The museum has 29 exhibition halls with paintings, sculptures, archaeological finds, and weapons. The displayed collection includes 622 items, while the institution also preserves much larger holdings in cabinets, archives, and storage areas.
Its special cabinets contain around 90,000 coins and medals, 2,650 drawings, 8,000 prints, and 800 photographic plates. Storage holdings include thousands of paintings, sculptures, bronzes, furnishings, decorative objects, weapons, and ethnographic items.
The exhibition route begins with medieval stone material and continues through sculpture, frescoes, paintings, goldsmith works, weapons, and large canvases.
Carlo Scarpa’s Restoration
The modern identity of the museum is closely linked to Carlo Scarpa. Between the late 1950s and the 1960s, Scarpa worked with museum director Licisco Magagnato to transform the castle into a modern museum space.
Scarpa’s work began in 1958, in connection with the exhibition From Altichiero to Pisanello. His intervention continued in several phases and became one of the best-known museum restorations in twentieth-century Italy.
The project did not simply place artworks in old rooms. Scarpa studied the layers of the building, removed arbitrary additions, opened views into structural stratifications, and created a route that connected architecture, artworks, materials, light, and visitor movement.
Ancient materials such as stone and wood were combined with modern concrete, metal, glass, and carefully designed supports. Scarpa’s method made the castle itself part of the exhibition, not only the container of the artworks.
One of the most famous points of the route is the elevated display of the equestrian statue of Cangrande I della Scala. The fourteenth-century statue was moved from its original outdoor location near the Scaliger Tombs to protect it and present it within the museum.
Collections and Main Works
The access courtyard contains a medieval lapidary. The ground-floor rooms include early medieval and Romanesque epigraphs, as well as Veronese sculptures from the fourteenth and fifteenth centuries.
The rooms of the Reggia display detached frescoes, medieval and early Renaissance paintings, fourteenth-century sculptures, and goldsmith works. Important names represented in the museum include Pisanello, Giovanni Bellini, Vittore Carpaccio, Andrea Mantegna, and Peter Paul Rubens.
The keep contains the room of ancient weapons. The upper level of the Napoleonic wing displays large canvases by Veronese and Venetian artists from the sixteenth to the eighteenth century, including works connected with Tintoretto and Paolo Veronese.
The final section is dedicated to eighteenth-century art, with works by artists including Giambattista Tiepolo. The museum route therefore covers several centuries of painting, sculpture, decorative arts, military objects, and civic collecting.
The museum also preserves the Carlo Scarpa Archive related to the restoration project. Hundreds of drawings document the architect’s work and help explain why this museum became an international reference point for modern museography.
How to Get to Castelvecchio
Getting to Castelvecchio on foot
Castelvecchio is located about 1.4 kilometers from Verona Porta Nuova railway station. The walk usually takes around 18 to 25 minutes, depending on pace, traffic lights, and the chosen route toward the historic center.
From the station, the most direct walking route follows the axis toward Corso Porta Nuova and then continues toward the western side of the historic center. The castle stands near Corso Cavour, close to the Adige River and not far from Piazza Bra.
The walk is practical for travelers with light luggage. It also works well for visitors planning a first route through central Verona, because the castle is close to other important areas, including Piazza Bra, the Arena, and the riverside.
Getting to Castelvecchio by bus
Urban buses operated by ATV connect Verona Porta Nuova station with the central area near the castle. On weekdays and Saturdays, official tourist information lists lines 21, 22, 23, 24, 41, and 61 as stopping outside the castle.
On Sundays and in evening service, the relevant bus lines are 93, 94, and 95. Visitors should check live timetables before traveling, because routes and schedules can vary by day, season, works, or local traffic changes.
Getting to Castelvecchio by taxi
A taxi from Verona Porta Nuova to Castelvecchio is a short urban ride. The distance by road is roughly 1.5 to 2 kilometers, and the journey usually takes about 5 to 10 minutes, depending on traffic.
This option is useful for visitors carrying luggage, traveling in hot weather, or arriving with limited time. Taxis are normally available at the official station taxi ranks, and the castle can be requested by name or by the address Corso Castelvecchio, 2.
Frequently Asked Questions about Castelvecchio
What is Castelvecchio in Verona?
Castelvecchio is a fourteenth-century medieval fortress in Verona, built by the Della Scala dynasty. Today, it houses the Civic Museum, with paintings, sculptures, weapons, archaeological finds, and Scarpa’s modern museum layout.
Who built Castelvecchio?
Castelvecchio was commissioned by Cangrande II della Scala and built mainly between 1354 and 1356. The fortified complex was completed in 1376 by Antonio and Bartolomeo II della Scala with the high keep.
What was the original name of Castelvecchio?
The original name was Castello di San Martino in Aquaro. It came from the old church of San Martino located in the area where the Court of Arms later developed.
What is the Castelvecchio Bridge?
The Castelvecchio Bridge, also called Ponte Scaligero, is the fortified bridge attached to the castle. It crosses the Adige with three unequal arches and was originally a private military passage.
How long is the Castelvecchio Bridge?
The bridge is about 120 meters long and approximately 6 meters wide. Its largest arch measures about 48.69 meters, making it a remarkably ambitious medieval engineering work.
What can you see inside the Castelvecchio Museum?
Visitors can see medieval sculptures, early Renaissance paintings, detached frescoes, ancient weapons, goldsmith works, large Venetian canvases, and works associated with Pisanello, Bellini, Mantegna, Rubens, Veronese, and Tiepolo.
How much time do you need to visit Castelvecchio?
Most visitors need around 1.5 to 2 hours for the Castelvecchio Museum and courtyards. Visitors interested in Carlo Scarpa’s architecture or the collections may want to allow more time.
How do you get to Castelvecchio from Verona Porta Nuova?
From Verona Porta Nuova, visitors can walk about 1.4 kilometers, take urban buses toward the historic center, or use a taxi. The castle stands at Corso Castelvecchio, 2, near the Adige.
Sources: -
Photos
-
Map
-
Reviews


