


-
About
Table of Contents
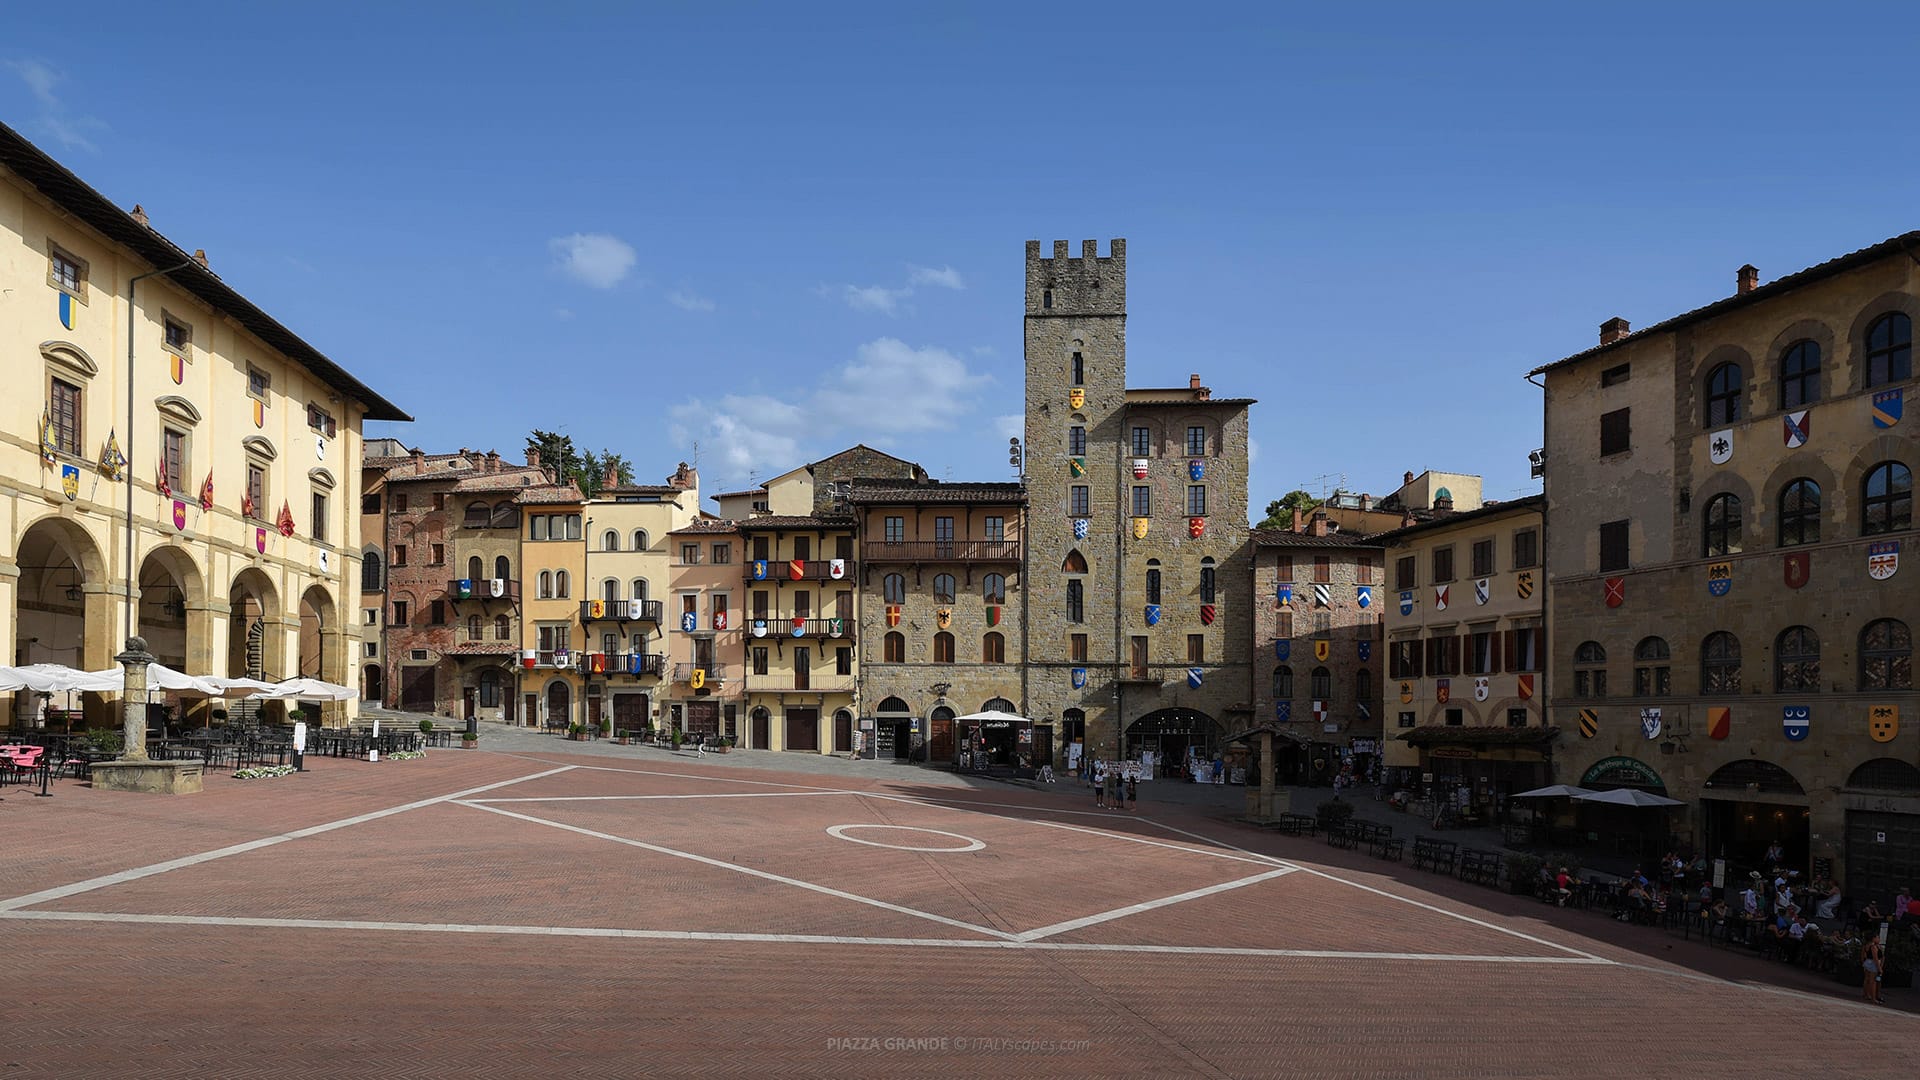
Piazza Grande is the main historic square of Arezzo and the architectural center of the city’s medieval district. It lies on the upper section of the old town, behind the Romanesque apse of Santa Maria della Pieve, and is distinguished by a trapezoidal plan laid across a visibly sloping surface.
The pronounced gradient is one of the square’s defining physical characteristics. Its pavement descends from the Vasari Loggias toward the lower medieval buildings, while the arrangement also helped rainwater drain away. This unusual topography gives Piazza Grande a spatial form that differs from the level, geometrically regular civic squares found in many Italian cities.
The buildings surrounding Piazza Grande date from different historical periods. Medieval tower-houses stand beside Gothic and Renaissance architecture, while the long Palazzo delle Logge creates a unified upper frontage. The result is not a single-period ensemble but a documented record of Arezzo’s political, commercial, religious, and architectural development.
Piazza Grande is also the principal setting of the Giostra del Saracino, or Joust of the Saracen. The competition is held twice each year: a night edition in June and a daytime edition in September. During the event, four historic quarters compete through mounted jousters carrying lances toward the rotating Buratto target.
Piazza Grande also forms part of the route of the Arezzo Antiques Fair, founded in 1968 and held on the first Sunday of every month and the preceding Saturday. Despite these recurring events, access to the square itself is normally free, although temporary restrictions may apply during competitions, installations, markets, or public ceremonies.
Short History of Piazza Grande
From Early Occupation to the Medieval Market
Archaeological and historical accounts connect the area with earlier phases of settlement, but its first clearly documented urban function developed during the early Middle Ages. At that time, the site was used as a livestock market, especially for pigs, and was consequently known by the Latin name Platea Porcorum.
The market occupied a strategically useful space within the developing settlement. Animals, agricultural goods, and other products could be brought together in an open area near important urban routes. This commercial function preceded the formal definition of Piazza Grande as the civic square that later became the focus of communal administration and public justice.
During the 13th century, the open market area was permanently organized as a square. Municipal construction and private building activity gradually established its perimeter, and by the 14th century three sides already resembled the historic arrangement recognizable today. The square was then commonly identified as the Platea Communis, reflecting its communal role.
The Petrone and Public Justice
A stone base supporting a column once stood in the square. Known as the Petrone, it functioned as a municipal notice point where official announcements and judicial documents could be displayed. The structure also recorded standard units of length used by traders, including the braccio and the canna.
The same column later acquired a punitive function. Bankrupt merchants and insolvent debtors could be exposed there to public humiliation, which explains its alternative name, the Colonna Infame. The monument currently visible is a modern reproduction of the historical structure rather than the original medieval column.
The replica installed in 1932 replaced a statue of Ferdinand III of Lorraine that had stood before the Loggias since 1822. That statue, made by Stefano Ricci, was transferred to Piaggia di Murello. In October 2025, a new copy of the Petrone replaced the deteriorated 1932 reproduction.
Arezzo under Florentine Rule
Florence acquired control of Arezzo in 1384. The transfer of power weakened the city’s independent communal institutions and reduced the political momentum that had driven earlier public building programs. Construction nevertheless continued in selected locations, most notably at the Palazzo della Fraternita dei Laici, whose prolonged development crossed several architectural periods.
The palace had been started in 1375, but work stopped repeatedly because of financial and political difficulties. Its unfinished state became a physical record of the transition from Arezzo’s communal era to Florentine domination. Later additions introduced Renaissance forms without erasing the Gothic lower level begun during the 14th century.
Piazza Grande remained commercially active, but its political meaning changed as local autonomy declined. Buildings that had represented communal authority no longer carried the same institutional power.
The Medici Transformation
Beginning in 1539, major demolitions reshaped the northern area of the old city under Cosimo I de’ Medici. The Palazzo del Comune, the Palazzo del Popolo, religious buildings, towers, and residential structures were dismantled as part of a broader defensive reorganization connected with the Medici Fortress.
The clearance altered the dimensions and visual boundaries of Piazza Grande. It removed important medieval civic buildings and opened the area toward the fortified upper city. The intervention was therefore not limited to architectural modernization; it expressed the military and political authority of the Medici government over Arezzo.
Cosimo I’s urban policy eventually created the conditions for a new monumental frontage. In 1570, the rectors of the Fraternita dei Laici requested permission to construct a public building on the upper side of the square. Giorgio Vasari received the formal commission for the Palazzo delle Logge on July 19, 1572.
Work began on January 27, 1573. Vasari died in 1574, before the project could be completed, and construction continued under Alfonso Parigi and, in its later phase, Giulio Parigi. The building was finished in 1595, giving the upper side of Piazza Grande its enduring Renaissance architectural frame.
The Loggias also changed how Piazza Grande functioned. Their covered portico accommodated entrances to shops and protected commercial activity from the weather. At the same time, the continuous façade imposed a more coordinated design on a space previously defined by separately constructed medieval buildings.
The Aqueduct and Public Fountain
The Fraternita dei Laici financed a major project to improve Arezzo’s water supply, beginning in the second half of the 16th century. Private wells served some noble residences, but public access to reliable water was limited, particularly during summer. The institution therefore promoted a new civic aqueduct as a charitable undertaking.
Giorgio Vasari prepared an early design, but the work was interrupted after his death. The project resumed in the 1590s and used the natural gradients around Arezzo to bring water from the Cognaia area through underground conduits and a passage beneath the hill of the fortress.
The final works were directed first by Raffaello di Zanobi di Pagno and then by Gherardo Mechini. The system was completed in 1603, and water reached the marble fountain in Piazza Grande on May 18. This successful flow confirmed that the new aqueduct was functioning.
The 1603 fountain did not survive in its original form. On November 15, 1794, it was replaced by the present marble structure made by Lorenzo Gugliantini. Located near the entrance to Via di Seteria, the public fountain preserves the memory of one of Arezzo’s most important early modern infrastructure projects.
Eighteenth- and Nineteenth-Century Alterations
During the 18th century, the appearance of the medieval sides changed substantially. Stone façades were covered with plaster, towers were reduced in height, arches were altered, and rectangular openings were introduced. These modifications followed contemporary preferences for regularity and symmetry, rather than medieval visual variety.
The interventions made Piazza Grande appear more uniform but concealed much of its earlier masonry. Timber galleries, crenellations, and irregular openings were removed or transformed. Consequently, the architectural image visible in later paintings of the square differs from the neo-medieval appearance established during the 20th-century restoration.
Santa Maria della Pieve underwent a major stylistic restoration between 1859 and 1880. The campaign attempted to recover a medieval character after Baroque alterations, but it also introduced changes that modern scholarship regards as highly interventionist. The Gothic external chapel beside the apse was dismantled in 1865.
The 1931 Restoration
A comprehensive restoration of Piazza Grande was carried out in 1931. Plaster was removed from medieval façades, old stone walls were exposed, towers were raised, and architectural details were reconstructed. The campaign sought to return the square to what restorers considered its earlier medieval appearance.
The Lappoli and Cofani towers were among the structures heightened during the project. Several façades acquired crenellations, wooden galleries, and openings based partly on surviving evidence and partly on period ideas about medieval architecture. The current ensemble must therefore be understood as both historic fabric and 20th-century reconstruction.
The pavement was also renewed, reinforcing the geometric organization of the inclined surface. The red-brick covering and pale stone lines now emphasize the slope and divide the open space into clearly visible sections. These materials contribute strongly to the square’s present identity without belonging entirely to one construction period.
Architecture of Piazza Grande
The Inclined Trapezoidal Space
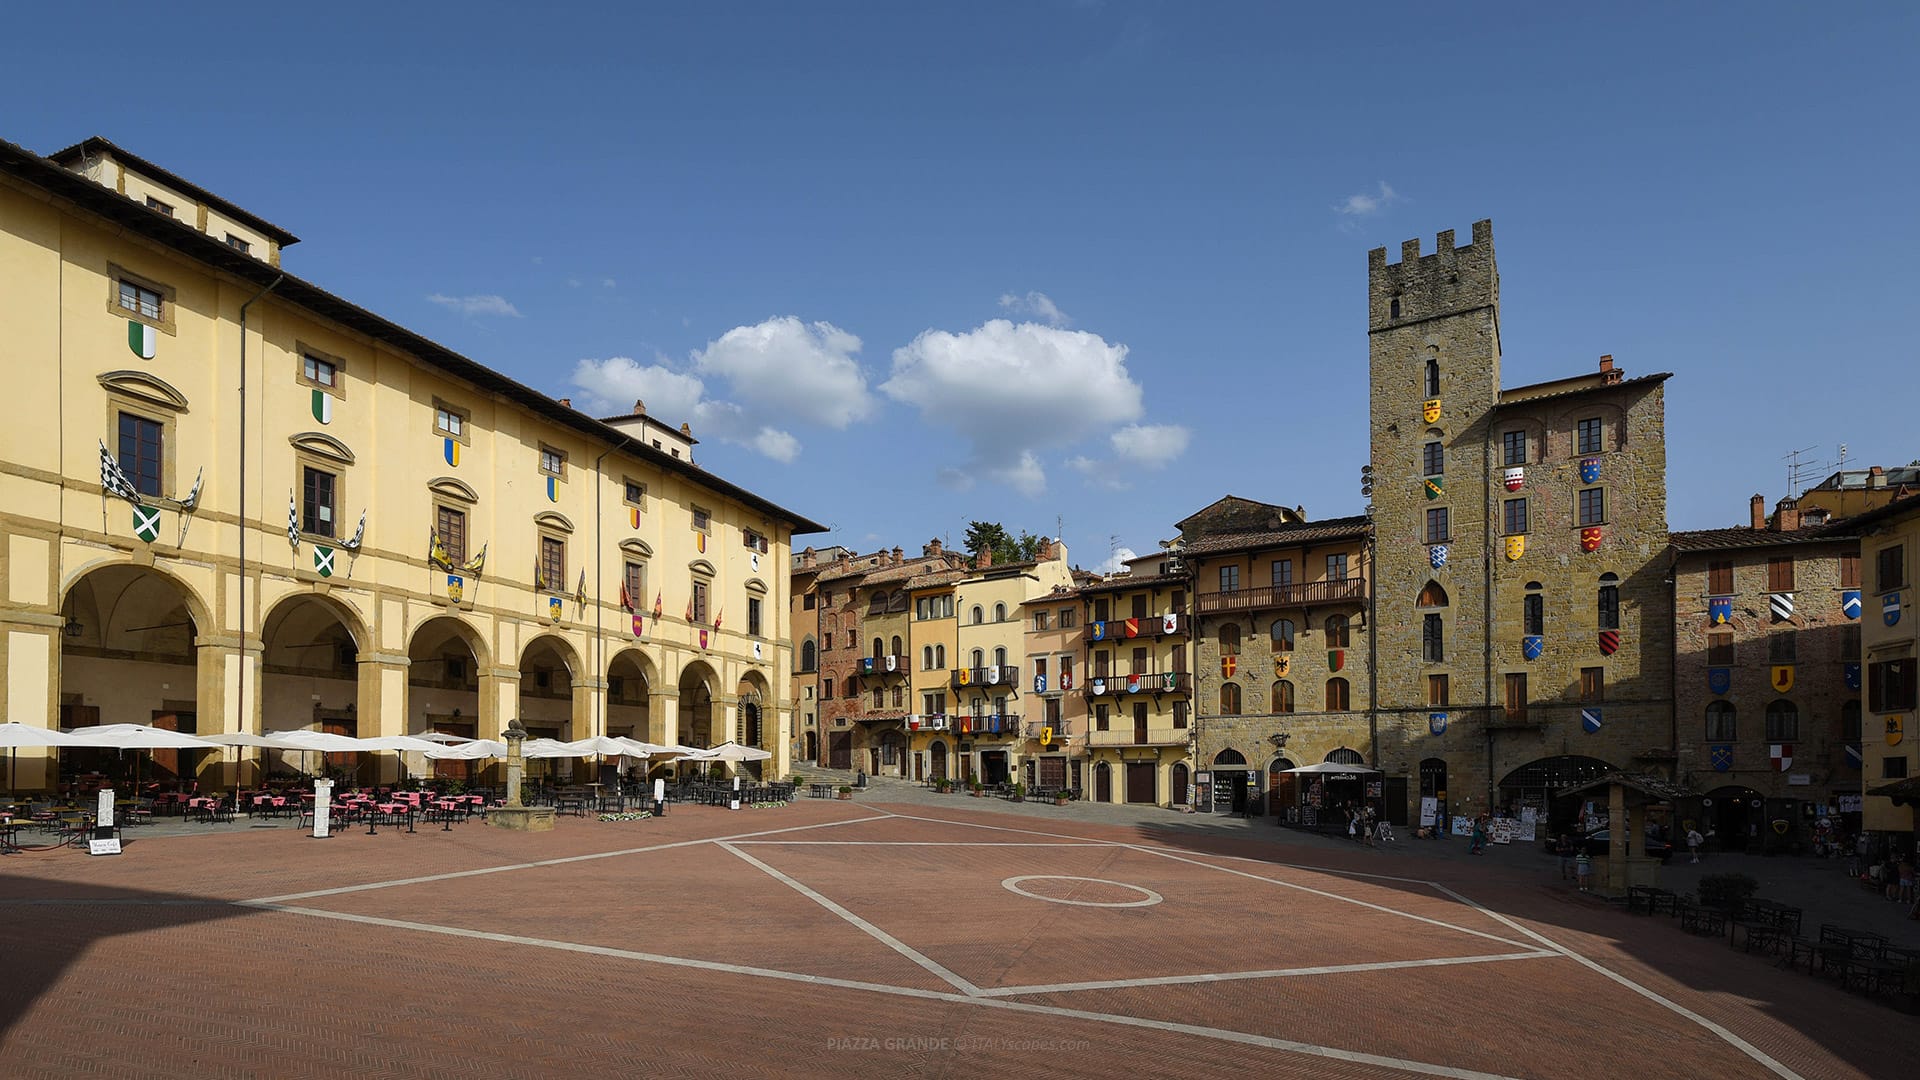
The architecture of Piazza Grande begins with the form of the square itself. Its perimeter is irregular and broadly trapezoidal, while the ground rises sharply toward the northeast. The upper edge is occupied by the Vasari Loggias, and the lower sides are bordered by medieval stone buildings and tower-houses.
The pavement consists primarily of red brick articulated by pale stone bands. These lines organize the surface visually and make the gradient particularly clear. Unlike a level Renaissance piazza planned around a central axis, this square depends on topographical difference, with every façade seen from a different height and angle.
The slope also affects the apparent proportions of the surrounding buildings. Structures on the lower side seem taller when viewed downhill, while the Loggias form a long horizontal counterweight across the upper boundary. This relationship between vertical movement and horizontal architecture is central to the square’s composition.
Santa Maria della Pieve
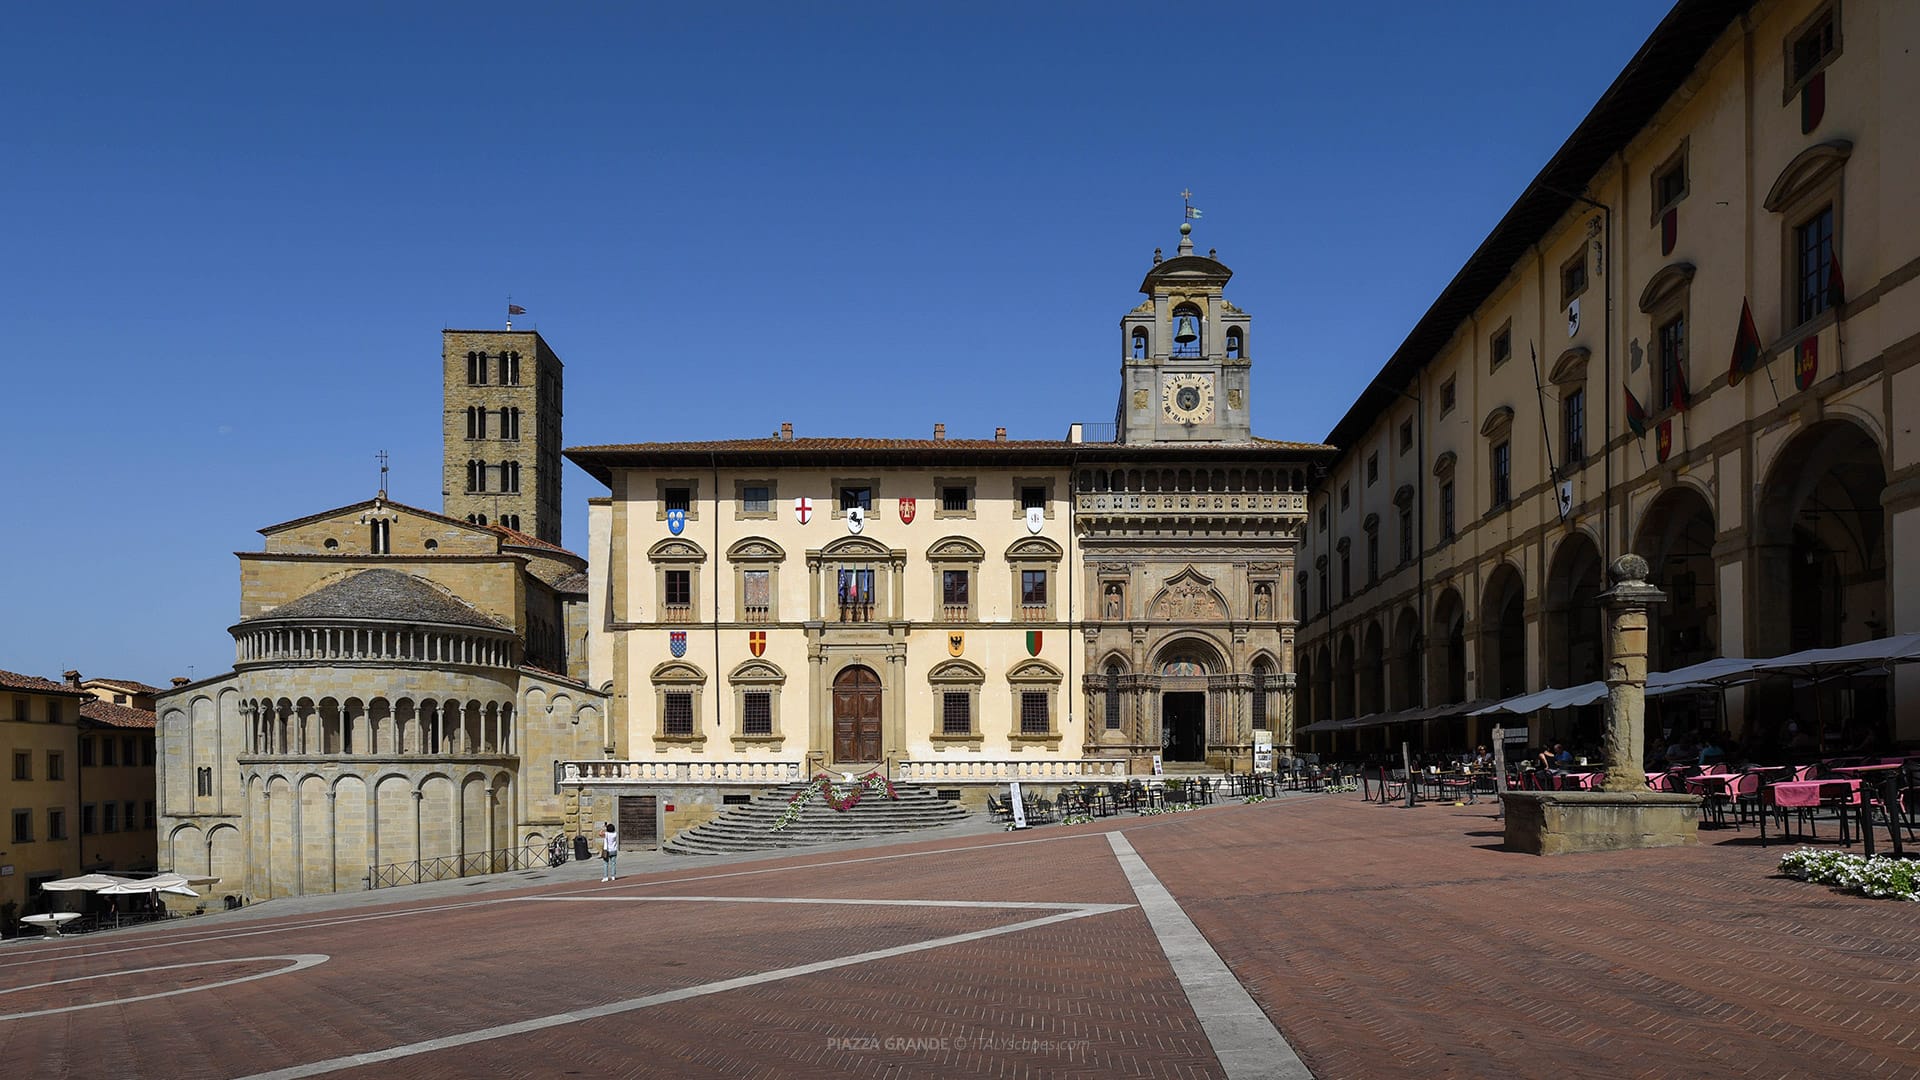
The western side of Piazza Grande is dominated by the semicircular apse of Santa Maria della Pieve, one of Arezzo’s most important Romanesque churches. The building stands between Corso Italia, where its façade is located, and Piazza Grande, where the apse and rear elevation define the edge of the square.
The present Romanesque church was begun in the mid-12th century after an earlier religious structure was demolished. Its apse and façade were rebuilt during the first half of the 13th century in a style associated with Pisan and Lucchese Romanesque architecture. The elevated presbytery stands above a 12th-century crypt.
From the square, visitors mainly see the apse rather than the celebrated columned façade on Corso Italia. This distinction is important because the church does not face Piazza Grande. Instead, its curved eastern termination enters the civic space at an angle determined by the medieval street plan.
The exterior visible from the square was affected by 19th-century restoration. An external Gothic chapel formerly stood beside the apse but was removed in 1865. The Romanesque appearance admired today therefore combines medieval construction with changes made during the 1859–1880 restoration campaign.
Palazzo della Fraternita dei Laici
Next to the church stands Palazzo della Fraternita dei Laici, one of the most complex façades in the square. Construction began in 1375 under Baldino di Cino and Niccolò di Francesco, but stopped in 1377. The surviving lower portion preserves the project’s Gothic architectural language.
Between 1395 and 1396, Spinello Aretino painted the portal lunette with the dead Christ supported by the Virgin Mary and Saint John. The work forms part of the palace’s earliest decorative program and connects the building with the religious and charitable identity of the Fraternita.
A major bequest from the merchant Lazzaro di Giovanni di Feo Bracci, who died in 1410, allowed construction to resume. Bernardo Rossellino was commissioned in 1433 to design the second level, introducing an ordered Renaissance composition above the Gothic ground floor.
Rossellino created the façade relief of the Madonna and Child between the early martyrs Lorentino and Pergentino. The composition is flanked by niches containing Saint Donatus and Blessed Gregory. Work continued until 1461, producing a deliberate synthesis of late medieval structure and 15th-century Renaissance sculpture.
Giorgio Vasari designed the bell gable added in 1549. It was built to contain an astronomical clock made by Felice Salvatore da Fossato and installed in 1552. The mechanism remains operational and is regarded as one of the palace’s most significant scientific and mechanical features.
The palace later served judicial functions. It became the seat of the court in 1786 and remained connected with legal administration for a long period. Since 2010, the building has housed the Museo di Palazzo di Fraternita, while the ground floor also contains the Museo dell’Oro.
Museum rooms preserve artworks, documents, and objects associated with the institution and the city. Visitors can also access areas connected with the astronomical clock mechanism. The palace therefore remains both an architectural monument and an active repository of Aretine civic history.
Palazzo delle Logge
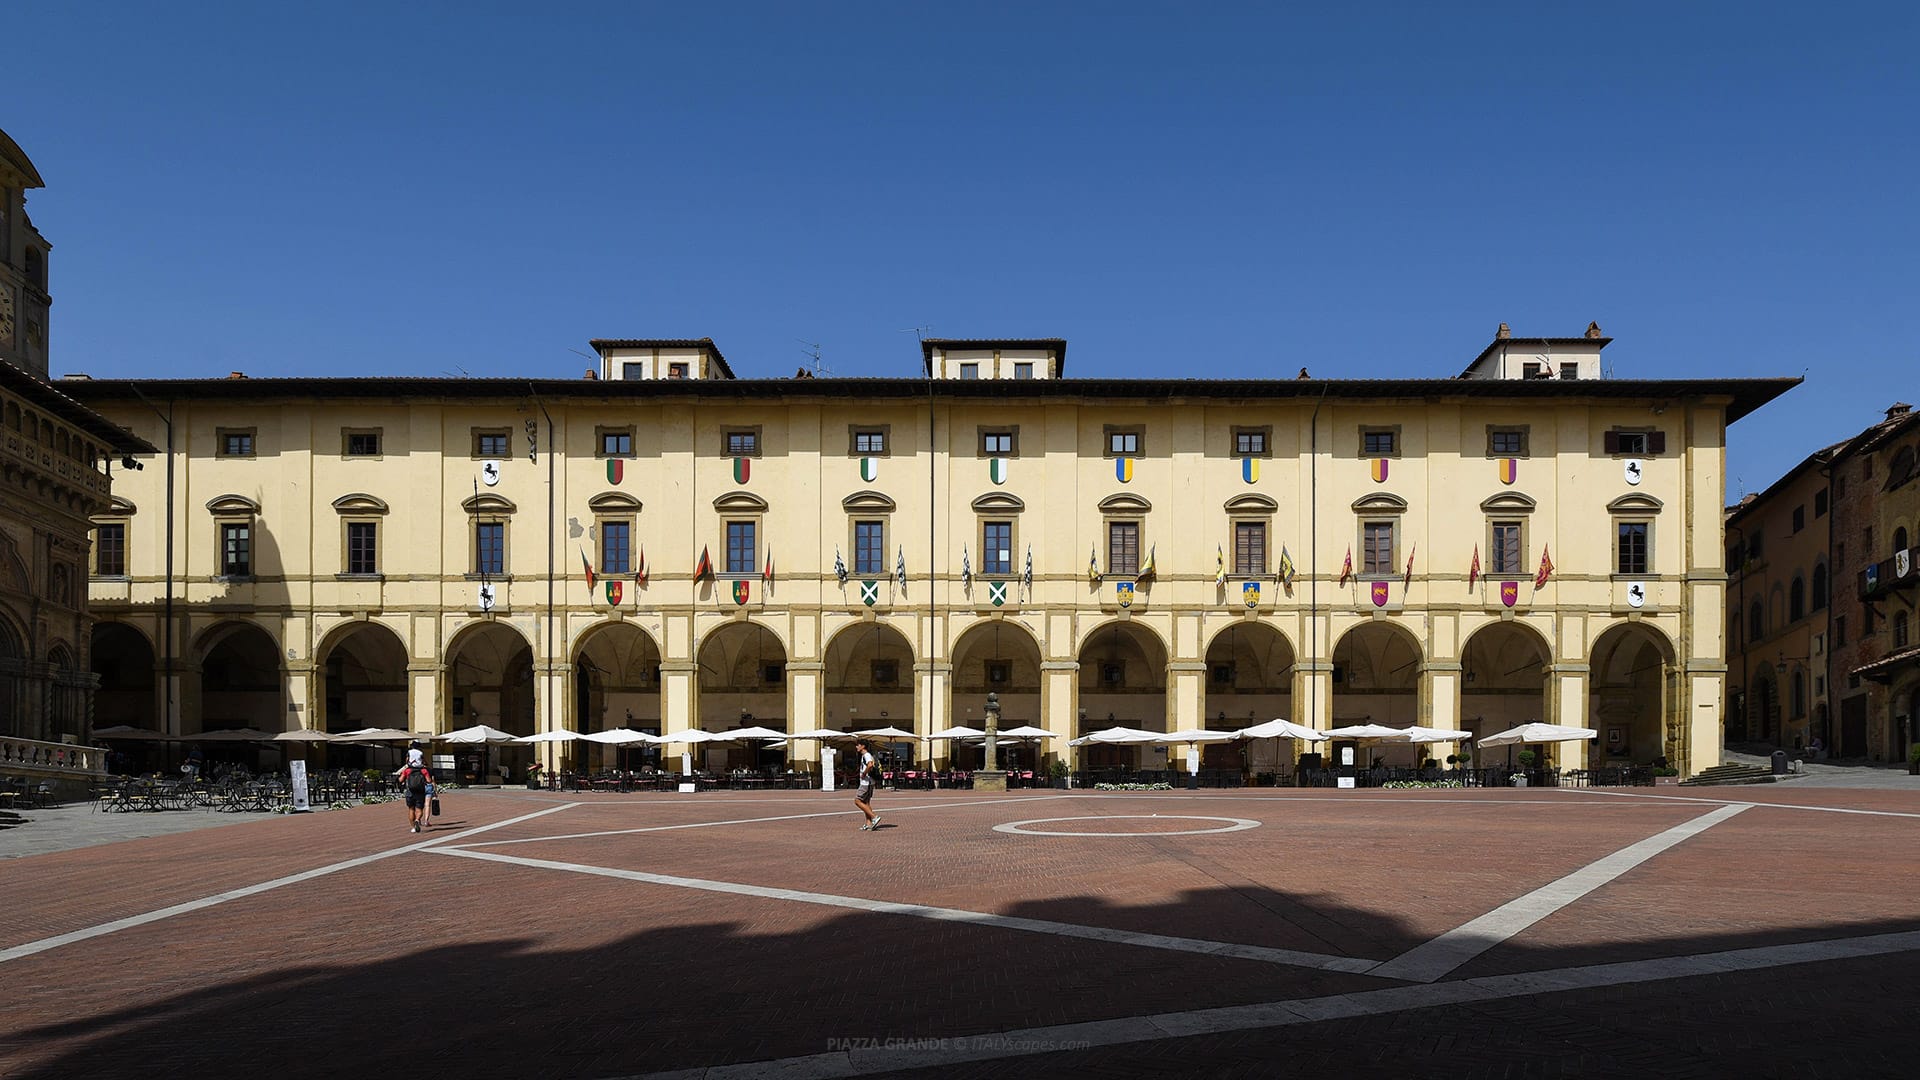
Palazzo delle Logge occupies the highest side of Piazza Grande and provides the square’s longest unified façade. Giorgio Vasari designed it after the 1572 commission from the Fraternita dei Laici. Construction started in 1573 and was completed in 1595 under the direction of the Parigi architects.
The design introduced a Renaissance building into a space still largely defined by medieval architecture. Its broad plastered surfaces are articulated by local sandstone elements, including pillars, arches, cornices, window frames, and low curved pediments. The overall effect is massive but restrained, avoiding excessive sculptural decoration.
The most recognizable feature is the long covered loggia at ground level. A sequence of arches opens toward the square, while cross vaults cover the passage. Historic shops were entered from beneath the portico, where goods could be displayed on characteristic wooden supports protected from rain and strong sunlight.
The portico continues to accommodate commercial and hospitality activities. Its practical purpose has therefore survived alongside its monumental role. Rather than functioning as a detached ceremonial building, Palazzo delle Logge was conceived to combine public architecture and commerce within the same continuous structure.
A copy of a 1687 inscription can be seen on one of the pillars. The notice prohibited people described in the original regulation as socially undesirable from walking beneath the portico. The plaque documents the way access to prestigious urban spaces could be regulated according to early modern social distinctions.
At the far end of the building there was historically a theater. Although this function is no longer the principal identity of the complex, it confirms that the Loggias incorporated different public uses.
Palazzo Cofani-Brizzolari and Torre Faggiolana
Opposite the Loggias, the lower side preserves a group of buildings associated with the square’s medieval character. Palazzo Cofani-Brizzolari dates mainly from the 15th century and stands beside the older Torre Faggiolana. Their adjacent forms illustrate the combination of residential palace and defensive tower common in medieval Italian cities.
Torre Faggiolana dates from the 13th century and takes its name from Uguccione della Faggiola, the military leader connected with Arezzo during the early 14th century. Its crenellated upper profile contributes to the fortified appearance of the lower frontage, although parts of that appearance were altered during later restoration.
The neighboring buildings show exposed stonework, irregular openings, and wooden galleries. Some of these features were reconstructed or emphasized during the 1931 campaign. For that reason, the group should not be interpreted as an untouched medieval survival, but as a mixture of original masonry and restoration work.
Palazzo Lappoli and Its Tower
Palazzo Lappoli stands on the eastern side of Piazza Grande. The palace dates from the 14th century, while the nearby tower is generally assigned to the 13th century. Together they form another example of the medieval tower-house tradition that shaped the urban profile of Arezzo.
The Lappoli complex was modified over the centuries and partially reconfigured during the 20th-century restoration. Its tower was raised as part of the campaign intended to recover the vertical character of the medieval cityscape. The building’s present form therefore reflects both historical construction and reconstructed elements.
Wooden galleries and stone façades along this side reinforce the visual contrast with Vasari’s orderly Renaissance frontage. The difference is historically meaningful: one side expresses the cumulative growth of family residences, while the other represents a coordinated public project imposed through a single architectural design.
The Public Fountain
The marble fountain stands near Via di Seteria on the western side. Its position marks the endpoint of the water system completed in 1603 under Gherardo Mechini. The fountain visible today, however, is the 1794 replacement made by Lorenzo Gugliantini rather than Mechini’s original structure.
Its Neoclassical form differs from the medieval and Renaissance buildings around it. Architecturally, it records a later stage in the square’s development and preserves the civic importance of public water distribution. The monument is therefore linked as much to urban infrastructure as to decorative design.
The Petrone
The Petrone currently standing near the northern side is a replica of the medieval column used for proclamations, legal notices, standardized measurements, and public punishment. Its stone base displays market measures, recalling the practical regulation of commerce in the square.
Because the present monument is a reproduction, it should not be described as an intact medieval artifact. The version installed in 1932 was replaced in 2025 after serious deterioration. The current structure preserves the historical form and civic symbolism of the earlier column.
How to Get to Piazza Grande
Piazza Grande is located in Arezzo’s restricted historic center, approximately one kilometer from Arezzo railway station. The journey is short, but most routes rise steadily toward the upper town. Visitors with reduced mobility should consider the bus or a taxi because the final approaches include inclined streets and uneven surfaces.
Getting to Piazza Grande on foot
From Arezzo railway station, leave the building toward Piazza della Repubblica and turn right along Via Roma. Continue until the junction with Corso Italia, then turn left and follow Corso Italia uphill through the historic center. Near Santa Maria della Pieve, turn right into Via di Seteria.
Via di Seteria leads directly into the square beside the public fountain and the church apse. The route is approximately 950 meters to one kilometer and generally takes about 15 minutes, depending on walking speed. The continuous uphill section is the main difficulty rather than the distance.
Getting to Piazza Grande by bus
The historic-center service currently operating in Arezzo is bus Line C. Line C follows a circular route from Baldaccio through Guido Monaco and the upper historic center before returning toward its starting point.
From the station area, walk to Via Petrarca 45 or Arezzo G. Monaco – Lato Assicurazioni and board Line C. Leave the bus at Viale Buozzi Opp 5 – Prato, the closest practical stop for Piazza Grande, situated roughly 250 meters from the square.
From Viale Buozzi Opp 5 – Prato, continue on foot toward the upper historic center and descend to the square through the nearby pedestrian streets. Timetables can change between summer, winter, school, and holiday periods, so passengers should check the current Autolinee Toscane schedule before traveling.
Getting to Piazza Grande by taxi
A taxi rank is available outside Arezzo railway station, with designated taxi areas on the station forecourt. Radio Taxi Arezzo can also be contacted by telephone at +39 0575 382626, and local taxis can be requested through supported taxi-booking applications.
The road distance is short, but access depends on traffic restrictions within the historic center. The driver will normally use the nearest permitted drop-off point when direct entry is limited by the ZTL, pedestrian regulations, the Antiques Fair, or the Giostra del Saracino.
Frequently Asked Questions about Piazza Grande
Where is Piazza Grande located?
Piazza Grande is in the upper medieval center of Arezzo, Tuscany. It lies behind Santa Maria della Pieve and can be entered from Via di Seteria, Via Vasari, and nearby historic streets.
Why is Piazza Grande sloped?
The square follows the natural gradient of Arezzo’s hill. Its pronounced inclination also assisted the drainage of rainwater and became a defining feature of its irregular trapezoidal urban design.
When was Piazza Grande created?
The area became a formally organized civic square during the 13th century. By the 14th century, three sides had already acquired much of their established medieval arrangement.
What are the main buildings in Piazza Grande?
The principal buildings include Palazzo delle Logge, Palazzo della Fraternita dei Laici, Santa Maria della Pieve, Palazzo Cofani-Brizzolari, Torre Faggiolana, and the Palazzo Lappoli tower-house complex.
When is the Joust of the Saracen held?
The Giostra del Saracino is held twice yearly: a night competition in June and a daytime edition in September, with jousters representing Arezzo’s four historic quarters.
How far is Piazza Grande from Arezzo railway station?
The square is approximately 950 meters to one kilometer from Arezzo railway station. The walk usually takes around 15 minutes and follows a consistently uphill route through the center.
Sources: -
Photos
-
Map
-
Reviews


