


-
About
Table of Contents
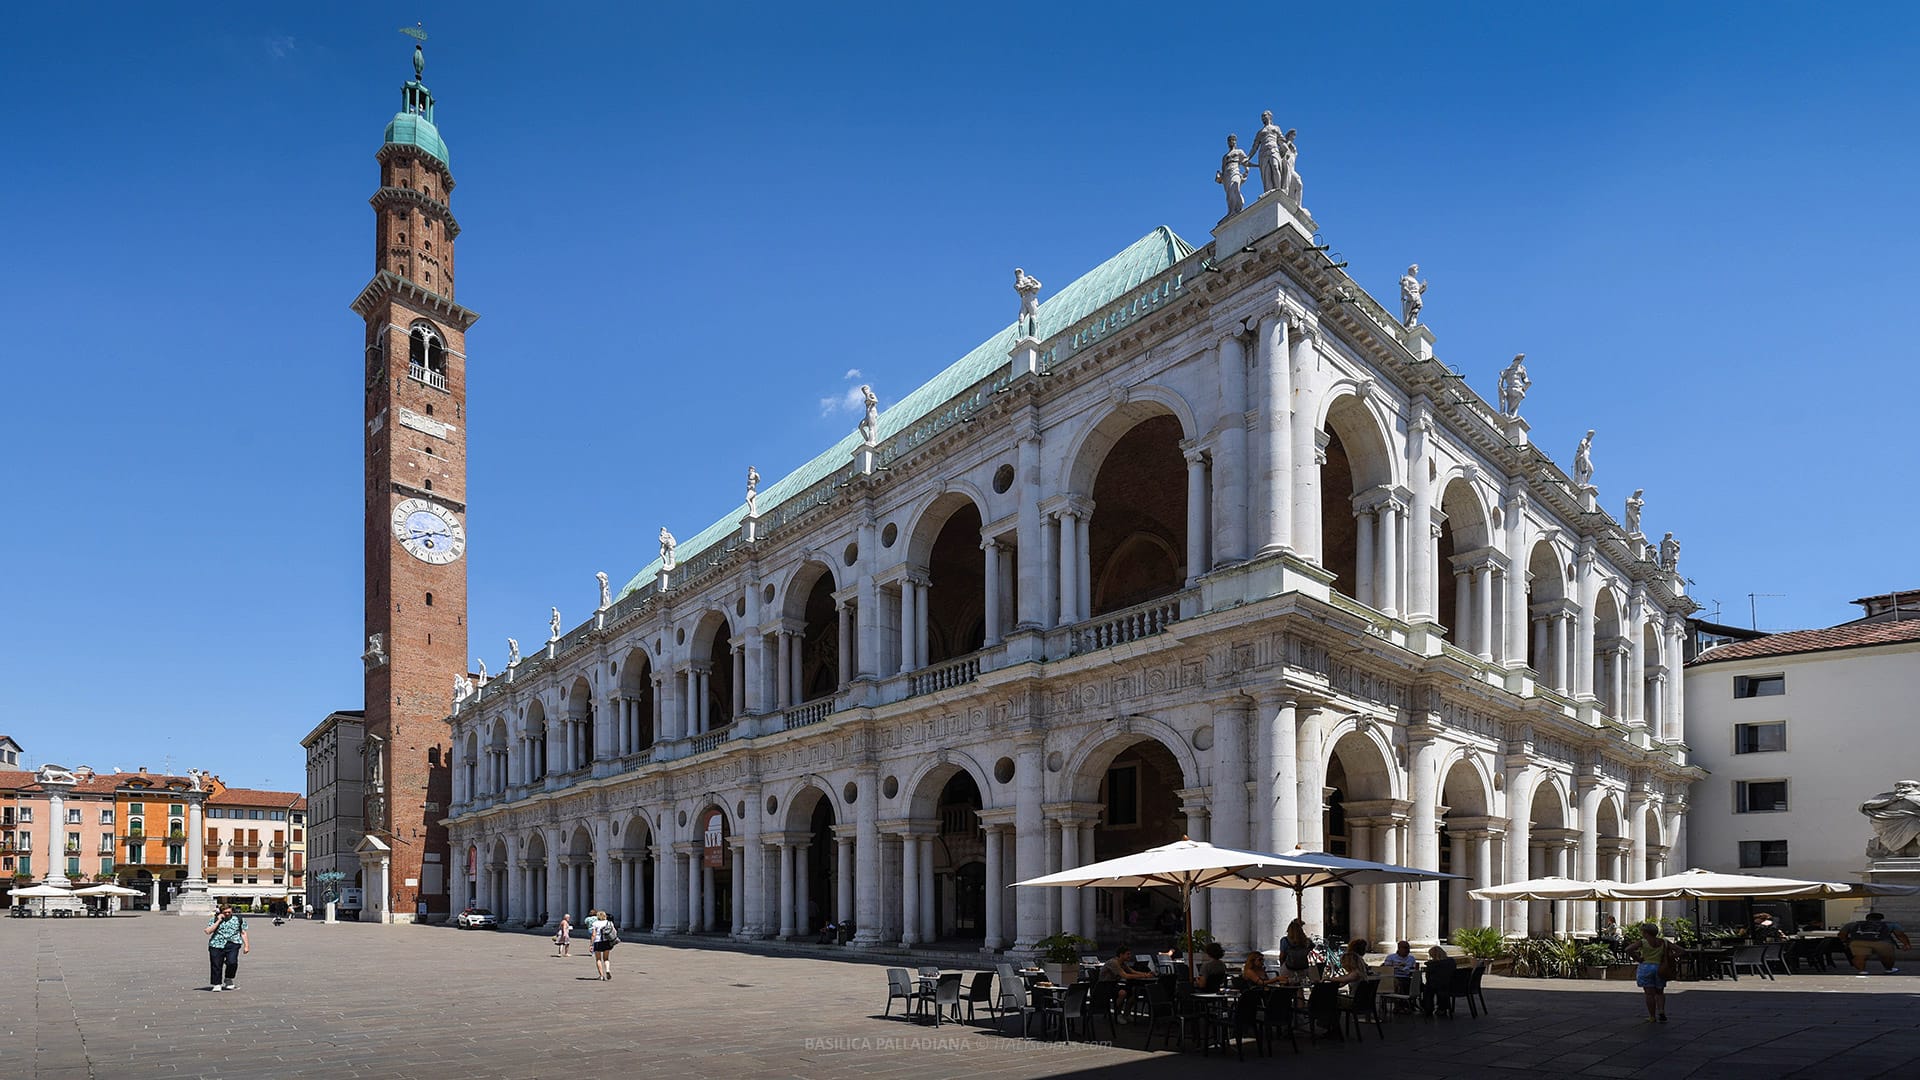
Basilica Palladiana is the monumental public building that dominates Piazza dei Signori in Vicenza. Although its name can suggest a church, the building is a civic palace, created when Andrea Palladio redesigned the medieval Palazzo della Ragione with classical loggias in white stone.
The Basilica Palladiana stands at the political and architectural center of Vicenza. Its core belonged to the city’s medieval public palaces, while its famous exterior belongs to the Renaissance language of Palladio. This combination explains why the monument is both a preserved civic building and a decisive work in Palladio’s career.
Today, the Basilica Palladiana is used for exhibitions, cultural events and public access to its panoramic terrace. The building has several independent exhibition spaces, including the great upper hall. Its location beside the Torre Bissara makes it one of the most recognizable urban views in Vicenza.
The Basilica Palladiana is part of the UNESCO World Heritage Site City of Vicenza and the Palladian Villas of the Veneto, first inscribed in 1994. In 2014, the building was also declared an Italian National Monument, confirming its legal and symbolic importance for Italian cultural heritage.
Its fame depends especially on the repeated serliana, also known as the Palladian window. This architectural motif has a central arched opening and two lower rectangular side openings. Palladio used it not only as decoration, but as a practical system to solve irregularities in the older building.

Short History of the Basilica Palladiana
The Medieval Civic Buildings
The history of the Basilica Palladiana began before Palladio. In the area now enclosed by the Renaissance loggias, Vicenza already had municipal buildings in the late 13th century. These included the Palatium Vetus, the Palatium Communis and the Palazzo del Podestà near the Bissara Tower.
The medieval complex was damaged several times by fires and political events. Around 1450, the city began rebuilding the Palazzo della Ragione, using lower medieval masonry and creating the large upper hall. The project is historically attributed to Domenico da Venezia, then engineer of the municipality.
The Palazzo della Ragione became the seat of Vicenza’s public magistrates. Civic councils, judicial activity and administrative functions were concentrated there, while the ground floor contained active shops.
The adjacent Bissara Tower, also called the tower of the square, gives the ensemble its vertical landmark. The tower reaches 82 meters and has medieval origins, with construction beginning in the 12th century. Its pinnacle dates from 1444, before Palladio’s intervention on the palace.
The Fifteenth-Century Palace
The 15th-century Palazzo della Ragione had a Gothic appearance before Palladio transformed its exterior. Its facade was covered with a diamond pattern in red and yellowish Verona marble, a surface still partly visible behind the later loggias, above the commercial spaces and below the upper arches.
The upper level was occupied by the Salone del Consiglio dei Quattrocento, the Hall of the Council of the Four Hundred. This large space had no intermediate supports and was covered by a roof shaped like an overturned ship’s hull, inspired by the Palazzo della Ragione in Padua.
Between 1481 and 1494, the municipal architect Tommaso Formenton surrounded the old palace with a double order of loggias. The solution proved structurally weak. Only two years after completion, the southwest corner collapsed, leaving Vicenza with a major architectural and civic problem.
For more than 40 years, the city debated how to repair and complete the palace. Several important architects were consulted, including Antonio Rizzo, Giorgio Spavento, Antonio Scarpagnino, Jacopo Sansovino, Sebastiano Serlio, Michele Sanmicheli and Giulio Romano, before Palladio’s proposal prevailed.
Palladio’s Commission
In 1546, the city council approved an initial project by Andrea Palladio, then a local architect of about 38 years old. His selection was strongly supported by Giangiorgio Trissino, the humanist who had promoted Palladio, and by leading Vicentine patrons such as Girolamo Chiericati and Gianalvise Valmarana.
The commission was a turning point. Palladio was not merely asked to decorate a facade; he had to solve structural, visual and urban problems around an irregular medieval building. The project required a new classical order that could adapt to older walls, openings and passageways.
To test the solution, the council requested a wooden model of one of the new arches. The debates continued for three more years, but Palladio’s project was definitively approved in May 1549. Construction of the new loggias began that same year.
Palladio called the redesigned Palazzo della Ragione a “basilica” in reference to ancient Roman public buildings used for politics, law and business. The term did not indicate a church. It expressed the civic role of the palace and the classical ambition of the new architectural language.
Construction from 1549 to 1614
The construction of the Basilica Palladiana progressed slowly and lasted long beyond Palladio’s lifetime. The first order on the northern and western sides was completed in 1561. The second order began in 1564 and was completed in 1597, 17 years after Palladio’s death.
The side toward Piazza delle Erbe was completed in 1614, while later payments connected to the work continued into the following years. The whole project therefore stretched across more than six decades, from the definitive approval in 1549 to the final completion in the early 17th century.
The cost was extraordinary for Vicenza. The loggias were made entirely in stone and eventually cost about 60,000 ducats. Palladio also received a monthly salary of 5 ducats, an important regular income that he kept for the rest of his life.
Under Venetian rule, the Basilica Palladiana remained the focus of Vicenza’s political, judicial and economic life. The building’s function did not depend on a single institution only. It gathered the city’s magistracies, council activity, tribunals and commercial life in the very center of Piazza dei Signori.
War Damage and Modern Restoration
On March 18, 1945, during the Second World War, the Basilica Palladiana was severely damaged by bombing, along with the Bissara Tower. An incendiary bomb destroyed the historic roof. After the war, the roof was rebuilt in its original shape, but with modern structural methods.
The post-war reconstruction used reinforced concrete in the roof structure, a solution later considered harmful. Atmospheric pollution also affected the stone surfaces of the facade. These problems made a major conservation project necessary in the early 21st century, especially for the roof, facades and technical systems.
A conservation and functional restoration was carried out between 2007 and 2012. The project removed the heavy reinforced-concrete elements from the post-war roof and replaced them with lighter laminated wood structures. The facades were cleaned, strengthened and protected, and new plant systems were installed.
The restored Basilica Palladiana reopened to the public on 5 October 2012. In 2014, the restoration received the European Union Prize for Cultural Heritage / Europa Nostra Award. The upper terrace, made accessible again after the works, was definitively opened to the public in 2014.
Architecture of the Basilica Palladiana
A Gothic Core Wrapped in Renaissance Loggias
Architecturally, the Basilica Palladiana is not a building made from zero. It is a Renaissance transformation of a pre-existing Gothic civic palace. Palladio kept the medieval body and wrapped it with a double order of classical loggias, creating a new public image without erasing the older structure.
This contrast remains visible. Behind Palladio’s white stone arcades, the diamond-patterned Gothic wall of the Palazzo della Ragione can still be seen. The older red and yellowish Verona marble surface gives depth to the facade and shows the historical layering of the monument.
The ground-floor loggias use the Doric order, while the upper-floor loggias use the Ionic order. This sequence follows classical hierarchy and gives the building a clear vertical rhythm. The entablature and the repeated bays turn the medieval palace into a measured Renaissance composition.
Each bay is formed by an arch flanked by two rectangular openings carried by columns. The system is repeated along the facades, but the side openings vary in width. Palladio used this variation to absorb irregular bay sizes inherited from the older palace.
The Serliana System
The most important architectural device of the Basilica Palladiana is the serliana. In each bay, the central arch keeps a constant span, while the side openings can expand or contract. This made the facade look regular while adapting to the uneven structure of the medieval building.
The serliana had been published by Sebastiano Serlio in his architectural treatise of 1537, but Palladio used it here with exceptional practical intelligence. It translated the flexibility of Gothic multi-light openings into a classical language based on columns, arches, lintels and proportional order.
The system is especially clear at the corners, where the side openings become extremely narrow. Instead of hiding the problem, Palladio turned it into a controlled architectural solution. This elastic design allowed the new loggias to respect existing routes, openings and structural limits.
Because of this design, the Basilica Palladiana became one of the most influential public works of the Venetian Renaissance. The building helped establish Palladio as Vicenza’s official architect and gave his name a permanent association with the Palladian window, later used across Europe and beyond.
Materials, Statues and Upper Profile
The exterior image of the Basilica Palladiana depends on the contrast between white Renaissance stonework and the older colored Gothic wall. Palladio’s loggias bring light, shadow and rhythm to the facade, while the older marble surface preserves the memory of the 15th-century Palazzo della Ragione.
At the top, a balustraded parapet carries statues by Giovanni Battista Albanese, Grazioli and Lorenzo Rubini. These statues complete the skyline of the building and connect the long horizontal profile of the loggias with the civic scenery of Piazza dei Signori.
The roof is one of the monument’s most distinctive features. Its form resembles an overturned ship’s hull, and it is covered with copper plates. The large curved structure follows a tradition already used for major civic halls, especially the roof of the Palazzo della Ragione in Padua.
The Great Hall and the Roof
The upper floor is dominated by the Salone del Consiglio dei Quattrocento. The hall measures 52 meters long and 22 meters wide, with a height of 24 meters and a surface of 1,144 square meters. It is remarkable because it has no intermediate supports.
This vast hall was built in the 15th century, before Palladio’s loggias. Pointed-arch windows light the space from the sides, while oculi correspond to the upper band visible from the terrace. The hall’s scale explains why the roof required such a powerful structural solution.
The current roof preserves the historic form but uses modern conservation methods. After the 1945 destruction and the post-war reinforced-concrete reconstruction, the 2007-2012 restoration returned to a lighter structure in laminated wood and copper, reducing stress on the monument while maintaining the traditional outline.
The terrace offers access to the upper level of the monument and broad views over the historic center of Vicenza. Because it is exposed, the terrace can close in bad weather. Its present public use is linked to the restoration and reopening completed in the 2010s.
Present-Day Spaces and Use
The Basilica Palladiana now functions as a major cultural venue rather than an administrative palace. Its spaces host exhibitions of architecture, art and photography, depending on the city’s cultural program. The great hall remains the most important indoor space because of its size and historical value.
The monument includes several visitor areas. The ground floor contains visitor services, while the first floor gives access to the loggias and the great hall. The second level leads to the terrace through interior rooms, ramps and lifts, making the itinerary more accessible than in the past.
Below the monument, the archaeological area of Corte dei Bissari covers about 150 square meters. It preserves remains and finds from different phases of Vicenza’s history, including protohistoric, Roman, late Roman and Lombard materials.
How to Get to the Basilica Palladiana
Getting to the Basilica Palladiana on foot
The monument is located in Piazza dei Signori, in the historic center of Vicenza. From Vicenza railway station, the walk is about 800-900 meters and usually takes around 10–15 minutes, depending on pace and route through the city center.
The easiest walking route follows Viale Roma toward the historic core, then continues through central streets toward Piazza dei Signori. The route is practical for visitors arriving by train, because Vicenza station is close to the old town and the monument is in the main civic square.
Getting to the Basilica Palladiana by bus
The closest useful bus stop is near Piazzetta Neri Pozza, a short walk from Piazza dei Signori. Local bus line 10 serves the central route through Piazza Castello, Corso Palladio and the area close to the monument, depending on direction and timetable.
Other central stops, including Piazza Matteotti and Via Giuriolo, are also within walking distance of the monument. Bus timetables can change, so visitors should check current local transport information before traveling, especially on Sundays, holidays or evenings.
Getting to the Basilica Palladiana by taxi
Taxi is the fastest option from Vicenza railway station, especially with luggage or limited time. The journey to the Piazza dei Signori area is short, normally only a few minutes in ordinary traffic. Piazza dei Signori itself is a historic central area, so the final approach may require a short walk.
Vicenza has an official Radio Taxi service, and taxis can also be taken from city taxi stands. This option is useful for visitors combining the monument with other Palladian sites outside the compact historic center, such as villas or monuments not easily reached on foot.
Frequently Asked Questions about the Basilica Palladiana
Is the Basilica Palladiana a church?
No. The monument is not a church. It is a civic palace, formerly the Palazzo della Ragione, redesigned by Andrea Palladio with classical loggias inspired by ancient Roman public buildings.
Why is it called the Basilica Palladiana?
Palladio used the word “basilica” in the ancient Roman sense of a public building for politics, law and business. The name refers to civic function, not religious use.
Where is the Basilica Palladiana located?
It is located in Piazza dei Signori, the central square of Vicenza. It stands beside the Bissara Tower, in the historic civic heart of the city.
When was the Basilica Palladiana built?
The Palladian loggias were approved in 1549 and completed in 1614. The older Palazzo della Ragione was rebuilt around the middle of the 15th century.
What is the most important architectural feature?
The most important feature is the repeated serliana, or Palladian window. It combines a central arch with two rectangular side openings, allowing regular design over irregular medieval structures.
How large is the main hall of the Basilica Palladiana?
The main hall measures 52 by 22 meters, reaches 24 meters in height and covers 1,144 square meters. It has no intermediate supports inside.
Is the Basilica Palladiana part of a UNESCO site?
Yes. It is part of the UNESCO World Heritage Site City of Vicenza and the Palladian Villas of the Veneto, first inscribed in 1994.
How much does it cost to visit the Basilica Palladiana?
A single ticket costs €6, with a reduced ticket at €4 and school tickets at €2. Children up to 17 years old enter free with valid identification.
Can visitors go to the terrace of the Basilica Palladiana?
Yes. The terrace reopened after the 2007-2012 restoration and became definitively accessible to the public in 2014. It may close in bad weather because it is exposed.
Sources: -
Photos
-
Map
-
Reviews

