-
About
Table of Contents
Buy tickets & tours:GetYourGuideVilla Angarano is located northeast of Bassano del Grappa, in the district of San Eusebio, on the right bank of the Brenta River. The estate stands a few kilometers from the town center, between vineyards, the San Eusebio hills, the Brenta landscape, and the Monte Grappa area.
The villa is one of the most unusual Palladian sites in the Veneto. It preserves the agricultural wings designed for Giacomo Angarano, while the central residence belongs to a later Baroque phase. This visible contrast makes the complex different from many more stylistically unified Venetian villas.
Villa Angarano is included in the UNESCO World Heritage Site City of Vicenza and the Palladian Villas of the Veneto. The site was enlarged in 1996 to include twenty-one additional Palladian villas spread across the region, extending recognition from Vicenza to Palladio’s rural architecture.
The complex still reflects the original meaning of a Palladian villa: not only a noble residence, but the organized center of an agricultural estate. The property includes rural spaces, vineyards, olive groves, service buildings, and historical structures connected with cultivation, wine production, storage, and estate management.
Today, Villa Angarano remains a private residence and active farm. The estate belongs to members of the Bianchi Michiel family, who maintain the residence, the historical buildings, the park, and the agricultural tradition. The property is also connected with wine production under the Le Vie Angarano winery.
The estate covers about 50 hectares, including approximately 8 hectares of vineyards on the right bank of the Brenta. The local alluvial soil and the night breeze from Valsugana are important environmental factors for vines and olive trees, continuing a cultivation history documented for centuries.
Short History of Villa Angarano
Ancient Agricultural Roots
The history of Villa Angarano begins long before the 16th-century architectural project. Archaeological evidence near the estate includes remains of a Roman rural villa from the 2nd century AD, linked to agricultural production. Wine, olive oil, and cereals were among the main products of that ancient settlement.
Even older traces are known near Castellaro hill, where settlements associated with the Paleo-Venetian world date back to the final Bronze Age. These discoveries show that the area around Villa Angarano belonged to a productive landscape long before Palladio or the Venetian villa system.
A key medieval document, the Regestum possessionum comunis Vincencie of 1262, describes fields and vineyards in the area corresponding to the present estate. The register was compiled after the end of the Ezzelini period to record property belonging to the Vicenza territory.
Palladio and Giacomo Angarano
The Renaissance history of Villa Angarano is tied to Andrea Palladio, who designed the estate for Giacomo Angarano, a Vicentine nobleman and close friend. Palladio’s involvement is documented through the project, the surviving structures, and the villa plan published in his architectural treatise.
The relationship between patron and architect was unusually close. In 1570, Palladio dedicated the first two books of I Quattro Libri dell’Architettura to Angarano. In the same work, he described the advantages of the estate’s position near the Brenta and its productive land.
Palladio valued the site because the Brenta was navigable and useful for water, transport, and fish. He also noted the quality of local wine and fruit, showing that Villa Angarano was conceived as a productive rural complex, not merely as a decorative country house.
The project is generally dated to 1548, although specialist sources note that the exact date is not completely certain. Construction of the Palladian phase is recorded between 1554 and 1556, while the surviving complex was later transformed by Baroque additions.
The Interrupted Palladian Project
Palladio’s plan for Villa Angarano included two barchesse arranged around the courtyard and a strongly projecting central noble residence. The design, published in Book II of I Quattro Libri dell’Architettura, shows a more complete and ambitious scheme than the estate actually received.
Only the two lateral wings were built according to the Palladian project. These barchesse framed the working areas of the estate and were connected with practical functions such as stables, granaries, cellars, and agricultural storage. The intended central residence was not completed during Palladio’s phase.
Documents indicate that a pre-existing house already stood on the site and was inhabited by Giacomo Angarano. This may explain why the work began with the barchesse and stopped before the old residence was replaced by the new central body planned by Palladio.
The project came to a definitive halt after serious family and financial events. In 1588, after the premature death of Giacomo’s son Stefano, the demand for the restitution of a large dowry forced Angarano to sell part of his property, including the estate.
From Formenti to Gradenigo
After Giacomo Angarano’s financial collapse, the property passed to the Venetian Formenti family. Later, through dowry and inheritance, Cornelia Formenti brought the estate to Gerolamo Molin, and the property eventually reached Maria Molin through the Molin line.
In 1654, Maria Molin Gradenigo married Paolo Gradenigo, a senator of the Republic of Venice. In her will dated 1669, Maria Molin gave precise instructions for rebuilding the villa, abandoning Palladio’s classical design in favor of a more modern Baroque language.
The new architectural phase changed the character of Villa Angarano permanently. The central body was designed and built at the end of the 17th century by Domenico Margutti, a Venetian architect and pupil of Baldassare Longhena, with works completed in the early 18th century.
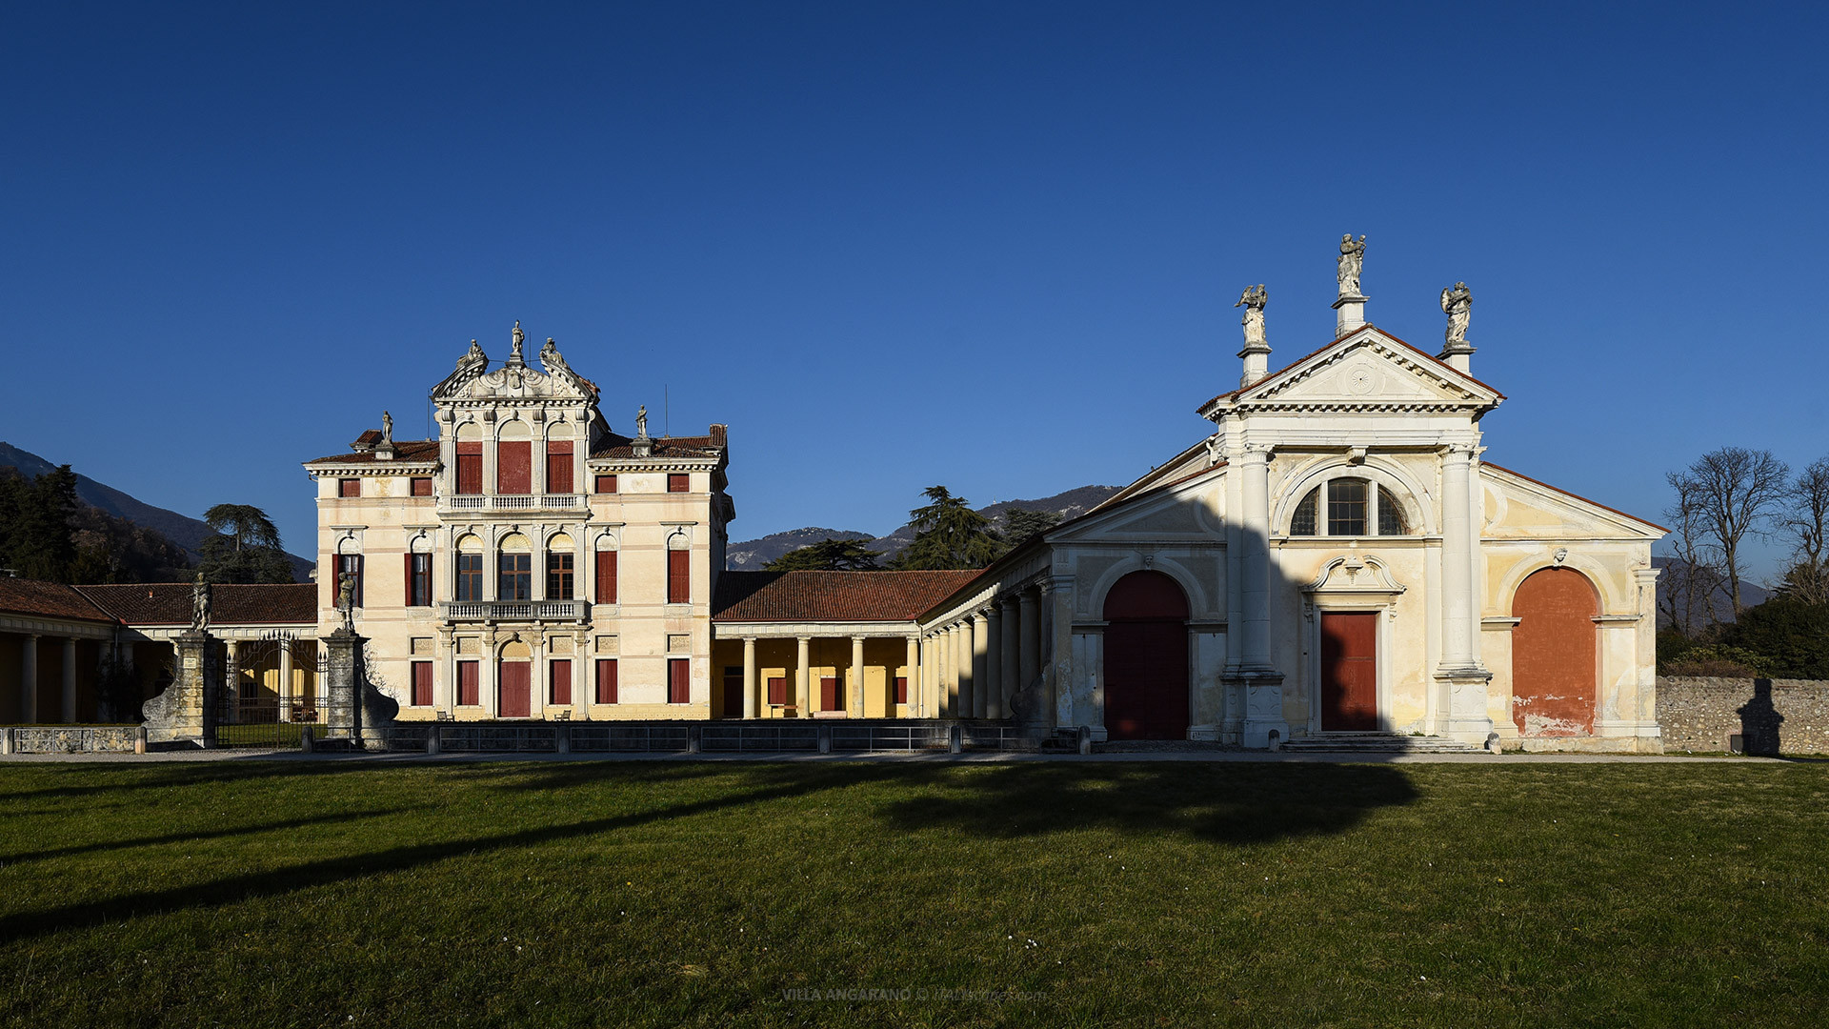
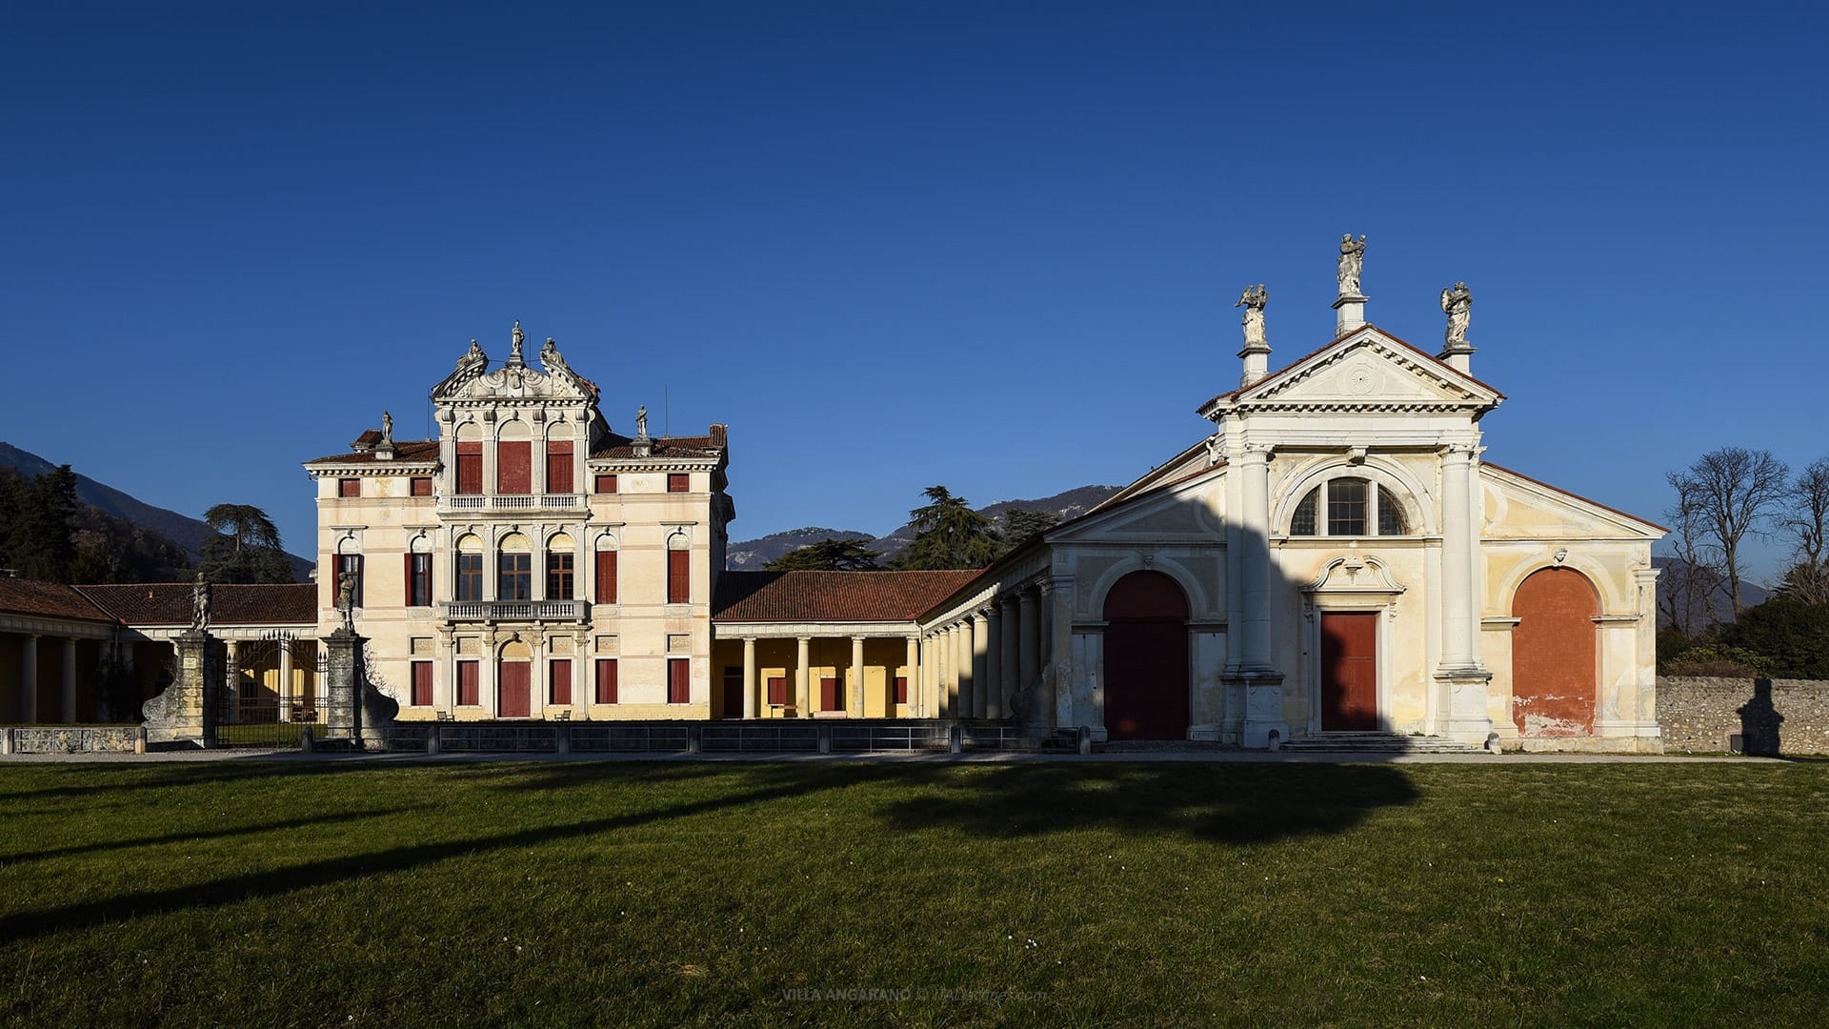
Margutti also designed the noble church dedicated to Santa Maria Maddalena, located at the front of the eastern barchessa. This intervention gave the estate a private religious space integrated into the architectural and family history of the villa.
Later Owners and Modern Continuity
After the Gradenigo family, Villa Angarano passed to the Pisani family and then, in the early 19th century, to the Michiel family by marriage rights. This succession preserved the estate within aristocratic Venetian networks while maintaining its agricultural role.
The farm prospered through the 19th century, with vineyards, olive groves, and cultivated fields. During the First World War, the property was located behind the front and remained unscathed. Its agricultural structure continued substantially unchanged until the mid-20th century.
In the 1960s, road construction through the Quare area and urban expansion altered the surrounding landscape. Even so, Villa Angarano retained its core identity as a historical residence connected with an active rural estate, rather than becoming only a monument separated from production.
The present owners continue the historical line of the estate. The five Bianchi Michiel sisters inherited the property from their father Ruggero in 1998, and later developed a renewed wine project while maintaining the villa’s architectural, agricultural, and family continuity.
Architecture of Villa Angarano
General Layout
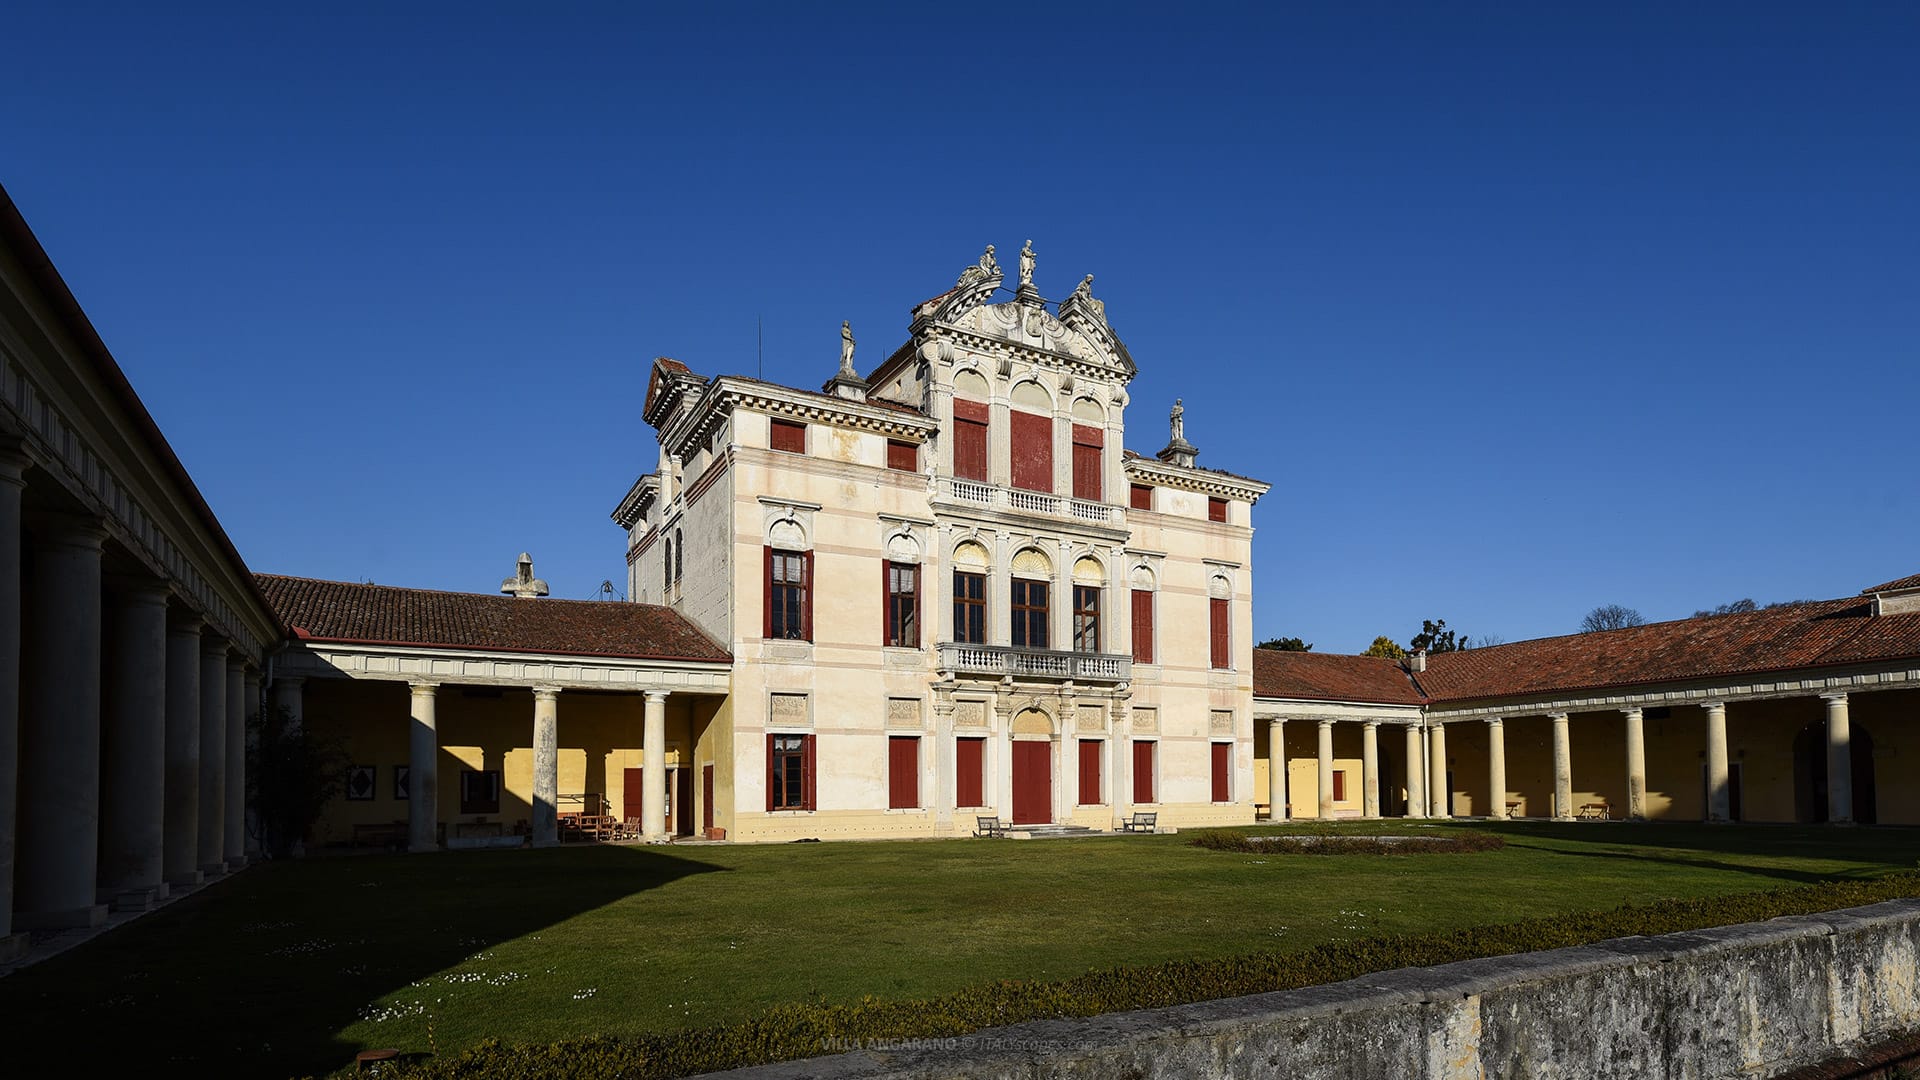
The architecture of Villa Angarano is based on a striking contrast between Renaissance planning and Baroque completion. The estate is organized around courtyards, service spaces, barchesse, the noble residence, the chapel, stables, and agricultural areas that preserve the functional logic of a Venetian villa.
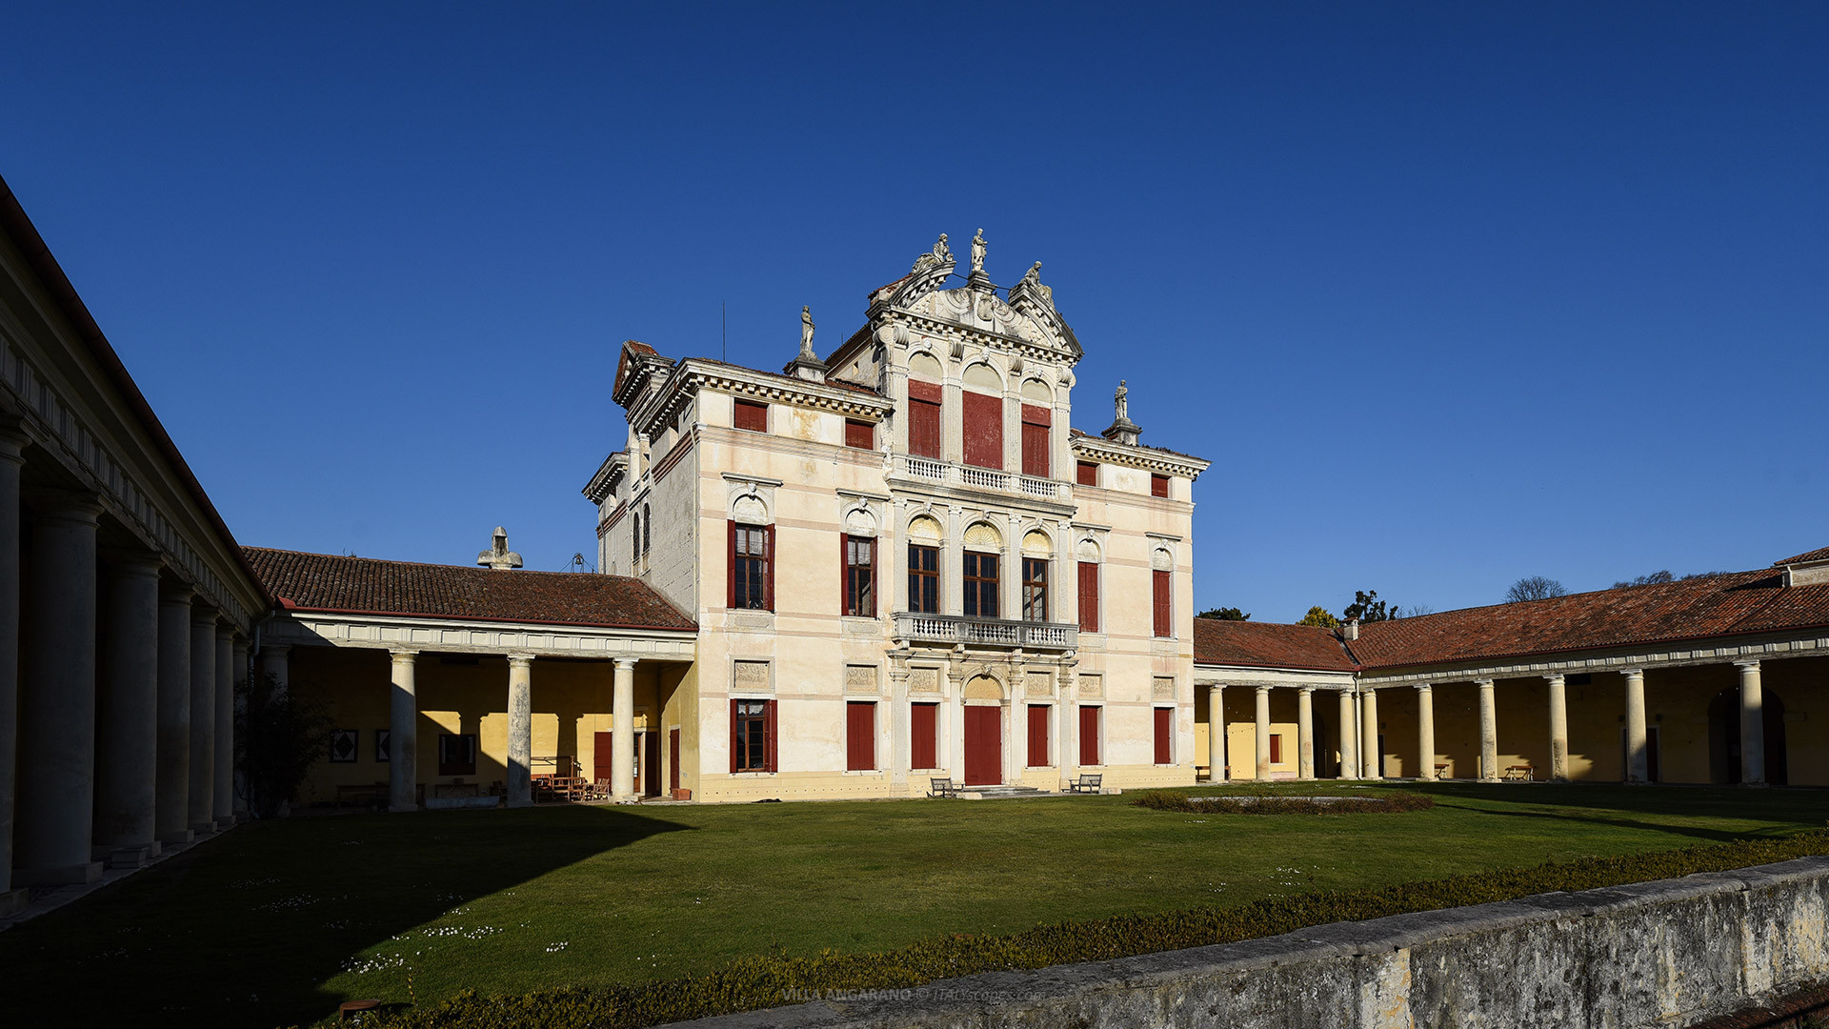
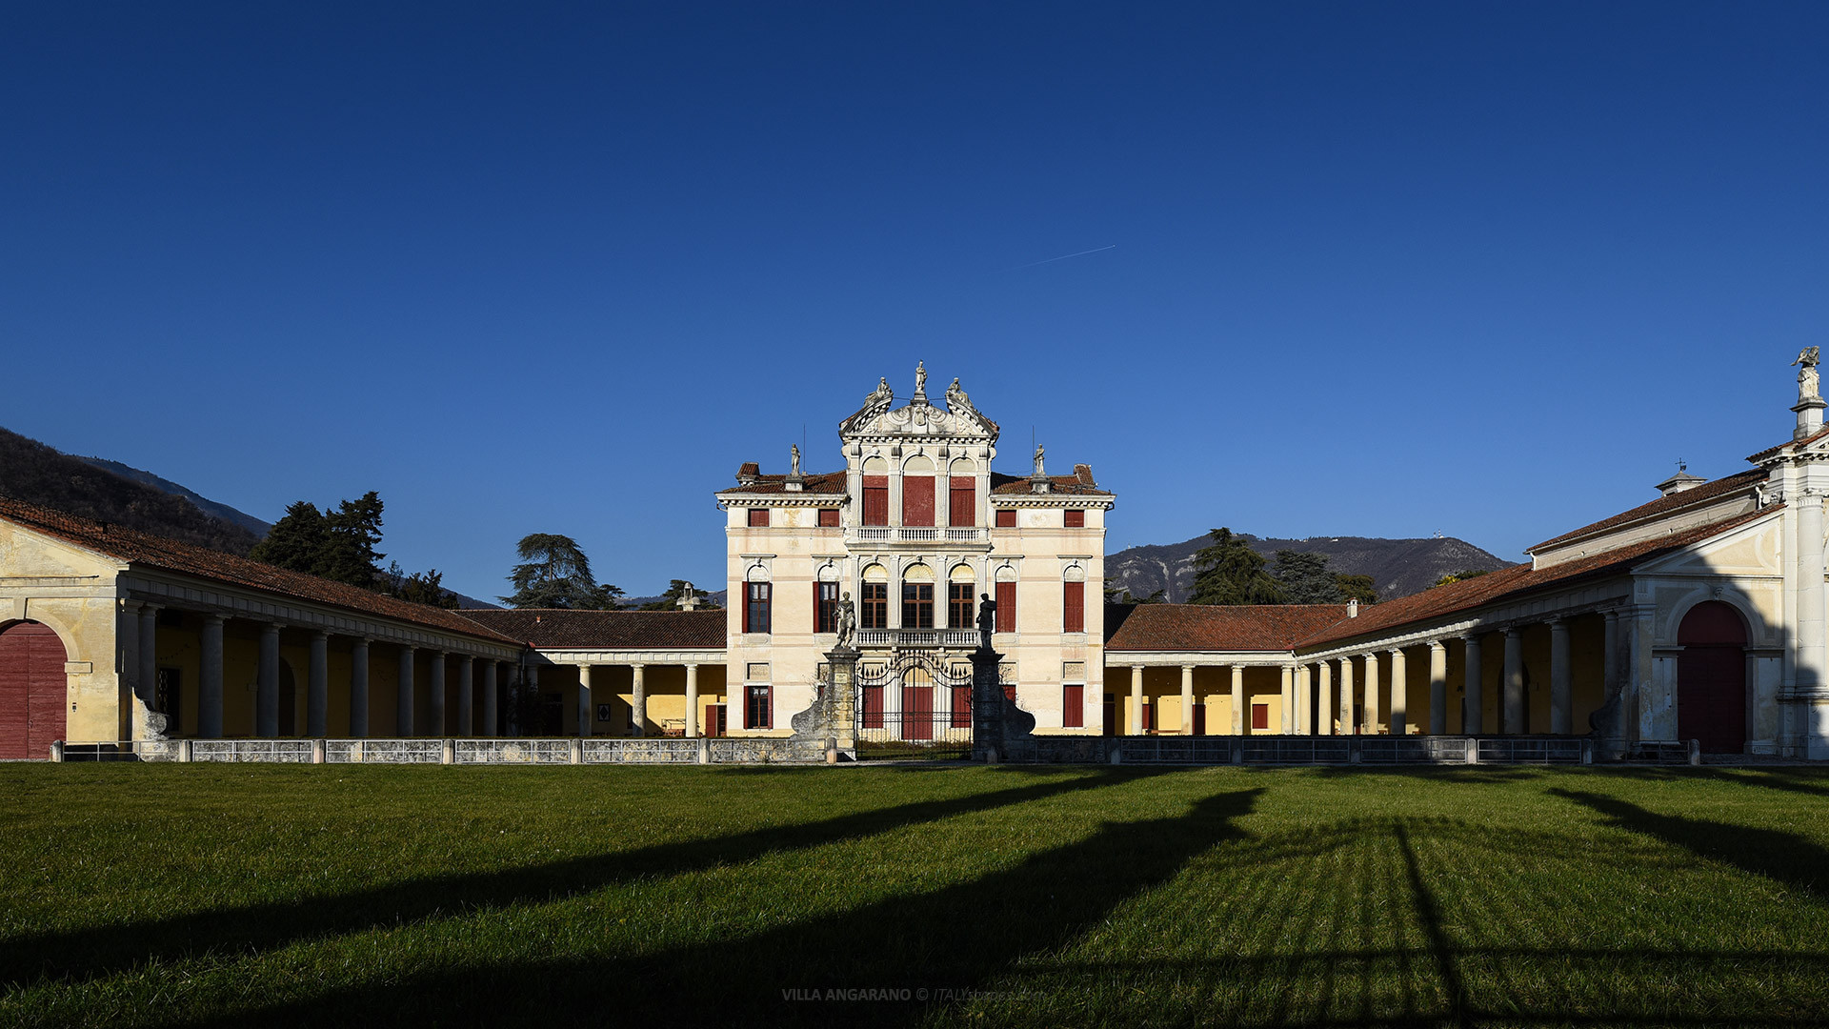
The complex includes two rectangular courts. One was fully enclosed by buildings and used for service and agricultural functions. The other is built on three sides and closed by a wall, with the main residence placed between the two lateral barchesse.
The current result is not a pure Palladian building, but a layered estate. Palladio’s wings define the courtyard and agricultural rhythm, while the Baroque residence introduces a later taste for vertical emphasis, sculptural decoration, and a more theatrical central façade.
The Palladian Wings
The clearest Palladian elements at Villa Angarano are the two barchesse. These long arcaded wings were designed as working structures for the rural estate, not as decorative side buildings. Their function was linked to storage, stables, cellars, service rooms, and agricultural circulation.
The barchesse were conceived to frame the courtyard and support the life of the estate. Their long porticoes helped separate noble areas from service areas and agricultural spaces, giving the complex a clear hierarchy between residence, farm work, and movement through the property.
Architecturally, the wings use Doric forms and long colonnades, consistent with Palladio’s preference for proportion, clarity, and functional order. Their restrained design contrasts with the later central body, making the two construction phases immediately visible to visitors entering the courtyard.
The Baroque Central Body
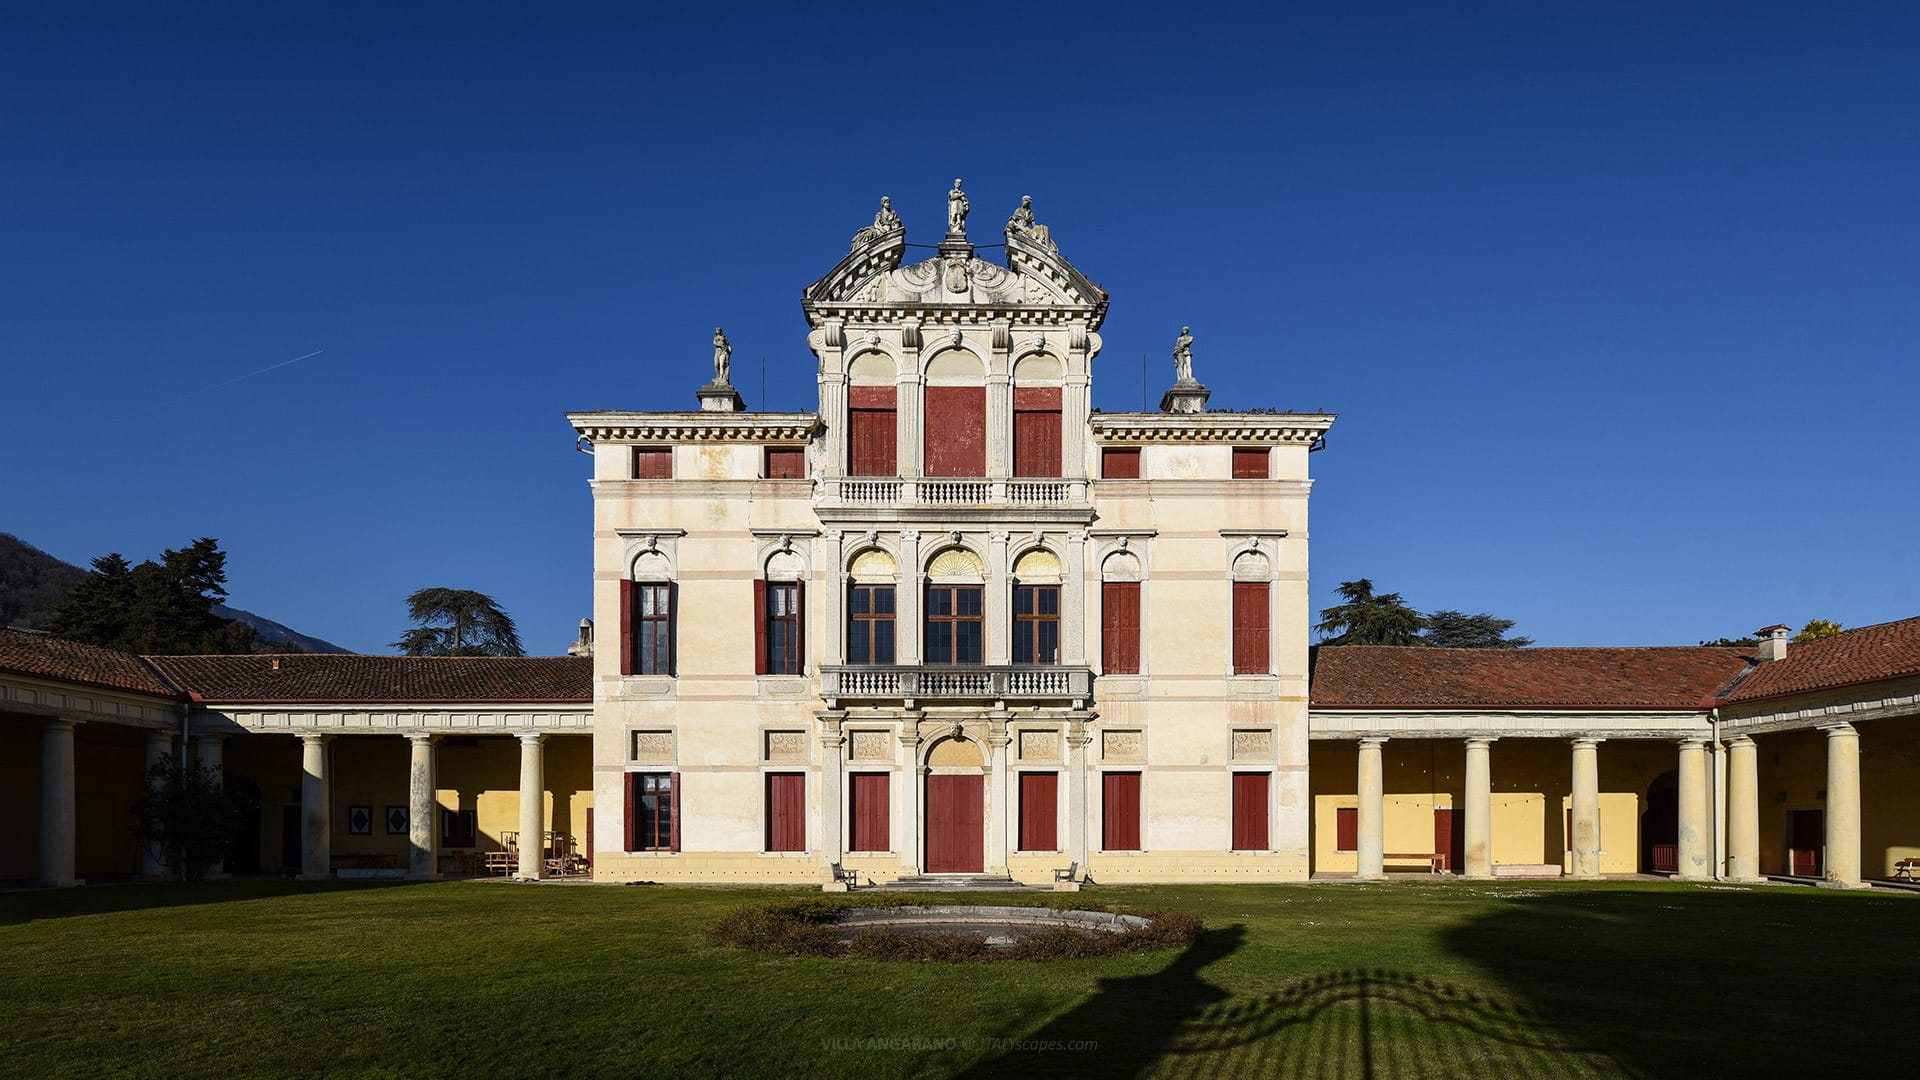
The central residence of Villa Angarano does not follow the plan published by Palladio. It was rebuilt more than a century after the original project, according to Baroque taste. The present façade rises on three levels and resembles an elegant 17th-century palace more than a strict Palladian villa.
The façade includes pilasters with different capitals on different levels. The ground floor has Tuscan capitals, the first floor has Ionic capitals, and the upper level includes Baroque pilasters with volutes, creating a vertical rhythm very different from Palladio’s calmer architectural language.
One of the most distinctive elements is the broken curvilinear pediment crowning the central body. The main façade culminates in a broken arched fronton with reclining statues and a central standing statue on a pedestal, producing a sculptural Baroque effect.
The rear of the building repeats the structure of the front in a simpler way. This difference between the more elaborate façade and the more restrained back confirms that the central body was designed as a representational focus facing the court.
Chapel and Ancillary Structures
The Chapel of Santa Maria Maddalena stands at the end of the eastern barchessa. It is a noble private chapel, not a parish church. Its elliptical plan is hidden behind a squared façade decorated with giant semicolumns, a triangular pediment, and three crowning statues.
The chapel was built in the early 18th century and is attributed to Domenico Margutti, the same architect linked to the Baroque central body. It represents the religious component of the estate and remains closely connected with family memory and noble ceremonies.
The sculptural program is another important Baroque feature. Eighteen statues are attributed to Giacomo Cassetti, known as il Marinali. Four are inside the chapel and represent sacred subjects, while the others are connected with the exterior and architectural spaces of the villa.
The estate also preserves ancillary structures connected with agricultural life, including stables and working buildings. The old stable still forms part of the visit route, together with the barchesse, agricultural court, park, chapel, and the spaces linked to the wine estate.
North of the architectural complex, Villa Angarano includes a large 19th-century park. The area is linked with a fishpond, traces of an older moat-like system, a bridge, enclosed green spaces, and an English-style park with paths and trees.
How to Get to Villa Angarano
Villa Angarano is located at Via Corte S. Eusebio 41, north of the historical center and near the right bank of the Brenta.
The villa lies about 3 kilometers from Bassano del Grappa railway station, which makes it accessible from the town center by walking, cycling, car, or taxi. The approach crosses from the urban area toward San Eusebio and the rural Brenta-side landscape.
Getting to Villa Angarano on foot
Walking to Villa Angarano from the railway station or the central area of Bassano del Grappa usually takes around 35-45 minutes, depending on the exact route and pace. The distance is manageable for visitors who want to combine the villa with the historic center.
A practical route follows the direction of the Brenta’s right bank and San Eusebio. The walk offers a gradual transition from Bassano’s urban streets to a quieter landscape of river, hills, vineyards, and villa territory, especially when starting near the Ponte Vecchio area.
Getting to Villa Angarano by bicycle
Cycling is one of the easiest ways to reach Villa Angarano from central Bassano del Grappa. The ride generally takes about 15-20 minutes, depending on the starting point, traffic, and chosen route through the western side of the town.
From the Ponte Vecchio area, cyclists can cross toward the western bank and continue toward San Eusebio. The road distance is short, and the destination is suitable for combining architecture, vineyards, and the Brenta-side landscape in a single half-day visit.
Getting to Villa Angarano by car or taxi
By car or taxi, Villa Angarano is only a few minutes from the center of Bassano del Grappa. The short drive makes it convenient for visitors with limited time, especially when combining the villa with nearby attractions in Bassano.
The most direct approach is toward San Eusebio and the address of the estate. Since the villa is private and visits are organized by appointment, travelers should verify access times before arriving, especially outside standard visit periods or when planning tastings.
Villa Angarano (left) and the Church of Santa Maria Maddalena (right)
Frequently Asked Questions about Villa Angarano
Where is Villa Angarano located?
Villa Angarano is located in San Eusebio, northeast of Bassano del Grappa, on the right bank of the Brenta River, a few kilometers from the town center.
Who designed Villa Angarano?
Andrea Palladio designed the original 16th-century project for Giacomo Angarano. Only the lateral barchesse were built according to Palladio’s design; the central residence is later.
Is Villa Angarano a UNESCO site?
Yes. Villa Angarano has been included since 1996 in the UNESCO World Heritage Site City of Vicenza and the Palladian Villas of the Veneto.
What is the chapel at Villa Angarano dedicated to?
The noble chapel is dedicated to Santa Maria Maddalena. It stands near the eastern barchessa and was built in the early 18th century.
Can visitors enter Villa Angarano?
Yes, visits are possible by appointment. The visit route can include the Palladian barchesse, agricultural court, 19th-century park, chapel, ancient stables, and wine-related areas.
How far is Villa Angarano from Bassano del Grappa station?
Villa Angarano is about 3 kilometers from Bassano del Grappa railway station. Visitors can walk in about 35-45 minutes or cycle in about 15-20 minutes.
Sources:Buy tickets & tours:GetYourGuide -
Photos
-
Map
-
Reviews