


-
About
Table of Contents
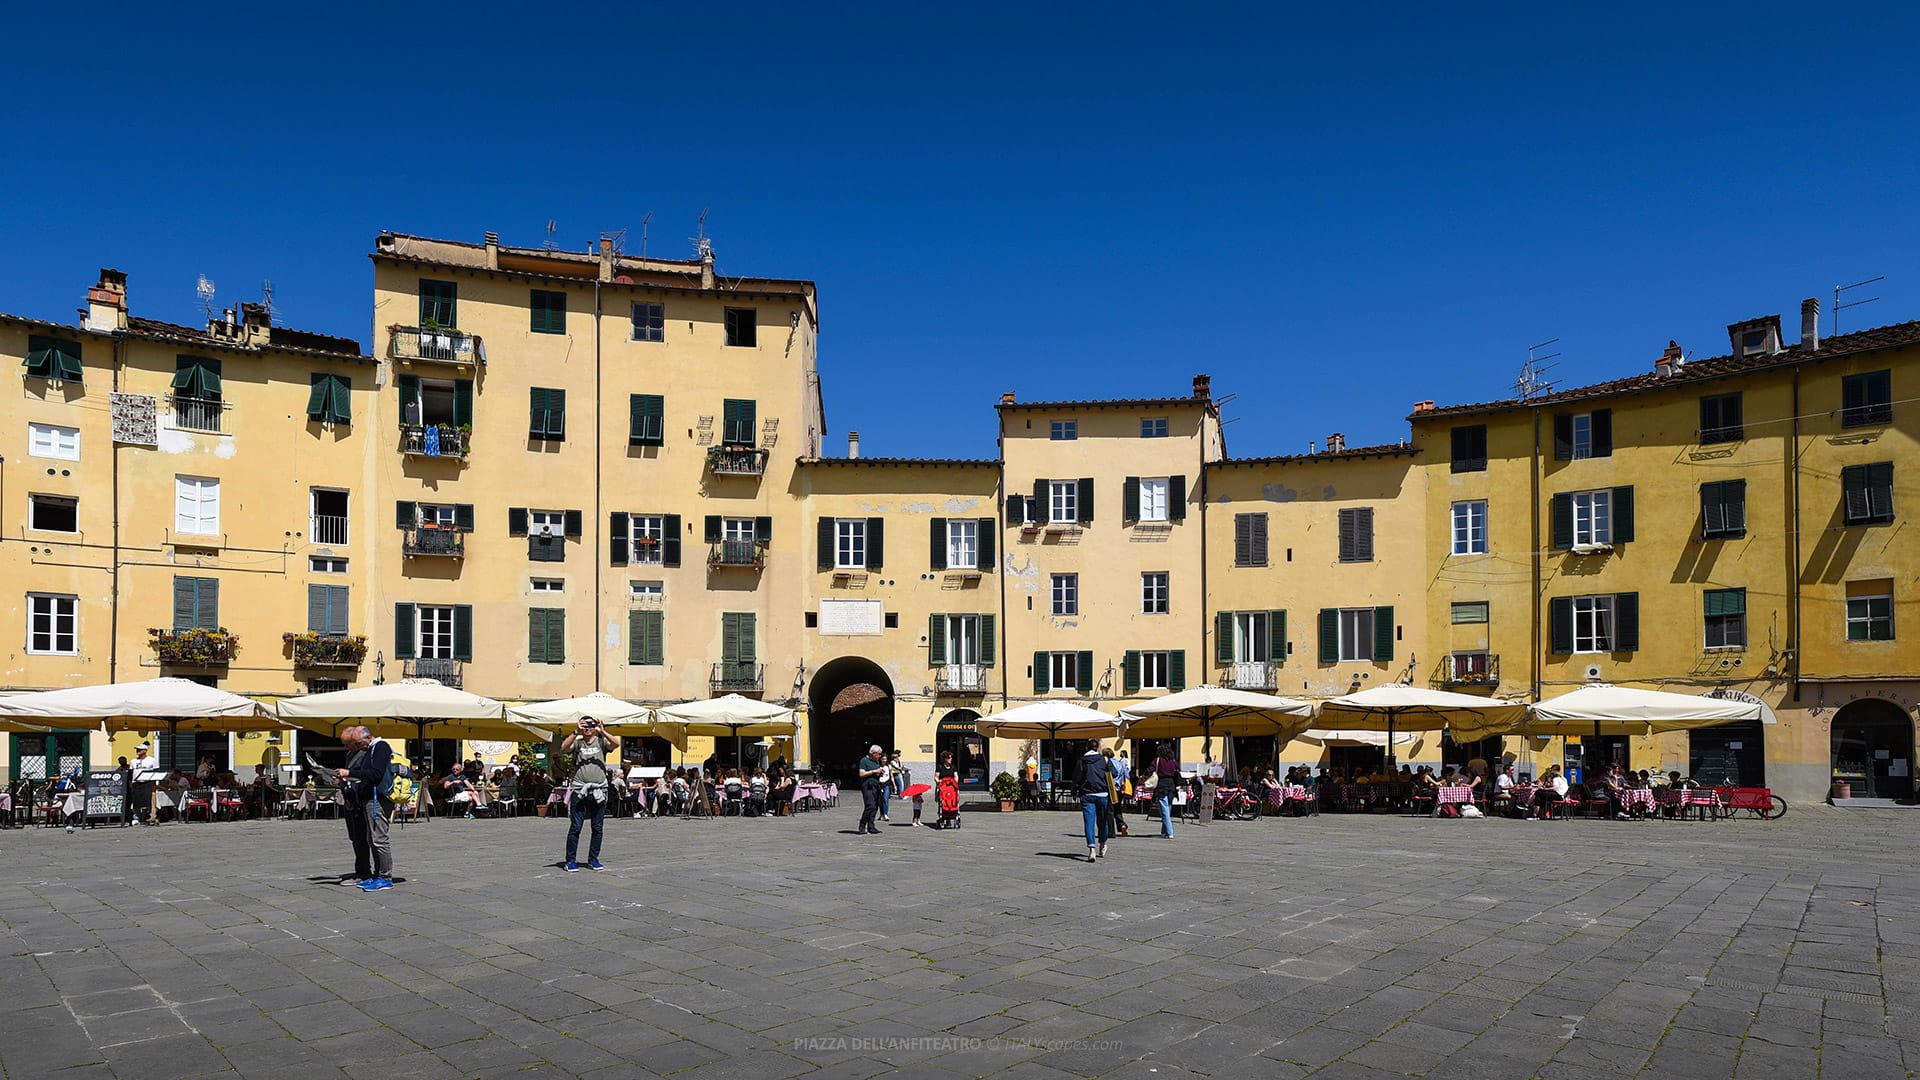
Piazza dell’Anfiteatro is an enclosed elliptical square in the northeastern part of Lucca‘s historic center, within the city’s Renaissance walls. Its unmistakable outline follows the footprint of a Roman amphitheater whose surviving structures were gradually incorporated into later houses, shops and passages, creating an exceptional example of continuous urban reuse.
Unlike a conventionally planned square, Piazza dell’Anfiteatro was shaped by an ancient building that had already occupied the site for centuries. The present open space corresponds broadly to the former arena, while the surrounding ring of buildings stands over the amphitheater’s seating structures and preserves its Roman geometry within the medieval city.
The square is entered through four vaulted passages positioned around the ellipse. These narrow approaches conceal the interior until visitors pass beneath the buildings and emerge into the open area. This arrangement gives Piazza dell’Anfiteatro its distinctive enclosed character, while the surrounding façades emphasize the unbroken oval perimeter inherited from antiquity.
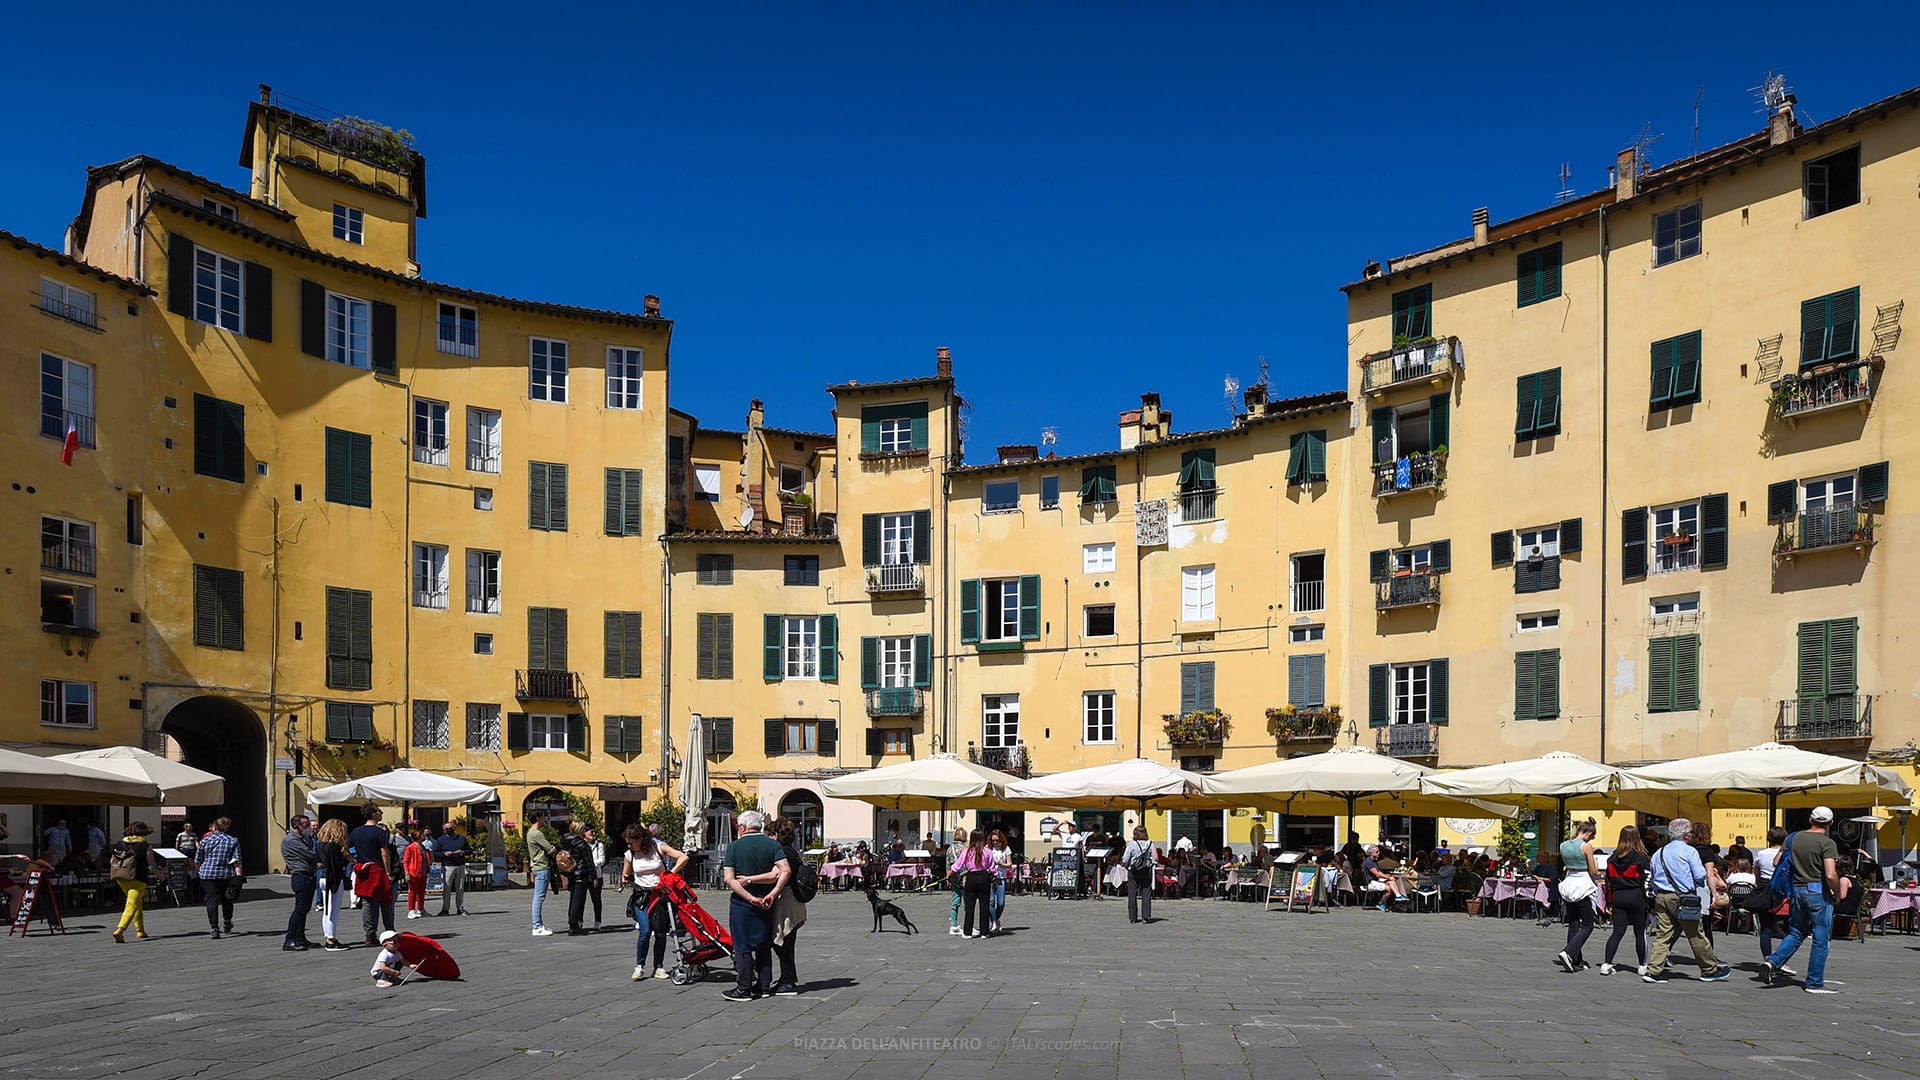
Today, the ground floors around Piazza dell’Anfiteatro contain shops, cafés and restaurants, while the upper levels remain part of the residential fabric of central Lucca. The square also functions as a public gathering place and occasional event space, continuing the site’s long-standing role as a collective urban venue.
Short History of Piazza dell’Anfiteatro
The Roman Amphitheater
The Roman amphitheater of Lucca was probably begun after the middle of the 1st century AD. Nineteenth-century reports recorded the discovery of coins associated with Emperor Claudius, while an honorary inscription indicates that construction was completed during the later Flavian period with substantial private financial support.
The inscription, discovered in the arena in 1810, named Quintus Vibius, a prominent citizen of equestrian rank. It stated that he contributed 100,000 sesterces over ten years toward the project, providing unusually specific evidence about the financing of the amphitheater and its importance within Roman Lucca.
The amphitheater stood outside the Roman walls, near the northern gate of the ancient city. This location avoided the difficulty of inserting such a large structure into an established urban grid and made access easier for spectators arriving both from Lucca and from the surrounding territory.
The complete building measured approximately 107 meters by 79 meters, while the arena measured about 67 meters by 39 meters. Its elliptical structural ring contained fifty-five wedge-shaped compartments arranged on two levels, supporting the cavea and forming the amphitheater’s load-bearing system.
The external elevation consisted of two superimposed orders of arches resting on pillars. The lower arches were approximately 6.6 meters high, while those of the upper order reached about 4.85 meters. The total height of the Roman building probably exceeded thirteen meters.
The cavea contained around twenty tiers and could accommodate approximately 10,000 spectators. Internal stairways allowed people to reach the seating areas, while rooms at the lower level could serve as secondary entrances or service spaces connected with the organization of public spectacles.
The amphitheater was built on a massive concrete foundation intended to stabilize the alluvial ground. Roman builders used concrete, brick facing, limestone blocks and mixed masonry techniques, combining different materials according to the structural requirements of the lower and upper architectural levels.
Powered by GetYourGuideFrom Defensive Structure to Medieval Quarter
After the decline of its original function, the amphitheater became strategically problematic because it stood outside the city defenses. During the 6th-century Gothic Wars, probably around the time of the siege conducted by the Byzantine general Narses, the external arches were closed for fortification.
The Roman building subsequently deteriorated and was stripped of reusable material. Its cladding and columns disappeared, while masonry elements were removed for other construction projects. During the Middle Ages, the ruins were sometimes called the “grotte”, reflecting their appearance as a sequence of vaulted spaces.
Another medieval name associated with the site was “parlascio”, derived through linguistic transformation from the Latin term “paralisium”, meaning amphitheater. The name was later connected in popular interpretation with public speaking, although its actual origin referred to the ancient entertainment building.
Houses and other structures gradually rose over the surviving Roman walls. Because these later buildings reused the foundations and structural compartments of the amphitheater, they maintained its curved outline even when the original monument was no longer recognizable as a freestanding classical structure.
The interior and the rooms around it served several practical functions over time. Historical accounts mention dwellings, warehouses, salt storage, a powder magazine and prison spaces.
Lorenzo Nottolini’s Transformation
The modern form of Piazza dell’Anfiteatro resulted from an urban project directed by the Lucchese architect Lorenzo Nottolini. Between 1830 and 1839, buildings occupying the central area were demolished, the interior outline was regularized and the ancient arena was transformed into a defined public square.
Nottolini did not reconstruct the Roman amphitheater. Instead, he clarified its inherited geometry by opening the center and organizing the urban space around the surviving ring. His intervention preserved the historical layers while giving the former arena a new civic function suitable for 19th-century Lucca.
The project also created Via dell’Anfiteatro around the outside of the ring. This street follows the elliptical perimeter and allows visitors to understand how the surrounding buildings occupy the footprint of the Roman seating structure, even before they enter Piazza dell’Anfiteatro itself.
After the redevelopment, the square became the site of Lucca’s food market and was consequently also known as Piazza del Mercato. Market activity continued until the first half of the 20th century, when it was transferred to the Mercato del Carmine.
The present surface lies approximately three meters above the level of the Roman arena. This difference explains why much of the ancient monument remains below or within later construction rather than appearing as exposed ruins across the center of Piazza dell’Anfiteatro.
Four vaulted portals now provide access to the square. Only the lowest of them follows precisely one of the original Roman entrances, while the other passages belong to the later development of the urban ring. Their positions establish the four principal approaches to the elliptical interior.
A cross is engraved on a paving tile near the center of Piazza dell’Anfiteatro. Its arms indicate the intersection of the axes linking the four portals, turning a small detail in the pavement into a clear marker of the square’s geometric organization.
Architecture of Piazza dell’Anfiteatro
The Elliptical Urban Plan
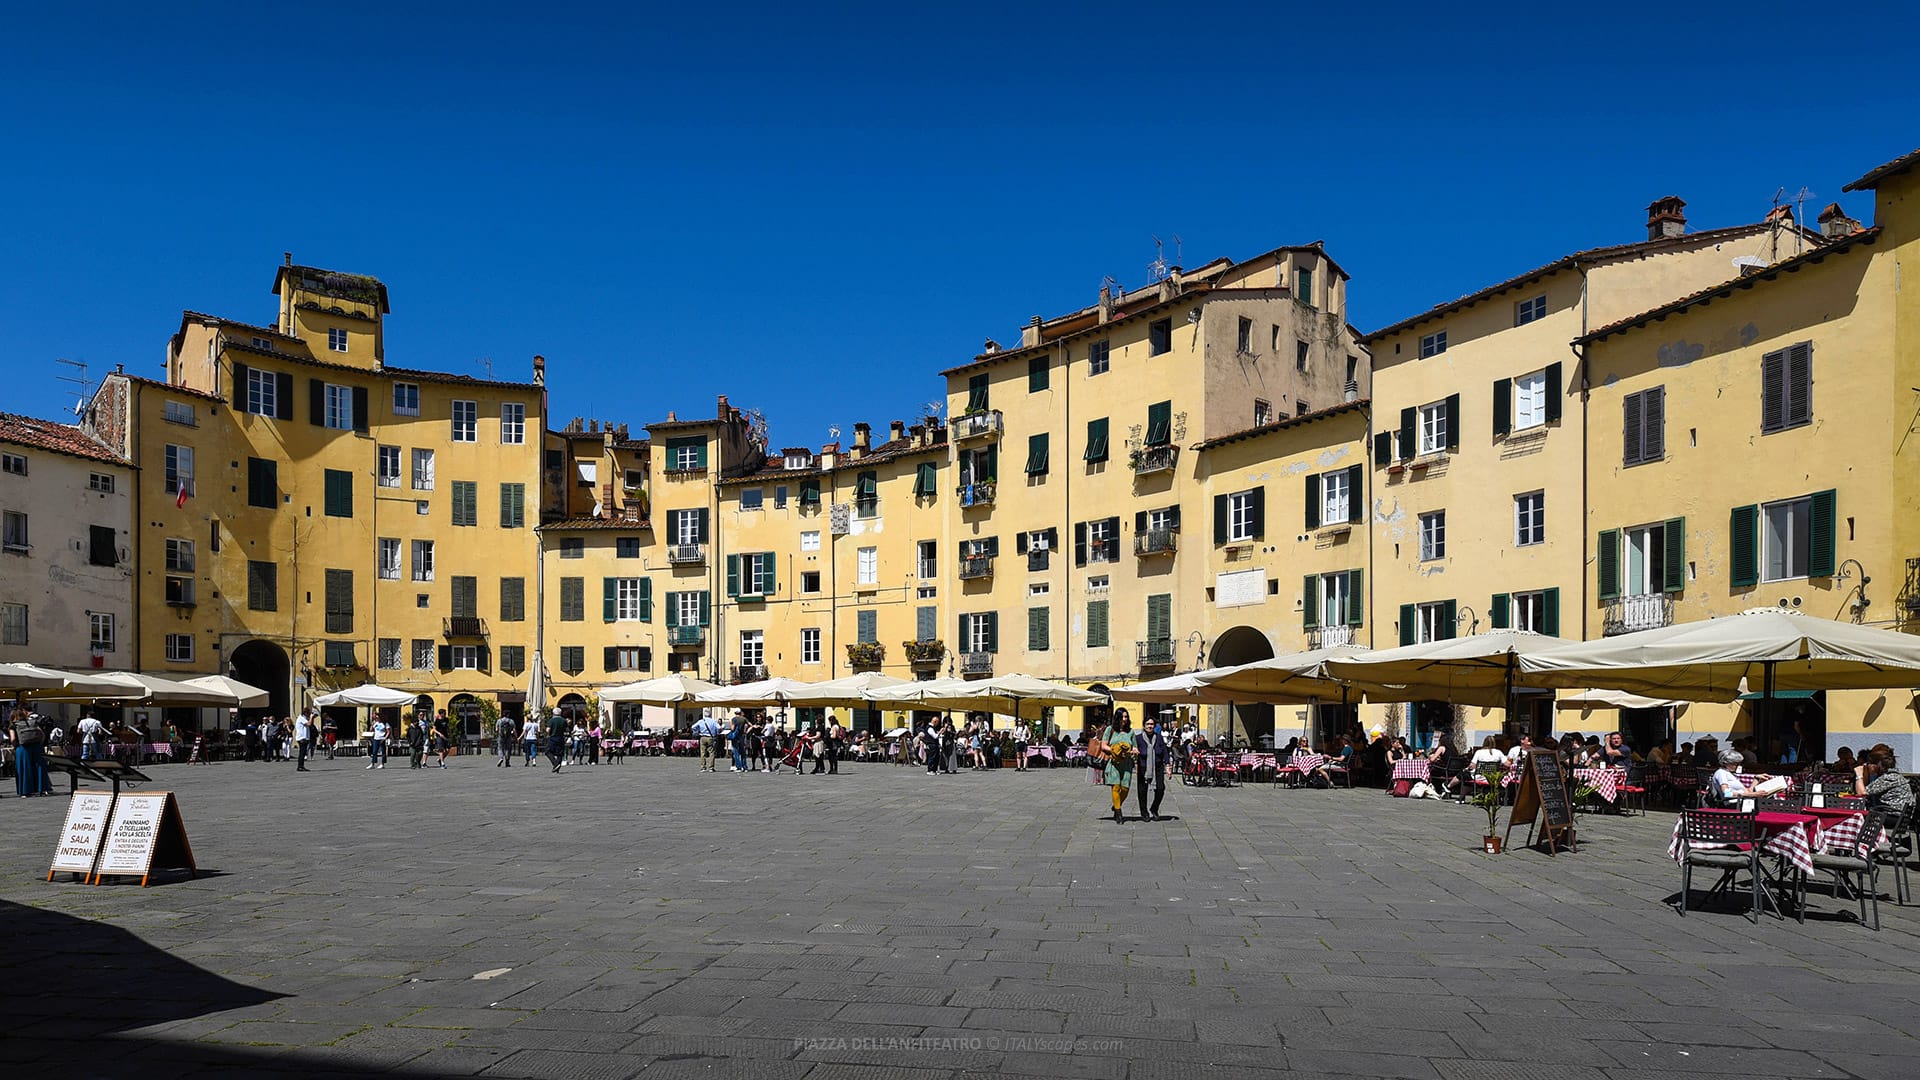
The principal architectural feature of Piazza dell’Anfiteatro is its closed elliptical plan. The form was not created as a stylistic gesture by a medieval or modern designer; it derives directly from the perimeter of the Roman structure and therefore represents surviving ancient topography on an urban scale.
The open center broadly occupies the former arena, while the buildings around it stand over the structural zone that once supported the seating. This relationship allows visitors to read the basic organization of a Roman amphitheater without requiring a complete archaeological reconstruction or a conventional ruin field.
Piazza dell’Anfiteatro differs from rectangular Italian civic squares because its edges curve continuously and no single façade dominates the composition. The eye follows the ring rather than stopping at a town hall, palace or church, making the perimeter itself the square’s main architectural subject.
The irregular heights and widths of the surrounding buildings reveal that the ring developed gradually. Individual properties were adapted, divided and rebuilt over many centuries, yet their façades remain aligned with the inherited curve. This combination of variation and continuity produces the square’s distinctive urban enclosure.
The Buildings Around the Square
The buildings facing Piazza dell’Anfiteatro are primarily residential and commercial structures constructed over the ancient remains. Their significance lies less in individual monumental status than in the way they form a continuous inhabited ring that preserves the amphitheater’s footprint.
No single palace, church or civic building controls the interior elevation. Instead, the architecture consists of many separate façades with different heights, window arrangements and plastered surfaces. Their warm colors and close spacing create the recognizable appearance of Piazza dell’Anfiteatro in Lucca.
Ground-floor premises contain restaurants, cafés and shops, continuing the commercial use associated with the square since its period as a city market. Upper floors retain domestic functions, demonstrating that the ring remains part of Lucca’s living historic center rather than becoming a museum complex.
The Four Gateways
Piazza dell’Anfiteatro can be entered only through four vaulted passages. Their restricted width contrasts with the broad interior and produces a clear spatial transition between Lucca’s narrow streets and the former arena, emphasizing the enclosed character of the square.
The entrances are located around the ellipse and connect with the axes marked by the central cross. Because the surrounding ring is otherwise continuous, the portals are essential elements in both circulation and visual orientation within Piazza dell’Anfiteatro.
The lowest portal is especially important because it corresponds exactly to one of the ancient amphitheater entrances. Its lower level reflects the difference between the Roman ground surface and the raised level of the modern square, providing a visible indication of the buried archaeological depth.
Powered by GetYourGuideHow to Get to Piazza dell’Anfiteatro
Getting to Piazza dell’Anfiteatro on foot
Piazza dell’Anfiteatro is approximately 1.1 kilometers from Lucca railway station, which stands in Piazzale Ricasoli outside the southern section of the walls. The walk normally takes around fifteen to twenty minutes and is the most direct option for visitors arriving by regional train.
From the station, walk toward the walls and enter the historic center through Porta San Pietro. A practical route continues toward Piazza Napoleone, then follows Via Beccheria, Via Roma and Via Fillungo before turning toward Piazza dell’Anfiteatro through one of its vaulted entrances.
Getting to Piazza dell’Anfiteatro by bus
From the stop Stazione FS Lucca, visitors can use bus line 3+ toward the northern part of the center and leave the bus at San Frediano 1.
The San Frediano 1 stop is roughly 180 meters from Piazza dell’Anfiteatro. From there, continue on foot through the streets near the Basilica of San Frediano and Via Fillungo until reaching one of the four arched passages into the square’s interior.
Getting to Piazza dell’Anfiteatro by taxi
Lucca has radio-taxi services, and a taxi can be requested from the area of Lucca railway station. The driving distance is short, but access inside the historic center is regulated, and the central part contains extensive pedestrian and limited-traffic areas.
A taxi will normally leave passengers at the nearest point permitted by current traffic rules rather than in the center of Piazza dell’Anfiteatro. The final approach is completed on foot through one of the vaulted portals, so passengers with reduced mobility should explain their access requirements when booking.
Official local taxi services include Radiotaxi Lucca and ItTaxi. Travel time varies with traffic restrictions, road works and the selected drop-off point, so it is preferable to request a fare estimate directly rather than relying on a fixed published price.
Frequently Asked Questions about Piazza dell’Anfiteatro
Where is Piazza dell’Anfiteatro located?
Piazza dell’Anfiteatro is in the northeastern sector of Lucca’s walled historic center, close to Via Fillungo, the Basilica of San Frediano and the northern part of the city walls.
Is there an entrance fee for Piazza dell’Anfiteatro?
No ticket is required to enter the square itself. It is a public urban space reached through four vaulted passages, although restaurants, shops and organized activities charge separately.
Why does Piazza dell’Anfiteatro have an oval shape?
Its ellipse follows the structural perimeter of the Roman amphitheater. Later houses were built over the surviving walls and foundations, preserving the ancient outline through centuries of urban development.
When was the Roman amphitheater built?
Archaeological and epigraphic evidence indicates that construction probably began under Emperor Claudius, after the middle of the 1st century AD, and was completed during the later Flavian period.
Are there restaurants and shops in Piazza dell’Anfiteatro?
Yes. Commercial premises occupy many ground floors around the ring, including cafés, restaurants and shops, while the upper levels remain integrated into the residential fabric of central Lucca.
What is the easiest way to reach the square from the station?
Walking is usually the simplest option. The route from Lucca railway station is about 1.1 kilometers and generally takes fifteen to twenty minutes through Porta San Pietro and the historic center.
Sources:Powered by GetYourGuide -
Photos
-
Map
-
Reviews


