


-
About
Table of Contents
Buy tickets & tours:GetYourGuidePalazzo Te is a magnificent Renaissance palace located in Viale Te, in the southern part of Mantua. Built between 1525 and 1535 for Federico II Gonzaga, it was designed by the architect and painter Giulio Romano and is considered one of the most important examples of Mannerist architecture in Italy.
Unlike Palazzo Ducale, which served as the principal residence of the Gonzaga dynasty, Palazzo Te was conceived as a suburban villa dedicated to leisure, entertainment, and prestigious receptions. Its architectural composition includes monumental courtyards, classical loggias, gardens, and richly decorated rooms containing extraordinary frescoes inspired by ancient mythology.
The most famous attractions of Palazzo Te are the Chamber of the Giants, the Chamber of Cupid and Psyche, and the Hall of the Horses. The palace is now a museum and cultural center, forming part of the extraordinary Renaissance heritage of Mantua, whose historic center was inscribed on the UNESCO World Heritage List in 2008.
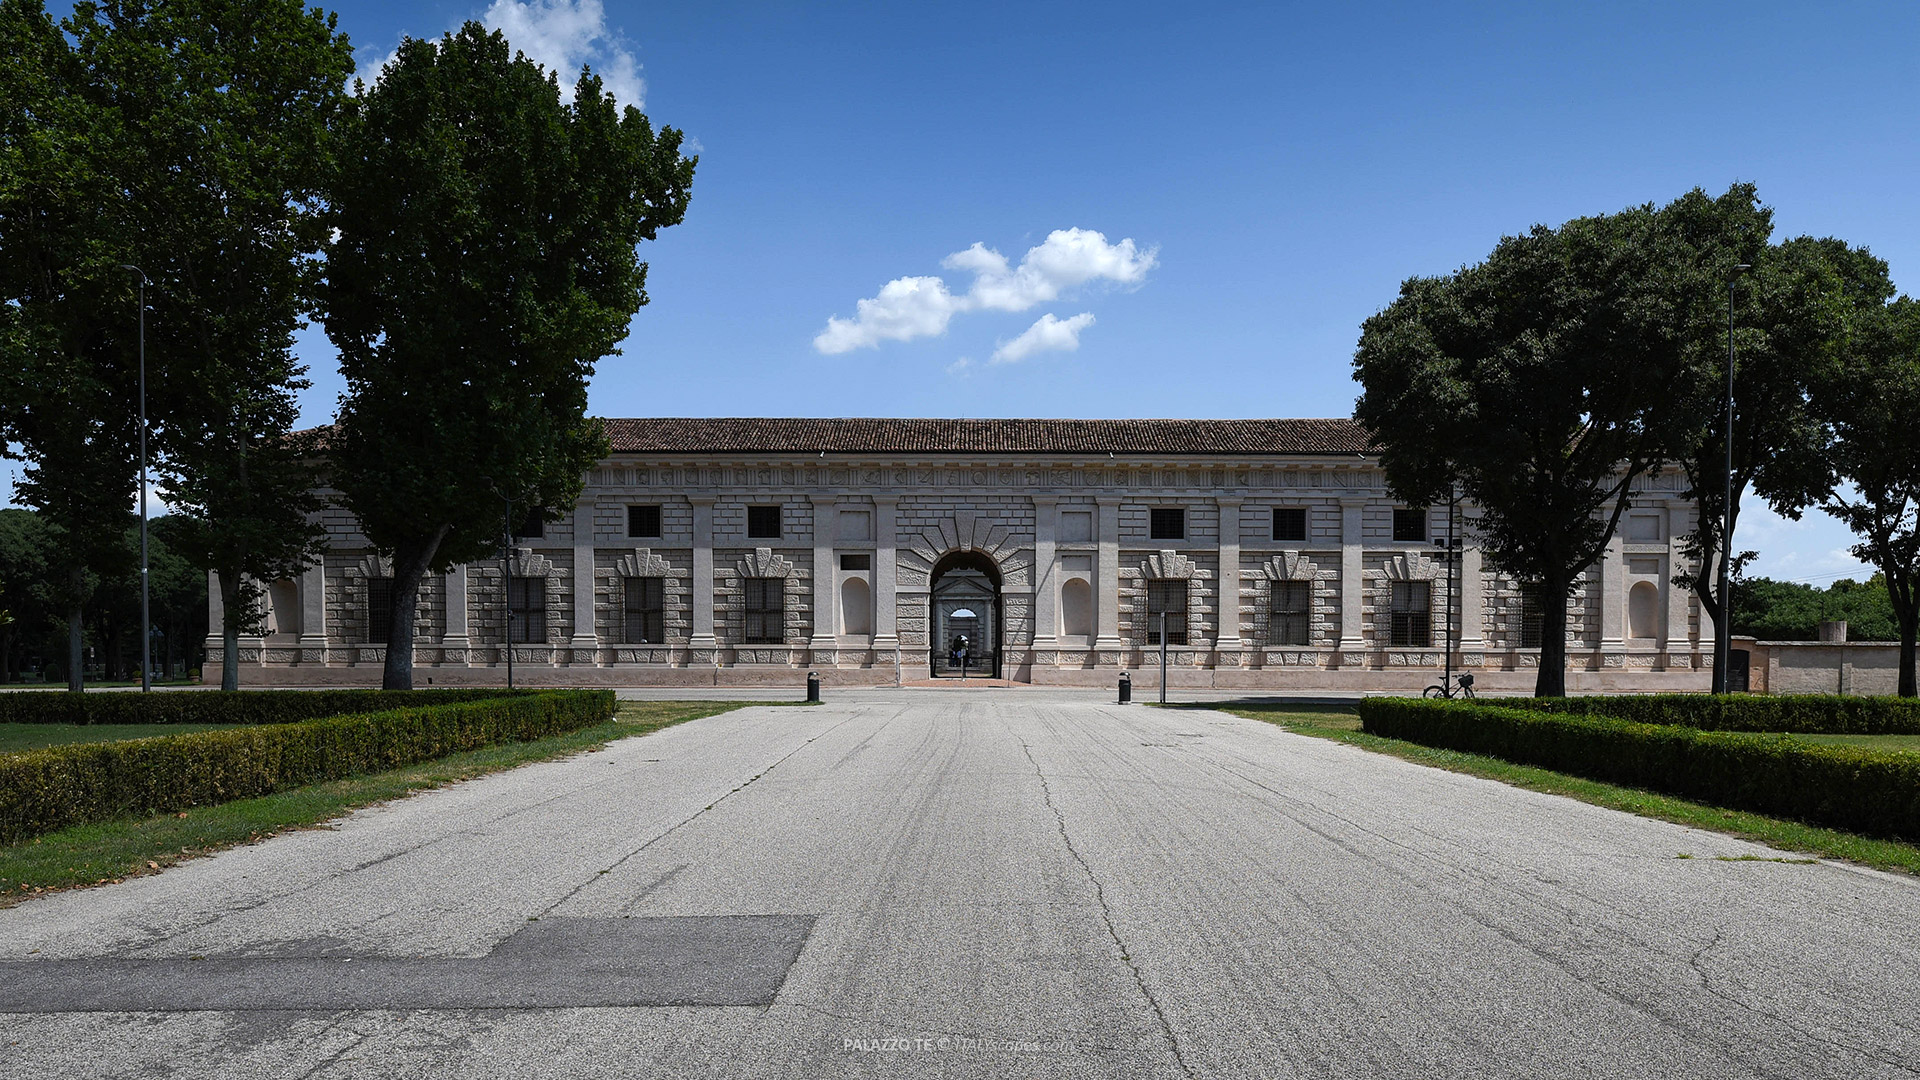
The monumental exterior facade of Palazzo Te.
Short History of Palazzo Te
The Origins of the Te Island
The history of Palazzo Te begins with a small island situated south of the medieval center of Mantua. During the fifteenth century, the city was surrounded by lakes formed by the River Mincio, while the island was known as Teieto, later shortened to Te.
The origin of the name remains uncertain. One interpretation connects Teieto with the word tiglieto, referring to a place where linden trees grew. Another hypothesis associates the name with tegia, derived from the Latin attegia, meaning a hut or small rural dwelling.
The island was connected to the southern defensive walls of Mantua by a bridge. Its relatively isolated position made it suitable for recreational activities, allowing members of the ruling Gonzaga family to escape the responsibilities and ceremonial obligations associated with their principal residence.
During the early sixteenth century, Francesco II Gonzaga, husband of Isabella d’Este, maintained a country residence and stables for his valuable horses on the island. Archaeological and architectural investigations have identified remains of these earlier buildings, including decorative paintings dating to approximately 1502.
Federico II Gonzaga and Giulio Romano
Federico II Gonzaga, born in 1500, inherited the government of Mantua after the death of his father in 1519. Having spent part of his youth at important Italian courts, he developed an appreciation for classical architecture, painting, and the elaborate cultural activities associated with Renaissance aristocratic life.
In 1524, Federico invited Giulio Romano, one of Raphael’s most talented pupils, to Mantua. The invitation was facilitated by Baldassarre Castiglione, the diplomat and author who maintained important connections between the Gonzaga court and the artistic environment of Rome.
According to Giorgio Vasari’s account, Federico accompanied Giulio Romano to the Te island and asked him to transform the existing buildings into a small country residence. After examining the architect’s proposal, the marquis approved a considerably more ambitious project, establishing the foundations of Palazzo Te.
Construction began around 1525, and Giulio Romano assumed responsibility for the architectural design and decorative program. Working with a team of painters, sculptors, and craftsmen, he coordinated the creation of a villa in which the architecture, furnishings, stuccoes, and frescoes formed an integrated artistic composition.
A Palace for Leisure and Diplomatic Receptions
The original purpose of Palazzo Te was closely connected with the concept of otium, the classical ideal of cultivated leisure. Federico intended the villa to provide a setting for entertainment, relaxation, artistic appreciation, and private gatherings away from the formal environment of his principal court.
The palace was also associated with Federico’s relationship with Isabella Boschetti, a noblewoman who became his mistress. The villa provided a setting connected with his private life, although its increasingly elaborate architecture also made it suitable for important public and diplomatic occasions.
In 1530, Emperor Charles V visited Mantua and elevated Federico from Marquis to Duke. The emperor was received at Palazzo Te during visits in 1530 and 1532, demonstrating the growing diplomatic importance of the residence and the prestige of its monumental architectural setting.
The palace continued receiving distinguished visitors after Federico’s death in 1540. Among them was Henry III of France, who visited Mantua in 1574. These occasions demonstrate that Palazzo Te retained an important ceremonial function within the Gonzaga court beyond its original association with the duke’s private activities.
Later Transformations and Restoration
Between the late sixteenth and early seventeenth centuries, Palazzo Te underwent additional modifications. New structures included the Grotto, the Exedra Garden, and the Fruttiere, extending the original arrangement and adapting the residence to the evolving requirements of the Gonzaga household.
Following the end of Gonzaga rule in 1707, Mantua passed under Habsburg authority. Austrian administrators subsequently used the palace for military purposes, including accommodation for soldiers. The building’s original function as an aristocratic residence was gradually replaced by administrative and practical uses.
During the second half of the eighteenth century, architect Paolo Pozzo directed important restoration and renovation works. His interventions included repairs to roofs, modifications to floors, and conservation of decorative surfaces, contributing to the preservation of the historic complex.
In 1876, the Italian state transferred Palazzo Te to the Municipality of Mantua. Further restoration campaigns followed during the twentieth century, including substantial works completed in 1989. Today, the palace operates as a museum and cultural institution, hosting exhibitions, educational activities, and events dedicated to art and architecture.

The Loggia di Davide overlooking the gardens of Palazzo Te.
Architecture of Palazzo Te
Architectural Style and General Layout
Palazzo Te represents one of the most influential examples of Mannerist architecture, a style that developed from the classical principles of the High Renaissance. Giulio Romano employed traditional architectural elements while deliberately modifying their proportions, arrangements, and relationships to create unexpected visual effects.
The building follows a substantially square plan, organized around a large central courtyard. Its relatively low elevation distinguishes it from the monumental urban residences of the period, while its extensive horizontal development recalls ancient Roman villas and aristocratic country houses.
The principal rooms occupy a slightly elevated ground floor, originally intended to protect the interiors from flooding associated with the surrounding waters of the Mincio. Service areas were placed on the upper level, reversing the vertical organization frequently encountered in Italian urban palaces.
The architecture of Palazzo Te also demonstrates Giulio Romano’s interest in the relationship between interior and exterior spaces. Large openings, monumental passages, and connecting loggias establish visual connections between the building and its gardens, creating an arrangement inspired by classical Roman residential architecture.
The Exterior Façades and Courtyard of Honour
The exterior of Palazzo Te is characterized by extensive surfaces decorated with rusticated masonry, combined with architectural elements inspired by ancient Greek and Roman buildings. Giulio Romano used Doric pilasters, classical cornices, and carefully arranged openings to establish an apparently regular architectural composition.
The northern and western façades present different arrangements of arched entrances, despite their generally unified appearance. The western side contains a central arch, while the northern façade incorporates three arches, demonstrating the architect’s willingness to adapt classical symmetry to the practical requirements of the building.
At the center stands the Cortile d’Onore, or Courtyard of Honour, a monumental open space enclosed by the surrounding palace wings. Its walls incorporate Doric half-columns supporting an entablature decorated with triglyphs and metopes, elements traditionally associated with the architecture of ancient Greek temples.
The courtyard contains some of the most distinctive examples of Giulio Romano’s architectural experimentation. Certain triglyphs appear displaced from their conventional positions, interrupting the expected regularity of the classical frieze. These deliberate irregularities represent one of the characteristic architectural features associated with Palazzo Te.
The Loggias and the Garden of the Exedra
The Loggia of the Muses provided an important ceremonial entrance between the Courtyard of Honour and the principal reception rooms. Its vaulted ceiling incorporates classical decorative elements and sculptural representations, while its architectural position emphasizes the transition from the central courtyard toward the palace interiors.
Another important space is the Loggia of David, which opens toward the courtyard on one side and the gardens on the other. Three arches supported by groups of columns establish a visual connection with the exterior, while a central opening faces the Courtyard of Honour.
The principal garden lies beyond the eastern side of Palazzo Te and extends toward the monumental Exedra, a curved architectural structure added during later modifications. Its arrangement creates a formal relationship between the palace, the open garden, and the surrounding landscape.
The garden originally contained ornamental plants, water features, and spaces designed for aristocratic recreation. The surrounding grounds have changed substantially since the sixteenth century, particularly following the drainage of the former lake, but the surviving architectural arrangement preserves the villa’s connection with garden design.
The Secret Garden and the Grotto
The Apartment of the Secret Garden occupies a more secluded section of Palazzo Te, designed to provide Federico II with an intimate environment separated from the principal ceremonial rooms. The apartment includes a vestibule, decorated chambers, a loggia, and direct access to a small enclosed garden.
The elongated octagonal vestibule contains a pavilion vault decorated with grotesque motifs and representations of children gathering grapes. Its floor incorporates river pebbles concealing elements of a historical water system, demonstrating the integration of architecture and hydraulic engineering within the private apartment.
The neighboring Grotto was developed during later modifications to the complex. Its decorative arrangement was intended to evoke an artificial natural environment, following a tradition of ornamental grottoes that became increasingly popular in aristocratic Italian gardens during the Renaissance and subsequent centuries.
These private spaces demonstrate the importance of seclusion and cultivated leisure within the original conception of Palazzo Te. Their relatively small dimensions contrast with the monumental reception rooms, providing evidence of the different functions accommodated within the Gonzaga residence.
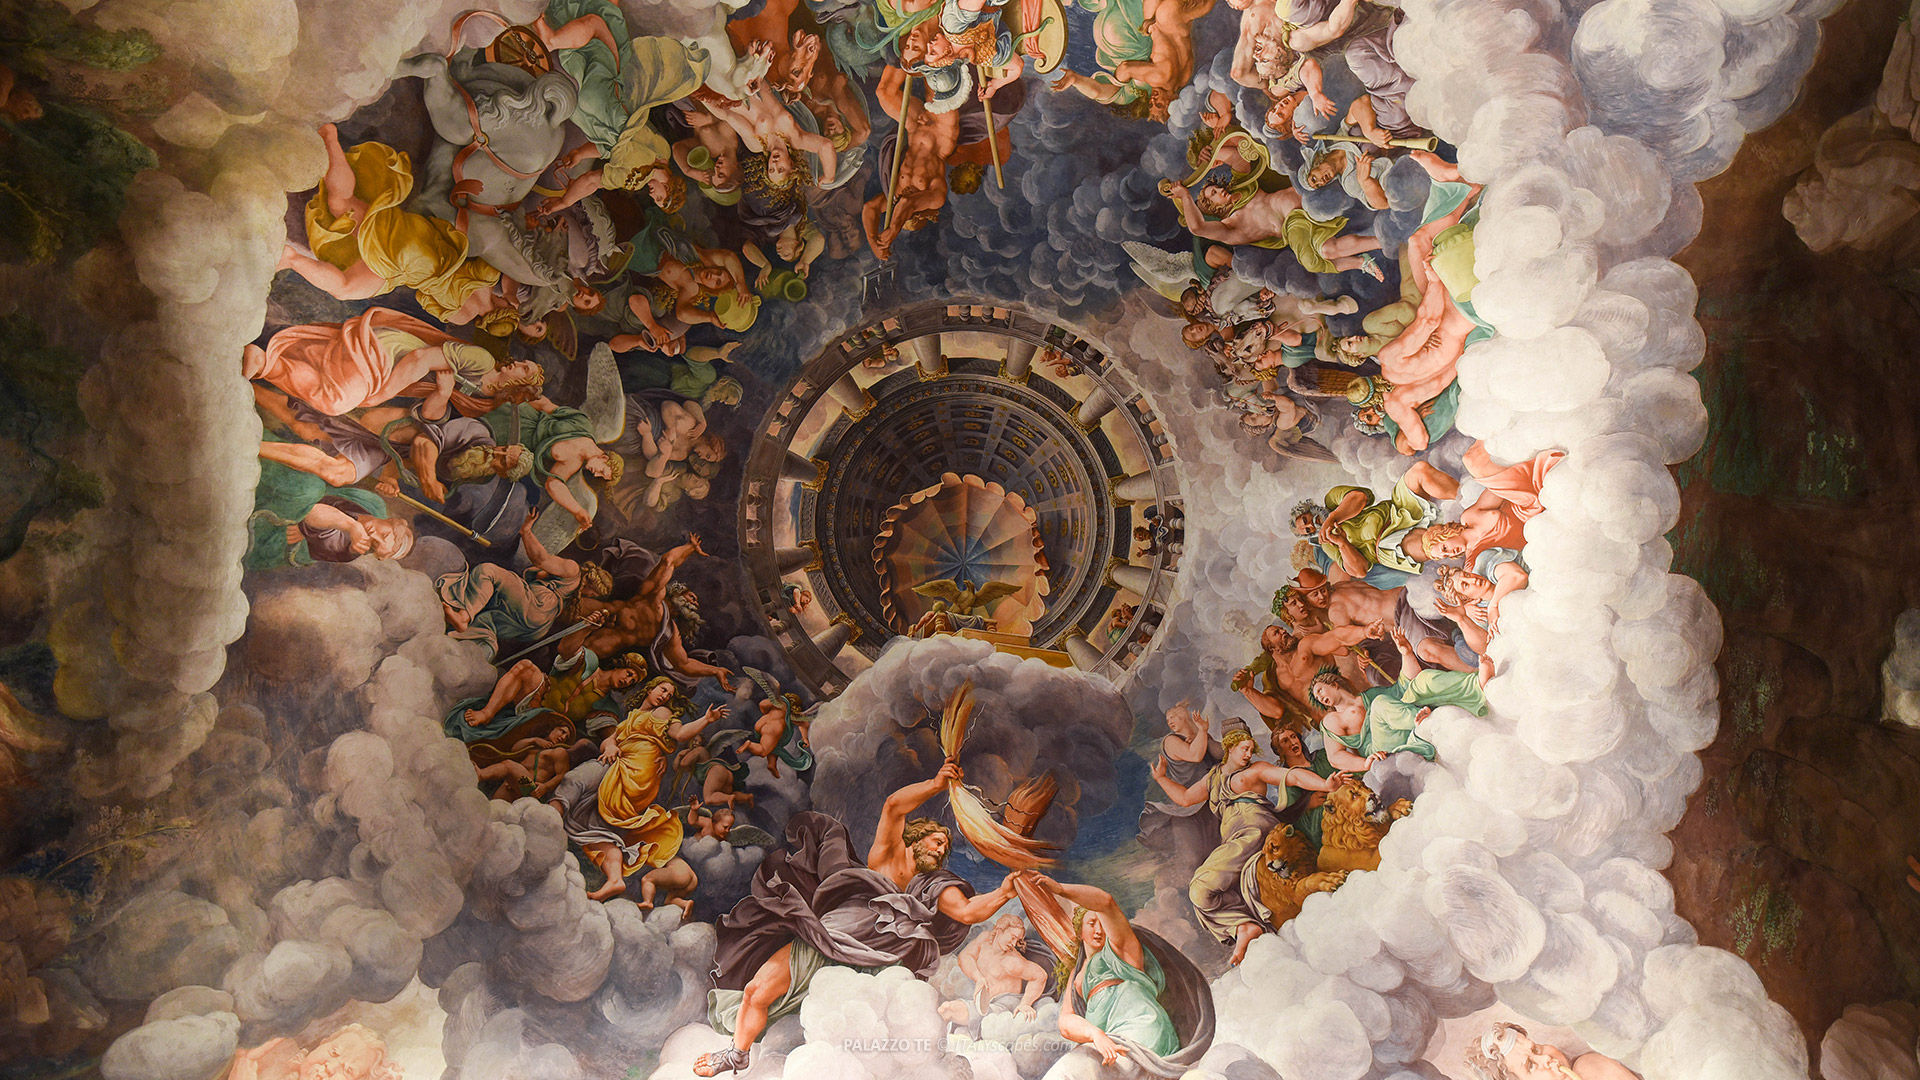
The mythological ceiling fresco in the Sala dei Giganti.
Art of Palazzo Te
The Hall of the Horses
The Sala dei Cavalli, or Hall of the Horses, is one of the principal reception rooms of Palazzo Te. Decorated between 1526 and 1528, it takes its name from six magnificent horses represented at approximately life size on the lower sections of the walls.
The paintings commemorate the valuable horses bred and maintained by the Gonzaga family. Two animals are identified by surviving inscriptions: Morel Favorito, a gray horse represented on the southern wall, and Dario, a lighter-colored horse painted on the northern wall.
The horses appear within elaborate architectural settings incorporating painted Corinthian columns, niches, statues, and representations of distinguished historical figures. These architectural elements create an illusion of depth, transforming the room’s walls into an imaginary ceremonial space.
Above the principal paintings, monochrome compositions imitate bronze reliefs illustrating episodes from the life of Hercules. The subjects include the Nemean Lion, the Hydra of Lerna, Cerberus, and the Cretan Bull, establishing a relationship between the physical strength of the mythological hero and aristocratic ideals.
The Chamber of Cupid and Psyche
The Camera di Amore e Psiche, or Chamber of Cupid and Psyche, is among the most richly decorated rooms in Palazzo Te. Its fresco cycle, executed between 1526 and 1528, illustrates the mythological story of Cupid and Psyche, narrated in the ancient novel Metamorphoses by Apuleius.
The decoration begins with the jealousy of Venus, who orders Cupid to punish Psyche for her extraordinary beauty. The story develops across the vaulted ceiling and lunettes, culminating in the marriage of Cupid and Psyche, celebrated in the central painted compartment.
The southern and western walls contain monumental banquet scenes representing the lovers and their daughter, Voluptas, the personification of pleasure. The compositions include numerous mythological figures, architectural settings, and decorative details associated with the elaborate entertainments of the Gonzaga court.
Other paintings represent episodes involving Mars and Venus, Bacchus and Ariadne, Venus and Adonis, and additional mythological relationships. A Latin inscription explains that Federico commissioned Palazzo Te for cultivated leisure following the responsibilities of government, connecting the room’s decoration with the purpose of the residence.
The Chamber of the Giants
The Camera dei Giganti, or Chamber of the Giants, is the most celebrated artistic space in Palazzo Te. Decorated between approximately 1532 and 1535, the room contains a monumental fresco cycle representing the Fall of the Giants, inspired by the Metamorphoses of the Roman poet Ovid.
The composition depicts the Giants attempting to overthrow the gods by piling mountains toward Mount Olympus. Jupiter responds by summoning the Olympian deities and unleashing thunderbolts against the rebels, causing mountains, buildings, and enormous stone columns to collapse upon them.
Giulio Romano created an extraordinary illusionistic environment by covering the walls and ceiling with a continuous painted composition. The corners were rounded to conceal the architectural boundaries, preventing visitors from easily distinguishing the transition between the vertical walls and the upper vault.
The original floor incorporated a decorative arrangement intended to resemble river pebbles, while a fireplace contributed to the dramatic atmosphere. The present floor dates from the late eighteenth century and was designed by Paolo Pozzo. The surviving frescoes remain among the most important achievements of Mannerist painting.
The Chamber of the Winds and the Chamber of the Eagles
The Camera dei Venti, or Chamber of the Winds, contains an extensive decorative program dedicated to astrology. Executed around 1527–1528, its paintings represent zodiac signs, constellations, mythological divinities, and personifications of the months, reflecting Renaissance interest in the relationship between celestial movements and human destiny.
The ceiling is organized around the emblem of Mount Olympus, surrounded by classical gods, including Jupiter, Juno, Venus, Mercury, and Apollo. Painted and sculpted decorative elements represent the zodiac, while the walls contain scenes associated with individual constellations.
The neighboring Camera delle Aquile, or Chamber of the Eagles, was used as a bedroom by Federico II. Its name derives from four large black eagles represented in the corners of the room, while the ceiling contains the painting The Fall of Phaethon.
The decorative program includes reliefs attributed to Francesco Primaticcio, representing mythological subjects such as Jupiter and Europa, the abduction of Proserpina, and Neptune and Amphitrite. Additional paintings depict conflicts involving animals, sea battles, Amazons, and centaurs, demonstrating the variety of classical subjects incorporated into the palace.
The Loggia of David and the Chamber of the Emperors
The frescoes decorating the Loggia of David illustrate episodes from the life of the biblical king. Executed principally between 1532 and 1534, they include representations of David and Goliath, David confronting a lion, and scenes involving Bathsheba and Uriah.
The narrative combines biblical history with references to the political and personal life of Federico II Gonzaga. The decorative program also incorporates the family’s coat of arms, sculpted Victories, and additional architectural ornaments intended to emphasize the ruler’s authority and military prestige.
The Camera degli Imperatori, or Chamber of the Emperors, presents historical episodes involving ancient rulers and commanders. Its central ceiling painting depicts Julius Caesar ordering the destruction of Pompey’s correspondence following the Battle of Pharsalus, illustrating the Roman general’s magnanimity.
Other compositions represent Alexander the Great, Scipio Africanus, Augustus, and additional historical figures. The paintings, dating to approximately 1530–1531, combine examples of political virtue with decorative references to the Gonzaga dynasty, creating a program associated with the moral responsibilities of government.
The Chamber of the Stuccoes and Other Artworks
The Camera degli Stucchi, or Chamber of the Stuccoes, contains an extraordinary decorative frieze created by Francesco Primaticcio and Giovan Battista Mantuano between approximately 1529 and 1531. The walls are covered with sculpted reliefs representing a procession of Roman soldiers.
The procession extends for more than 60 meters and includes approximately 500 figures. Soldiers, horses, military standards, chariots, supply wagons, and other participants form a continuous narrative inspired by Roman military triumphs, demonstrating the technical sophistication of Renaissance stucco decoration.
Among the important paintings preserved at Palazzo Te is Portrait of Giulio Romano by Titian. The artist is represented wearing dark clothing and holding an architectural drawing. The painting was acquired for the museum in 1996, restoring an important work associated with the history of the Gonzaga court.
The artistic decoration of Palazzo Te involved several collaborators, including Raffaellino del Colle, Rinaldo Mantuano, Benedetto Pagni, and Francesco Primaticcio. Under Giulio Romano’s direction, their paintings and sculptures created a coordinated decorative environment combining classical mythology, political symbolism, and sophisticated artistic techniques.
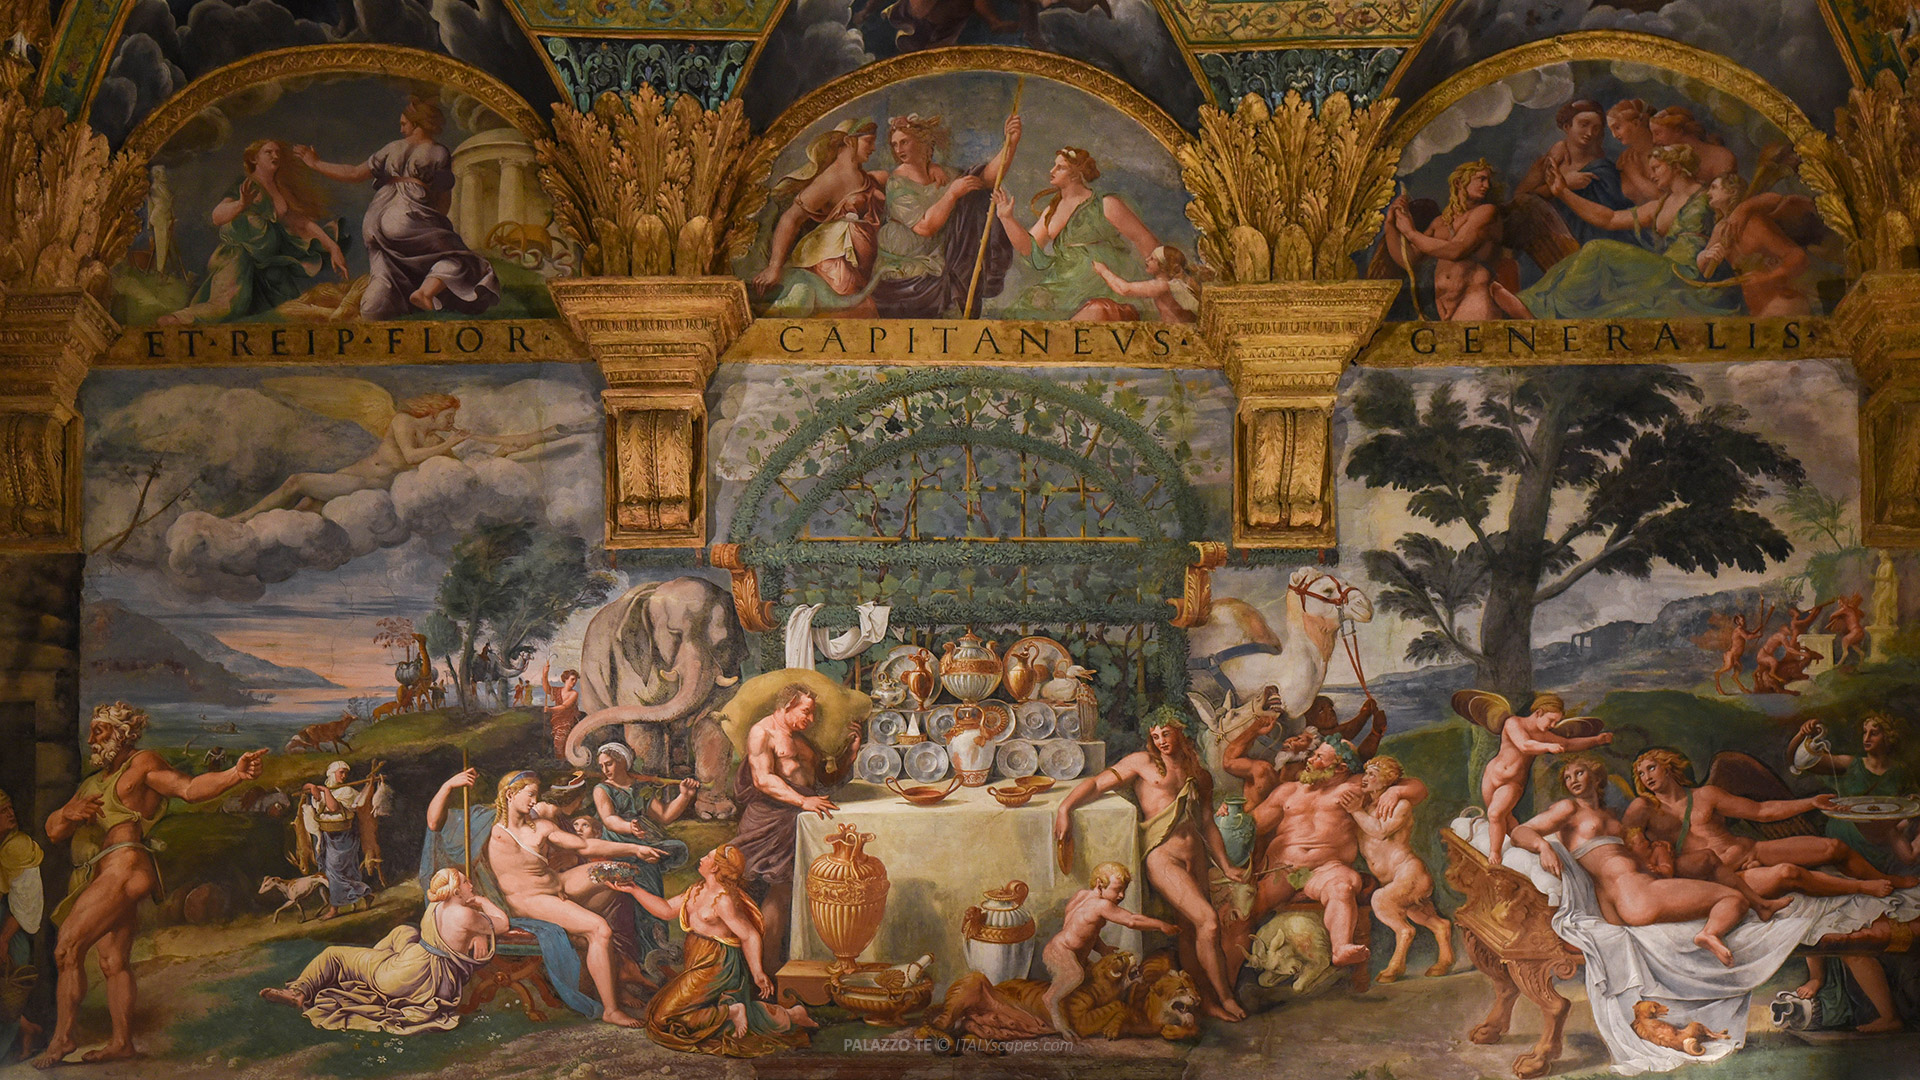
The Banquet of Cupid and Psyche in Palazzo Te.
How to Get to Palazzo Te
Palazzo Te is located at Viale Te 13, approximately two kilometers south of Mantua’s historic center. The nearest railway station is Mantua, situated in Piazza Don Leoni. Visitors can reach the palace on foot, by urban bus, or by taxi.
Getting to Palazzo Te on foot
Walking from Mantua to Palazzo Te takes approximately 20-25 minutes, depending on the chosen route and walking speed. The journey follows relatively level streets through the southern districts of the city, making it suitable for visitors who prefer to explore Mantua independently.
Leave Mantua through the main entrance facing Piazza Don Leoni and continue toward Corso Vittorio Emanuele II. Proceed through the surrounding streets toward Via della Conciliazione, then continue south in the direction of Viale Monte Grappa and Viale Te.
Follow Viale Te toward the palace entrance, situated beside the surrounding gardens. The route passes through residential and urban streets rather than the principal monumental squares of the historic center. Pedestrian crossings and sidewalks are available along much of the journey.
Getting to Palazzo Te by bus
Mantua’s urban public transport is operated by APAM, which provides several connections between the railway station and the southern part of the city. From Mantua, visitors can use lines 8, 4C, 4S, or 4T, depending on the operating schedule and direction.
The closest convenient stops are generally identified as Palazzo Te or Viale Risorgimento, depending on the selected service. Visitors should check the current APAM route map before traveling, as individual lines follow different streets and may not stop at exactly the same location.
Mantua also operates Navetta Te, a free shuttle connecting the historic center with the palace area. The service normally runs at intervals of approximately fifteen minutes, although temporary diversions may affect individual stops. From the nearest stop, the palace entrance is accessible on foot.
Getting to Palazzo Te by taxi
Taxis are available outside Mantua, providing a convenient alternative for visitors carrying luggage or preferring a direct journey. The distance between the railway station and Palazzo Te is relatively short, and the journey generally takes approximately five to ten minutes under normal traffic conditions.
Passengers should provide the destination address, Viale Te 13, when requesting the journey. Unlike several streets in Mantua’s historic center, the palace area is accessible through ordinary urban roads, allowing taxis to approach the museum entrance without requiring a long final walk.
Taxi fares are calculated according to local tariffs, including any applicable supplements. Visitors can arrange a journey through Radio Taxi Mantua or use the designated taxi facilities near the railway station. Availability may vary during major exhibitions and public events.
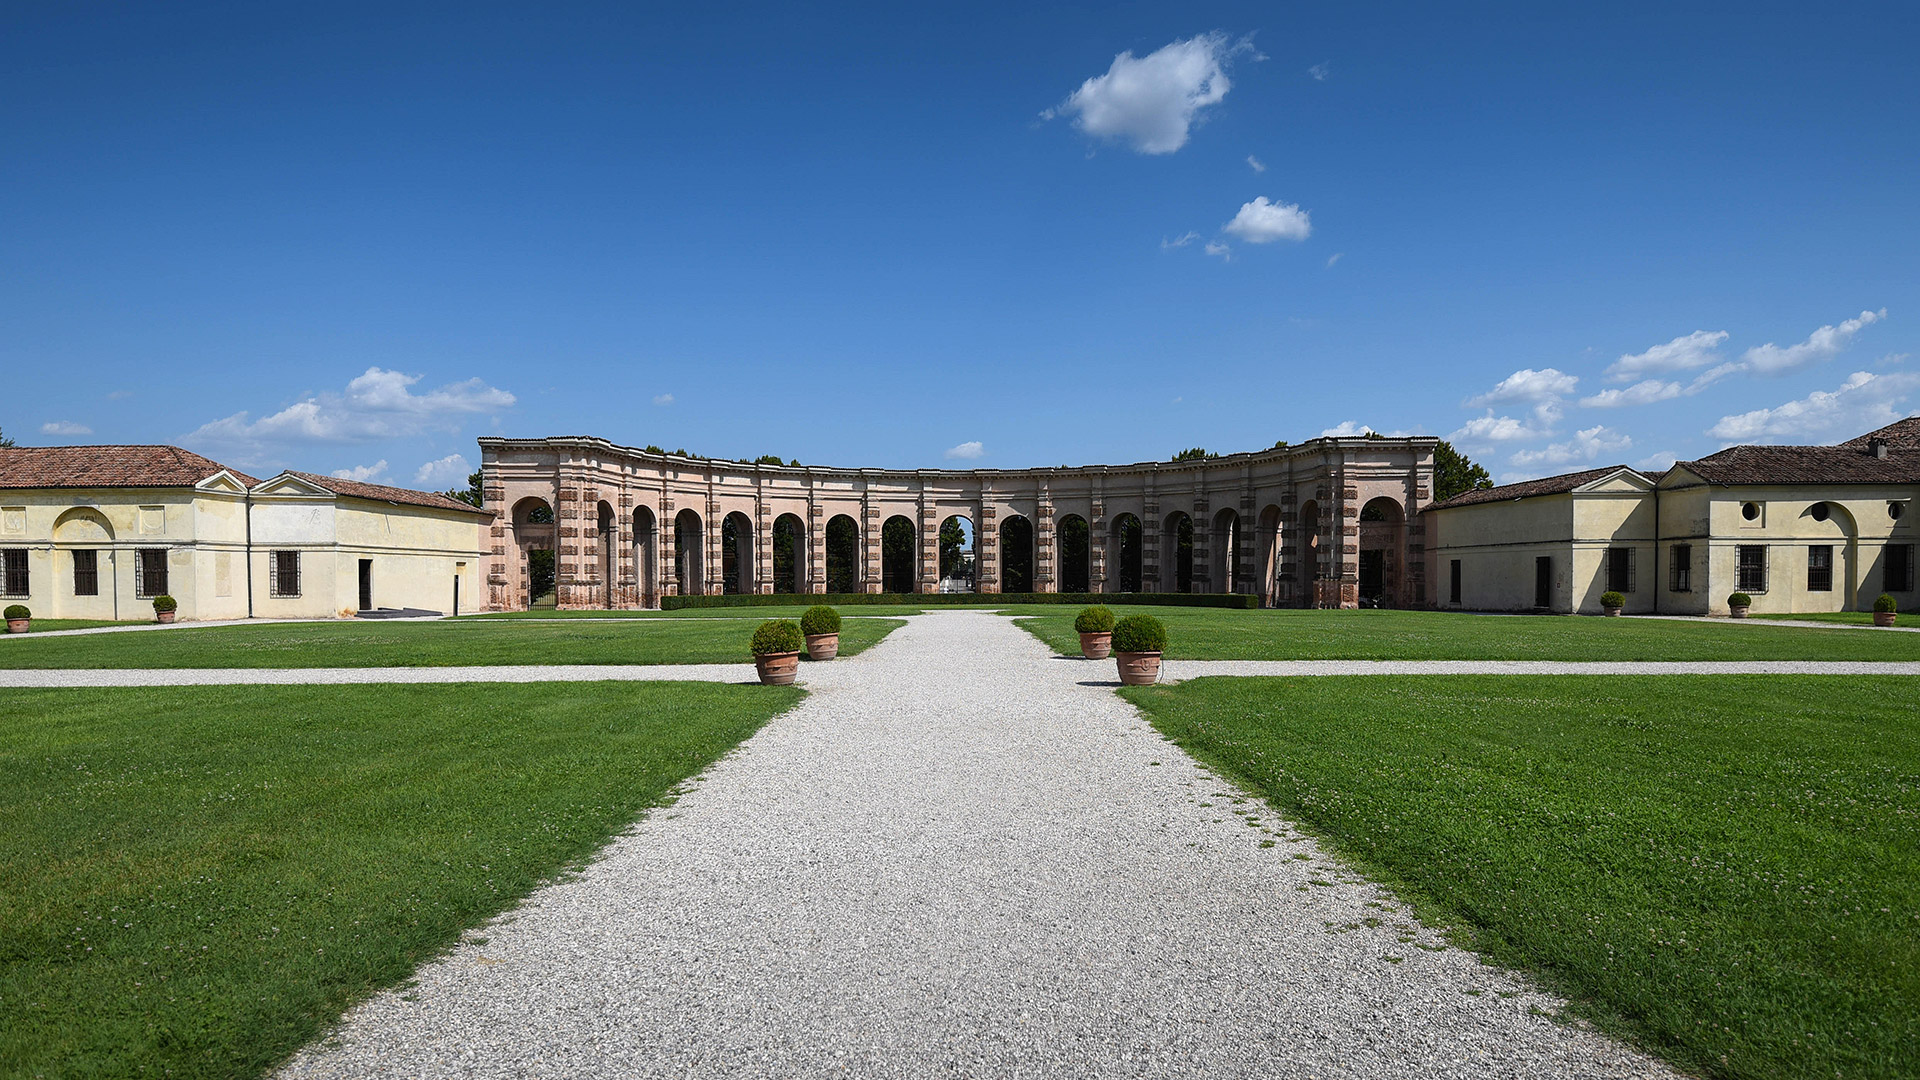
The semicircular exedra overlooking the gardens of Palazzo Te.
Frequently Asked Questions about Palazzo Te
Where is Palazzo Te located?
Palazzo Te is located at Viale Te 13, in the southern part of Mantua, Lombardy, approximately two kilometers from the historic center.
When was Palazzo Te built?
Palazzo Te was constructed between approximately 1525 and 1535, following a commission from Federico II Gonzaga, Marquis and later Duke of Mantua.
Who designed Palazzo Te?
The palace was designed by Giulio Romano, an important Italian architect and painter who trained under Raphael and worked for the Gonzaga family.
Why is Palazzo Te famous?
Palazzo Te is famous for its Mannerist architecture and extraordinary frescoes, particularly the Chamber of the Giants, Chamber of Cupid and Psyche, and Hall of the Horses.
What does the name Palazzo Te mean?
The name derives from the former island of Teieto. Its origin may be connected with linden trees or an ancient word referring to a hut.
Is Palazzo Te the same as Palazzo Ducale?
No. Palazzo Te was a suburban leisure villa, while Palazzo Ducale was the principal political and residential complex of the Gonzaga dynasty in Mantua.
Who lived in Palazzo Te?
The palace was commissioned by Federico II Gonzaga for leisure, private gatherings, and diplomatic receptions. It was used by the Gonzaga family and their distinguished guests.
What is the Chamber of the Giants?
The Chamber of the Giants contains monumental frescoes by Giulio Romano depicting Jupiter defeating the rebellious Giants, with an extraordinary illusion of collapsing architecture.
Can visitors explore the gardens of Palazzo Te?
Yes. The palace includes historic garden areas, including the Garden of the Exedra and the Secret Garden, although access to individual sections may vary.
Buy tickets & tours:GetYourGuide -
Photos
-
Map
-
Reviews


