-
About
Table of Contents
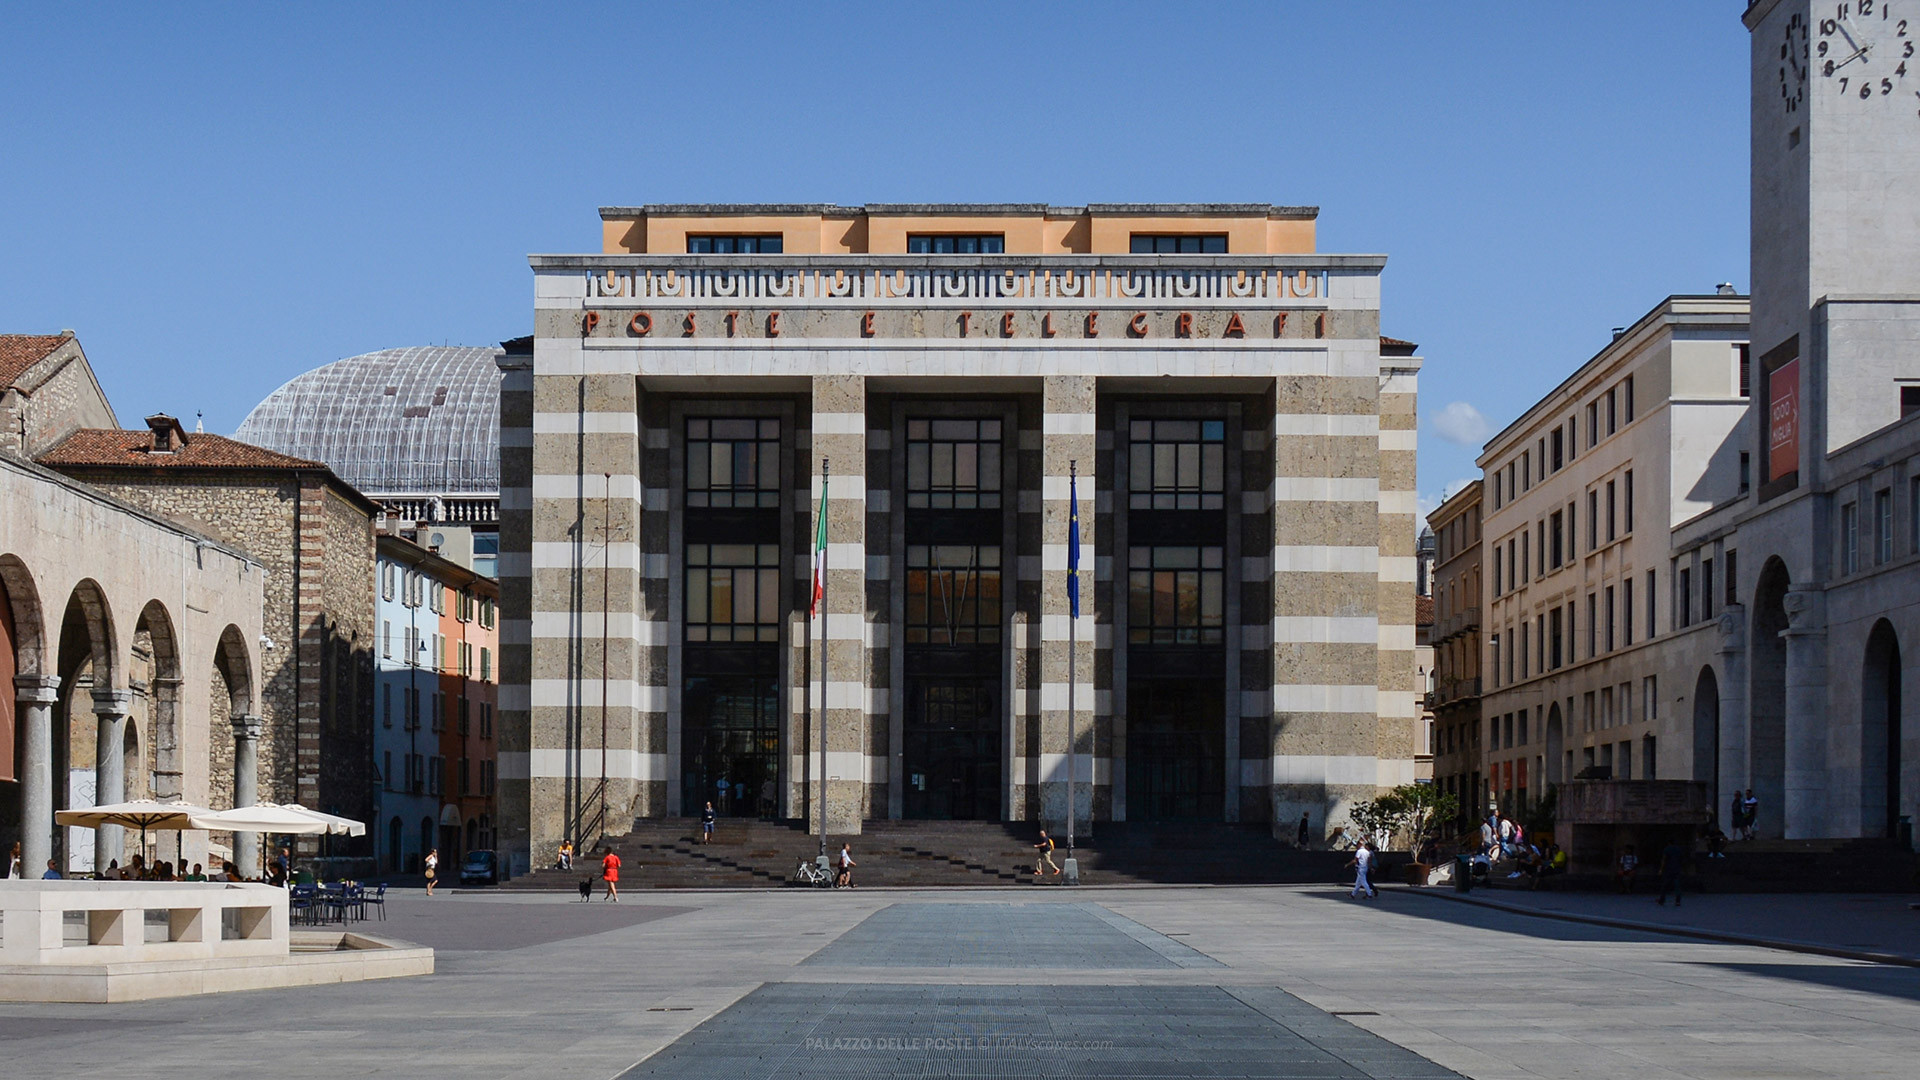
Palazzo delle Poste is a monumental public building located in Piazza della Vittoria, in the historic center of Brescia. Designed by architect Marcello Piacentini and inaugurated in 1932, the palace is an important example of Rationalist architecture constructed during the Fascist period.
The building occupies the northern side of Piazza della Vittoria, a monumental square created during the extensive redevelopment of central Brescia between 1928 and 1932. Its imposing facade, characterized by alternating light and dark stone, forms an essential component of the architectural composition designed by Piacentini.
Unlike many historic buildings converted into museums, Palazzo delle Poste has retained its original public function. It continues to accommodate the central post office of Brescia, while some spaces have been adapted for contemporary professional activities. Its central location places it within walking distance of the city’s principal attractions.
Short History of Palazzo delle Poste
The Medieval Quarter Before the Construction
Before the construction of Palazzo delle Poste, the area now occupied by Piazza della Vittoria belonged to the medieval Pescherie district, an important commercial neighborhood of Brescia. Its development was associated with markets, artisan workshops, residential buildings, and a network of narrow streets established over several centuries.
From the fifteenth century onward, the district became particularly important for commercial activities, including fish markets and businesses serving the surrounding population. Its buildings included houses, warehouses, and shops, reflecting the economic organization of the historic center before the substantial urban transformations of the twentieth century.
The district also occupied an area with significant archaeological remains. Evidence of Roman occupation and early medieval structures existed beneath the later buildings, including remains associated with the Lombard period. The medieval neighborhood had developed over these earlier constructions, creating a complex historical stratification.
During the early twentieth century, municipal authorities increasingly considered the reconstruction of this central area. The existing neighborhood was criticized for sanitary conditions, overcrowding, and limited accessibility.
The Urban Planning Competition of 1927
In 1927, the Municipality of Brescia organized an architectural competition for the redevelopment of the historic center. The initiative followed years of discussions concerning modernization, traffic circulation, and the relationship between existing neighborhoods and new public buildings. However, the competition failed to produce an acceptable project.
In 1928, the authorities entrusted the preparation of a comprehensive urban plan to Marcello Piacentini, who had participated in the competition as a jury member. The architect worked alongside Pietro Aschieri, Luigi Piccinato, Mario Dabbeni, and Alfredo Giarratana, representatives of the groups selected during the competition.
The project was completed on October 25, 1928, and approved on November 3 by Pietro Calzoni, the Podestà of Brescia. Although the plan included several interventions intended to transform the existing street network, Piazza della Vittoria was the only major component of the original redevelopment scheme ultimately realized.
Demolition and Construction of Palazzo delle Poste
The first demolitions began during 1928, before the definitive approval of the redevelopment project. In April 1929, the Soprintendenza authorized the implementation of the plan, allowing the extensive demolition campaign to proceed through the historic Pescherie neighborhood and the surrounding residential and commercial areas.
The intervention involved the expropriation of approximately 200 properties and the relocation of around 3,000 residents to peripheral districts of Brescia. Numerous houses, shops, and workshops disappeared as the authorities cleared the site for the monumental square and its surrounding public buildings.
The demolition campaign also resulted in the destruction of buildings of historical importance, including the Church of Sant’Ambrogio. Archaeological remains dating from the Roman and early medieval periods were also affected. The new development replaced the existing urban fabric with a geometric arrangement of streets and monumental structures.
Construction of Palazzo delle Poste formed part of this comprehensive transformation. The building was intended to accommodate important postal and telecommunications services while contributing to the monumental character of the square, which also included administrative buildings, commercial premises, and structures designed for public gatherings.
The project reflected the political objectives of the Fascist administration, which sought to establish a monumental public space representing its authority. Piazza della Vittoria was officially inaugurated by Benito Mussolini on November 2, 1932, during celebrations marking the tenth anniversary of the Fascist regime’s rise to power.
The Controversy over the Renaissance Frescoes
An important dispute emerged in 1930, when the authorities attempted to demolish a sixteenth-century house whose facade contained frescoes painted by Lattanzio Gambara. The building stood within the area designated for the new postal palace and interfered with the uniform architectural composition planned by Piacentini.
The superintendent Modigliani opposed the demolition because the house was considered a monument worthy of protection. An agreement reached between the Soprintendenza and the municipality in February 1929 had already established that the decorated facade should be preserved during the redevelopment of the district.
Piacentini defended the proposed demolition, arguing that the old structure compromised the architectural unity of the new building. His alternative proposal involved detaching the frescoes and transferring them to a museum. Ultimately, the conservation authorities prevailed, and the decorated wall was incorporated into the western facade.
The decision generated considerable controversy, including acts of vandalism against the frescoes. In 1931, the surviving structure became known as the Muro delle lacrime, or Wall of Tears, a name associated with a contemporary publication discussing the dispute over its preservation.
Palazzo delle Poste After 1932
Following the Second World War, Palazzo delle Poste continued to operate as a postal and administrative building. While several political monuments in the surrounding square were removed, the principal architectural structures were retained, allowing the palace to preserve its original function throughout the following decades.
During 2022, Poste Italiane carried out restoration work on the external facades. The intervention formed part of Cento Facciate, a national program dedicated to preserving the architectural heritage of historic postal buildings. The restoration was completed in January 2023, without interrupting normal postal services.
In October 2026, a coworking facility opened within the palace as part of the Spazi per l’Italia initiative. Approximately 200 square meters on the ground floor were adapted to accommodate 20 workstations and professional facilities, introducing a new function into the historic building.
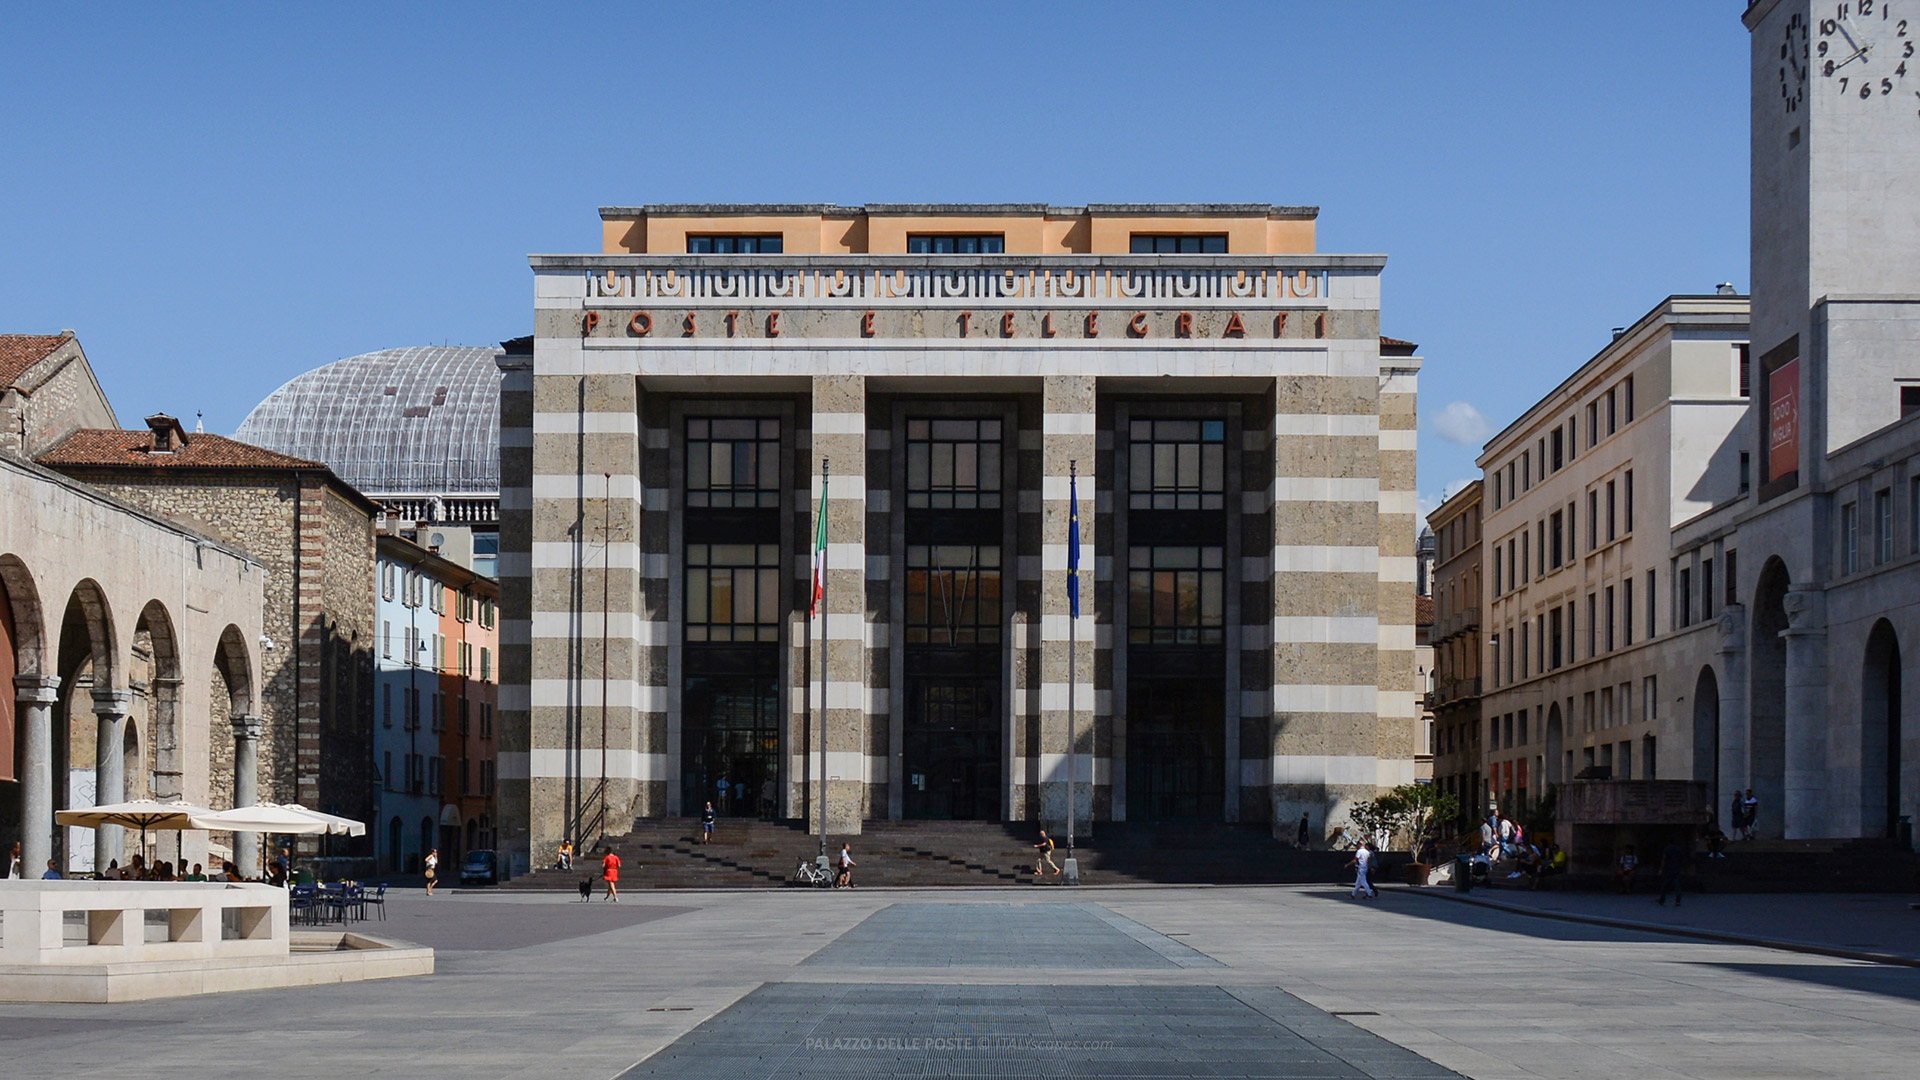
Palazzo delle Poste and the surrounding buildings of Piazza della Vittoria.
Architecture of Palazzo delle Poste
Architectural Style and General Composition
Palazzo delle Poste combines elements of Rationalist architecture with Futurist influences and monumental Classicism, reflecting the architectural tendencies associated with public construction during the Fascist period. Its design emphasizes geometric simplicity, substantial volumes, and carefully selected materials rather than extensive ornamental decoration.
The building was conceived as the monumental termination of Piazza della Vittoria. Its principal facade extends along the northern boundary of the square, establishing a dominant horizontal presence within an urban composition that also includes towers, arcades, and buildings of different heights.
The architectural organization reflects Piacentini’s approach to combining modern European influences with references to the Italian classical tradition. Large rectangular openings, monumental stone surfaces, and carefully proportioned architectural elements create an institutional appearance appropriate for a major public building.
The Monumental Facade
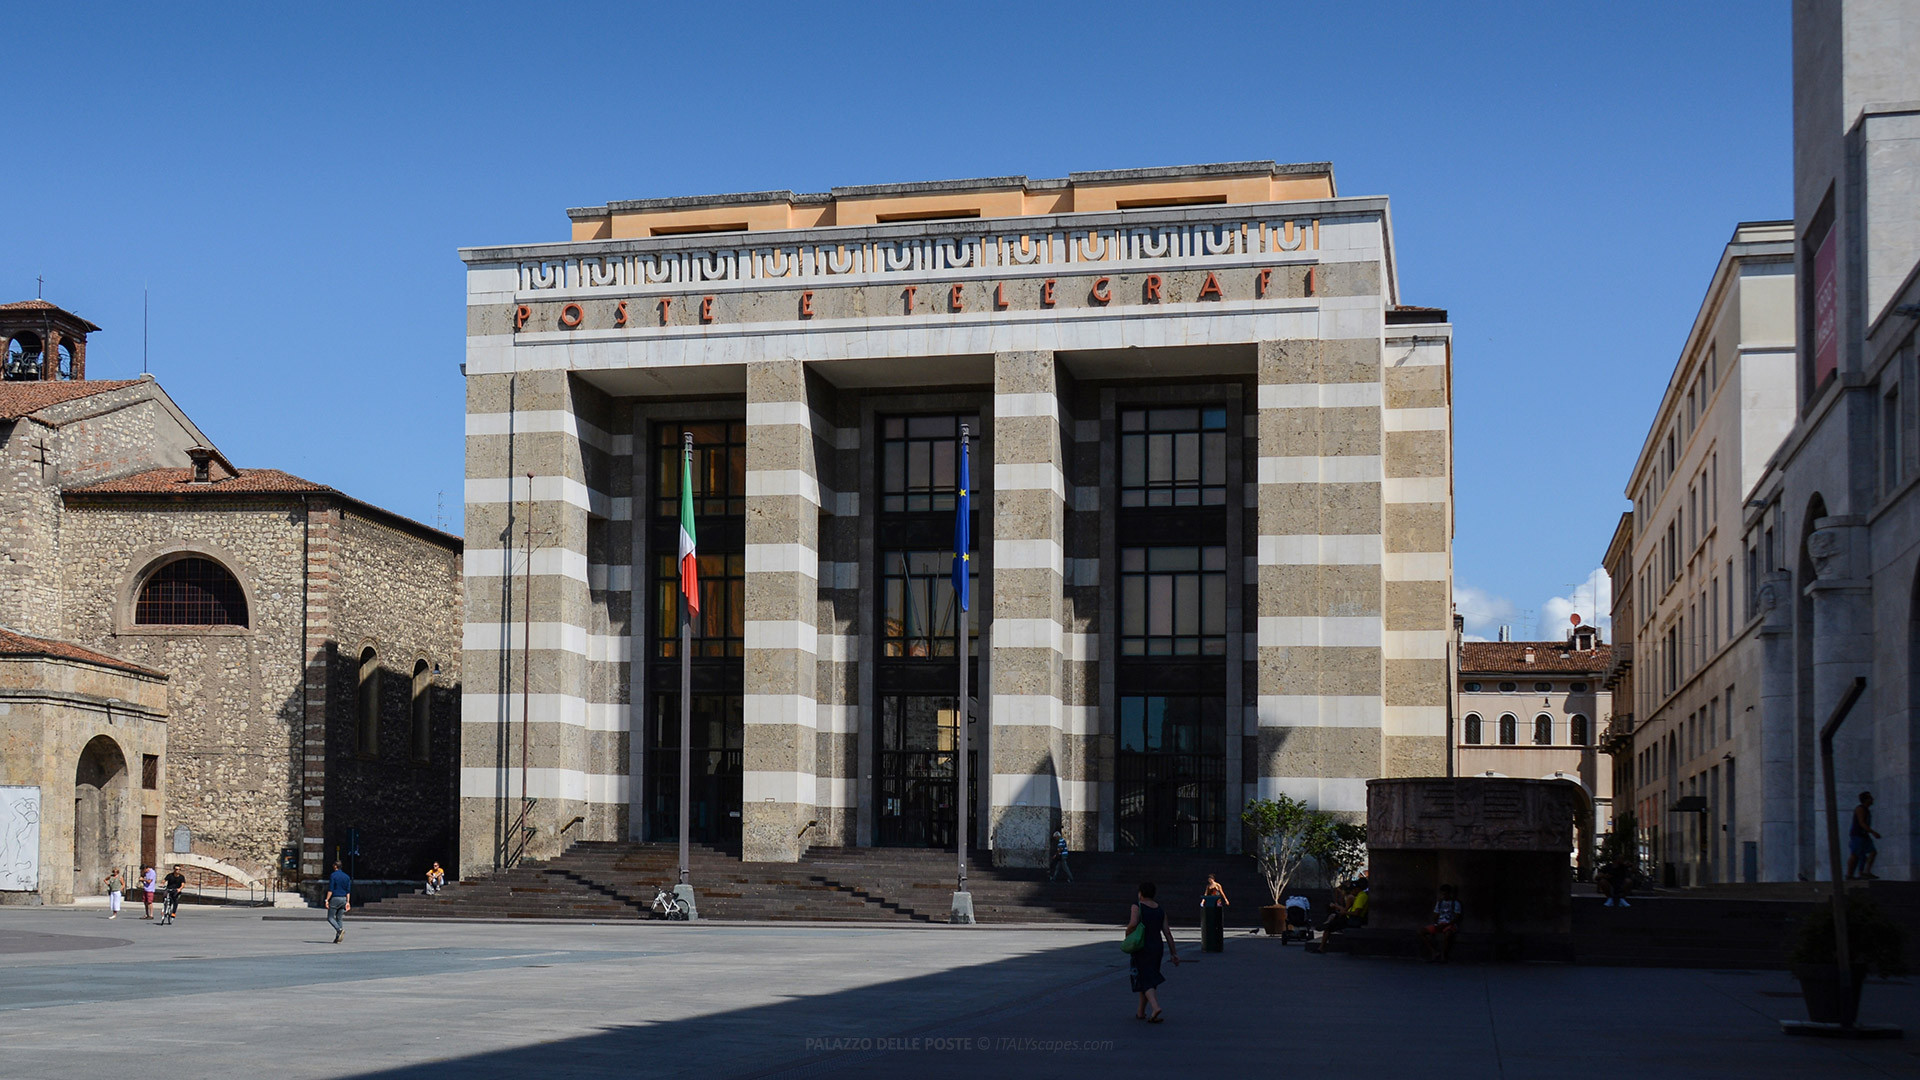
The most recognizable feature of Palazzo delle Poste is its monumental entrance facade, approached by a broad staircase rising from Piazza della Vittoria. The elevated entrance emphasizes the distinction between the public square and the institutional interior, establishing a formal transition into the building.
The central elevation incorporates massive stone pilasters supporting a continuous horizontal entablature. Their substantial proportions and restrained detailing evoke classical architectural orders without reproducing the elaborate capitals and decorative elements commonly associated with traditional ancient temples.
Between the pilasters are three large rectangular openings, establishing a symmetrical entrance arrangement. The architraved composition gives the facade a severe and imposing appearance, while the repeated vertical elements introduce a measured architectural rhythm across the principal elevation.
The facade of Palazzo delle Poste is particularly distinguished by its alternating light and dark horizontal bands. The polished stone incorporates materials identified as Mazzano stone and ceppo, producing a bichromatic effect that contrasts with the simpler surfaces of several surrounding buildings.
Above the entrance, the architectural decoration includes lettering integrated into the entablature. Rather than relying on extensive sculptural ornamentation, the facade employs the arrangement of stone bands, substantial pilasters, and monumental inscriptions to establish its institutional character.
The Side Elevations and Rear Facade
The western facade of Palazzo delle Poste differs considerably from the monumental principal elevation. It incorporates a gray stone base and three horizontal registers of windows, establishing an architectural arrangement more directly associated with the building’s administrative and operational functions.
This elevation is interrupted by the surviving sixteenth-century painted wall, which remains visibly distinct from the surrounding twentieth-century architecture. Its incorporation creates an unusual relationship between the modern building and the historic residential structures that previously occupied the neighborhood.
The frescoes are attributed to Lattanzio Gambara, a Brescian painter active during the sixteenth century. Their imagery has deteriorated considerably, making the identification of individual scenes difficult. Historical interpretations have suggested a complex narrative composition, possibly involving a judgment scene.
The paintings underwent conservation treatment by Mauro Pelliccioli after the construction of the postal building. Despite subsequent interventions, much of their original color and detail remains difficult to distinguish. The preserved fragment represents one of the few surviving architectural connections with the demolished Pescherie district.
On the rear elevation, two lowered towers interrupt the regular arrangement of masonry and windows. These architectural elements introduce variations in height and volume, preventing the long exterior wall from becoming an entirely uniform rectangular composition.
The Interior Layout and Functional Organization
The interior of Palazzo delle Poste was designed according to the operational requirements established by the Ministry of Communications. Its organization reflects the practical needs of a major postal institution, while incorporating finishes and decorative materials normally associated with prestigious public buildings.
The palace occupies approximately 1,994 square meters and contains a basement originally intended for storage rooms and archives, a ground floor accommodating services for the public, and three upper floors dedicated to offices. This arrangement separated customer services from administrative and technical activities.
The main entrance leads into a vestibule finished with gray marble from Valle Strona. The principal staircase incorporates pale materials identified as Reppen and Gabria stone, creating a deliberate contrast between the different interior spaces through changes in color and texture.
The original furnishing scheme included buxus wood furniture with copper finishes, reflecting the attention given to interior design during the construction of the palace. Other decorative elements included wrought iron and light-colored marble, combining functional requirements with the formal appearance of a prominent government building.
How to Get to Palazzo delle Poste
Palazzo delle Poste is located at Piazza della Vittoria 1, approximately 1.3 kilometers from Brescia railway station. Visitors arriving by train can reach the building on foot, by metro, by bus, or by taxi. Its central location makes it accessible from several important streets in the historic center.
Getting to Palazzo delle Poste on foot
Walking from Brescia railway station to Palazzo delle Poste takes approximately 15-20 minutes, depending on the selected route. The railway station is located south of the historic center, with its main entrance facing Viale della Stazione and the surrounding public transportation facilities.
From the railway station, visitors can proceed toward Via XX Settembre, one of the principal streets running through the southern part of central Brescia. The route continues north along Corso Martiri della Libertà, following the streets that connect the station district with the historic commercial center.
From Corso Martiri della Libertà, pedestrians can continue toward Via IV Novembre and Piazza della Vittoria. Palazzo delle Poste occupies the northern side of the square and is recognizable by its monumental staircase and facade with alternating horizontal bands of light and dark stone.
Getting to Palazzo delle Poste by bus and metro
The most direct public transportation connection from Brescia railway station to Palazzo delle Poste is the Brescia metro, an automated light metro system serving the city. The station area has a dedicated underground stop named Stazione FS, accessible from the railway station surroundings.
From Stazione FS, visitors should take a metro train in the direction of Prealpino and get off at Vittoria, the next station. The journey requires only one stop, making the metro particularly convenient for passengers carrying luggage or travelling during unfavorable weather conditions.
The Vittoria metro station is situated directly beneath Piazza della Vittoria. After leaving the station, visitors should proceed toward the northern side of the square. The entrance to Palazzo delle Poste is only a short walk from the metro exits.
Visitors who prefer buses can use the Brescia Mobilità urban network, which serves the railway station area and several streets surrounding the historic center. Route 9 serves the nearby Via Verdi stop, although passengers should check the appropriate direction and departure point before travelling.
Other urban buses stop in the streets surrounding Piazza della Vittoria, providing connections with different parts of the city. However, bus connections may require additional walking or a less direct route than the metro. Timetables and temporary diversions should be checked before departure.
Getting to Palazzo delle Poste by taxi
Taxis are available at the designated taxi rank outside Brescia railway station. Visitors can request a direct journey to Palazzo delle Poste, specifying Piazza della Vittoria 1 as the destination. The relatively short distance makes taxis an alternative for passengers carrying heavy luggage.
The taxi service in Brescia is provided by Radio Taxi Brixia, available around the clock at +39 030 35111. Taxis can also be requested through the itTaxi smartphone application, which provides an additional method for arranging transportation within the city.
The journey from the railway station to Palazzo delle Poste generally takes approximately 5-10 minutes under ordinary traffic conditions. However, the historic center includes restricted traffic zones, and the final drop-off location depends on permitted vehicle access and temporary circulation regulations.
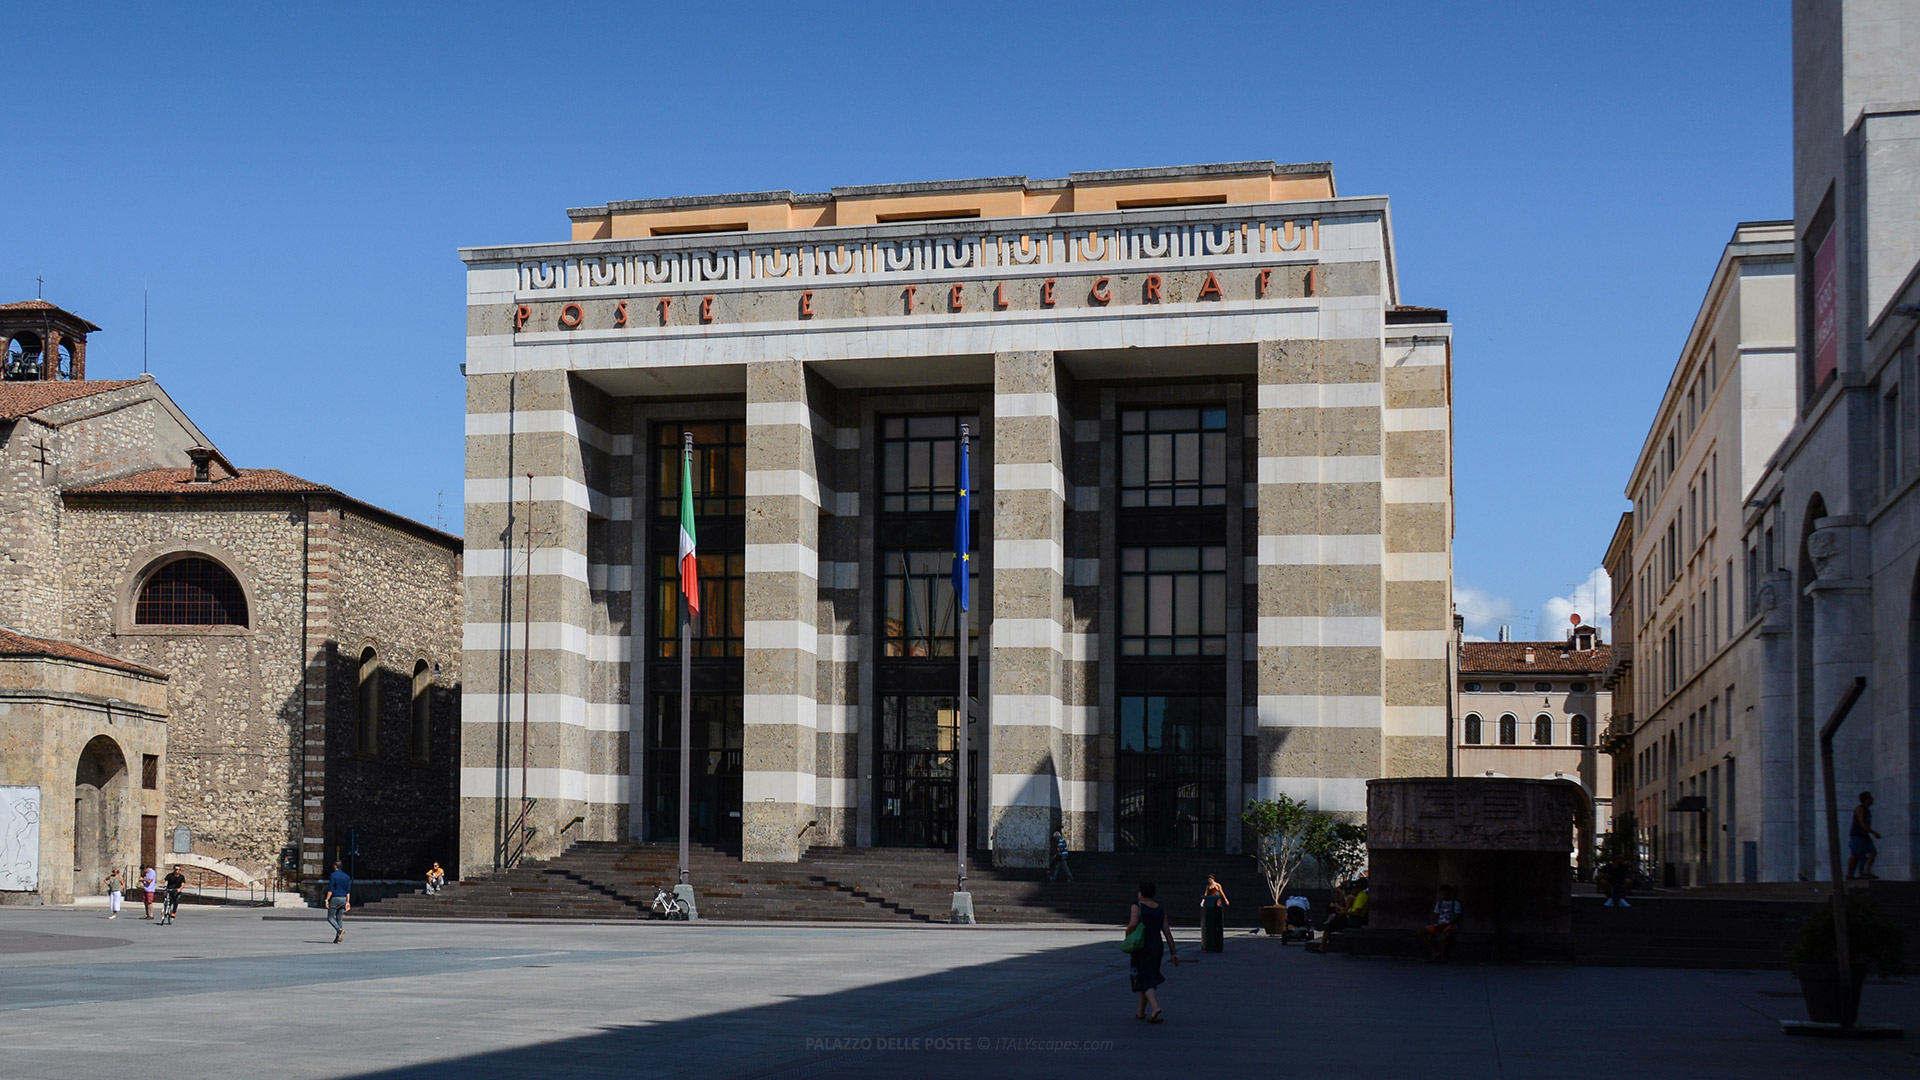
The monumental facade of Palazzo delle Poste in Piazza della Vittoria.
Frequently Asked Questions about Palazzo delle Poste
Where is Palazzo delle Poste located?
Palazzo delle Poste is located at Piazza della Vittoria 1, in the historic center of Brescia, Lombardy. The building occupies the northern side of the square, close to Piazza della Loggia.
Who designed Palazzo delle Poste?
The building was designed by Marcello Piacentini, an influential Italian architect and urban planner. He was responsible for the redevelopment project that created Piazza della Vittoria during the Fascist period.
When was Palazzo delle Poste built?
Palazzo delle Poste was constructed during the redevelopment of central Brescia between 1928 and 1932. The building was inaugurated together with Piazza della Vittoria on November 2, 1932.
What was the original purpose of Palazzo delle Poste?
The palace was constructed to accommodate postal, telegraph, and administrative services. Its internal organization included public service areas, offices, storage facilities, and archives serving the city’s communication infrastructure.
Is Palazzo delle Poste still used as a post office?
Yes. The building continues to accommodate the Brescia Centro post office, operated by Poste Italiane. Postal services remain available to customers during the office’s regular operating hours.
Can visitors enter Palazzo delle Poste?
Visitors can enter the public postal areas during operating hours. Access to administrative offices and other restricted spaces is not generally available without specific authorization or special arrangements.
-
Photos
-
Map
-
Reviews