


-
About
Table of Contents
Castello di Carlo V (Castle of Charles V), is a sixteenth-century coastal fortress located in Monopoli, in the Apulia region of southern Italy.
It was built during the period of Spanish domination as part of a broader defensive strategy aimed at protecting the Adriatic coastline from maritime threats, particularly Ottoman incursions and pirate raids.
The castle occupies a strategic position within the historic center of Monopoli, standing on a rocky promontory known as Punta Pinna.
This elevated and naturally defensive site overlooks the Old Port (Porto Vecchio), and commands a wide view over the surrounding sea.
Castello di Carlo V represents one of the most important examples of Spanish military architecture in Apulia.
Over the centuries, the fortress underwent several functional transformations, evolving from a strictly defensive structure into a residential building, then a prison, and finally a restored cultural venue.
Today, the castle remains one of the most recognizable landmarks of Monopoli and a key element of the city’s historical and architectural heritage.
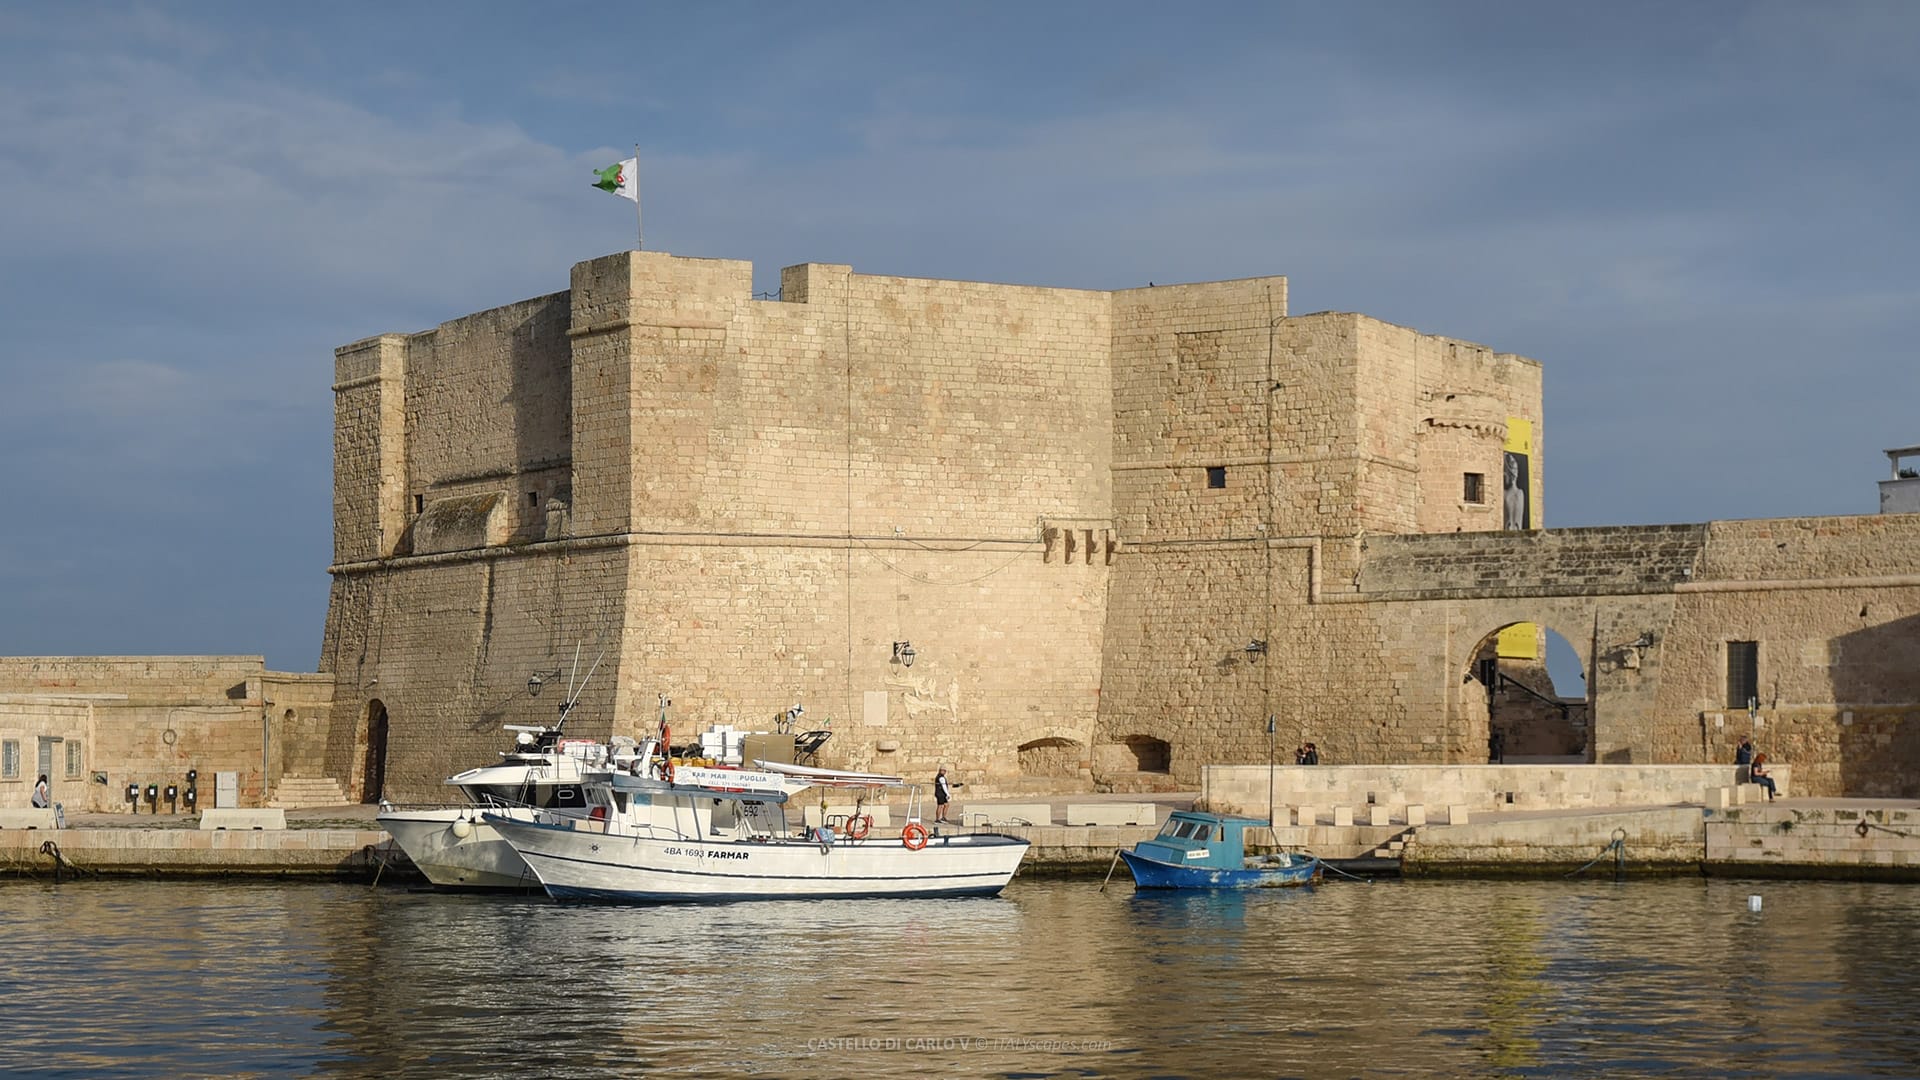
Castello di Carlo V
Short History of Castello di Carlo V
The construction of Castello di Carlo V dates back to the first half of the 16th century, during the reign of Emperor Charles V, who ruled over a vast European empire that included the Kingdom of Naples.
The fortress was conceived as part of a coordinated system of coastal fortifications designed to strengthen maritime defense along southern Italy’s Adriatic coast.
The works were carried out under Spanish administration. According to historical accounts, construction was supervised either by Don Pedro of Toledo, Viceroy of Naples, or by the Marquis Don Ferrante Loffredo, depending on differing interpretations of archival sources.
In either case, the project reflected the strategic priorities of the Spanish Crown, which sought to modernize older medieval defenses to meet the requirements of artillery warfare. The construction was completed in 1552, a date that remains prominently displayed on the building.
Initially, the castle functioned exclusively as a military structure. Its primary role was to defend the port and city from naval attacks, providing artillery coverage over the harbor entrance and surrounding coastline.
The fortress incorporated earlier defensive elements, including portions of Roman and medieval walls, integrating them into a modern bastioned system.
By the beginning of the 17th century, changes in military technology and political conditions reduced the strategic urgency of purely defensive coastal fortresses.
Around 1600, Castello di Carlo V underwent significant enlargement and internal restructuring. These modifications transformed the fortress from a strictly military installation into a semi-residential building suitable for administrative and noble use.
During the first half of the 19th century, the castle’s function changed again. Under the Bourbon administration, the building was converted into a prison.
This new use required substantial internal alterations, including the subdivision of rooms and the adaptation of spaces for detention. The castle served as a prison for several decades, and this function profoundly affected its internal architectural integrity.
The prison was officially closed in 1969. Following its abandonment, the castle entered a period of neglect, during which structural deterioration became evident.
In the 1990s, extensive consolidation and restoration works were undertaken to stabilize the building and recover its historical features. After these interventions, Castello di Carlo V was repurposed as a cultural venue.
Today, it hosts exhibitions, artistic events, and cultural initiatives, marking its transition from a military stronghold to a public space dedicated to heritage and culture.
Architecture of Castello di Carlo V
The structure is characterized by a compact plan reinforced by pentagonal bastions, designed to withstand artillery fire and allow effective defense from multiple angles.
The castle’s main entrance is located on the southern side, where a cylindrical tower marks the access point.
Adjacent to the tower, a well-preserved section of the ancient city walls remains visible, providing clear evidence of the integration between older fortifications and the Renaissance military structure.
Above the entrance loggia, a stone coat of arms dated 1552 is prominently displayed. The inscription bears the name of the Viceroy Don Pedro of Toledo, commemorating the completion of the fortress and underscoring its official status as a royal military work.
Internally, Castello di Carlo V is organized around large vaulted spaces originally intended for military use.
The great hall of arms is among the most significant interiors. Within this hall are preserved four Neapolitan howitzers dating from the first half of the 19th century.
The external walls are thick and largely devoid of decorative elements, consistent with the functional character of the structure. Openings are limited and strategically positioned to minimize vulnerability.
Despite later modifications for residential and penal use, the castle retains a clear architectural identity rooted in its original military function. Restoration efforts have aimed to preserve this character while making the interior spaces accessible for contemporary cultural use.

Castello di Carlo V
Church of San Nicola in Pinna
Within the basement of Castello di Carlo V lies one of the most ancient religious structures in Monopoli: the rock-cut Church of San Nicola in Pinna.
This church was founded toward the end of the 10th century and represents a rare example of early medieval religious architecture integrated into a later military complex.
The church and its adjoining monastery were established by building the religious structure against the southern guardhouse of a large Roman gate, which today is incorporated into the castle.
The guardhouse itself was reused as part of the monastic living quarters. According to historical tradition, the foundation of the monastery may have been commissioned by a local inhabitant named Sassone, son of Kiroleone, who, after being widowed, chose to take religious vows and establish a monastic community.
The term “Pinna,” also referred to in documents as Promontorium, denotes the location of the religious complex on the most projecting point of the fortified peninsula.
Architecturally, the Church of San Nicola in Pinna consists of a single nave with a single apse and a central dome. The left external façade, partially visible from the arrival area of the castle’s central staircase, preserves traces of the original Romanesque corbels.
Historical records indicate that by 1054 the monastery had already achieved wealth and prominence. In that year, Argiro, son of Melo of Bari, confirmed its privileges and authorized its expansion across the rest of the promontory.
Further donations of land were granted in 1086 and 1119 by Goffredo, Count of Conversano, to the abbot of the monastery, identified as the venerable Larentis.
The church and monastery are also mentioned in a papal bull issued by Pope Alexander III in 1180, which placed them under the authority of the Bishop of Monopoli, Stefano. A later reference appears in a bull of Pope Boniface IX dated 1393.
After this period, the monastery disappears from historical sources, likely due to gradual decline and eventual abandonment.
Despite these changes, the Church of San Nicola in Pinna survives as a significant archaeological and historical component of Castello di Carlo V, illustrating the continuity of sacred, defensive, and urban functions at Punta Pinna across more than a millennium.
How to Get to Castello di Carlo V
Castello di Carlo V is located at the northern limit of Monopoli’s historic center, directly overlooking the Old Port. The castle stands approximately 1.4 kilometers from the Monopoli railway station, which serves regional and long-distance trains along the Adriatic line.
From the station, the castle can be reached on foot in about 20 minutes by heading north toward the old town and following the coastline. The route passes through modern urban areas before entering the historic center, where pedestrian streets lead directly to the fortress.
Vehicular access to the immediate area around the castle is restricted due to traffic regulations within the historic center. Visitors arriving by car can use designated parking areas outside the old town and continue on foot.
Sources: -
Photos
-
Map
-
Reviews


