-
About
Table of Contents
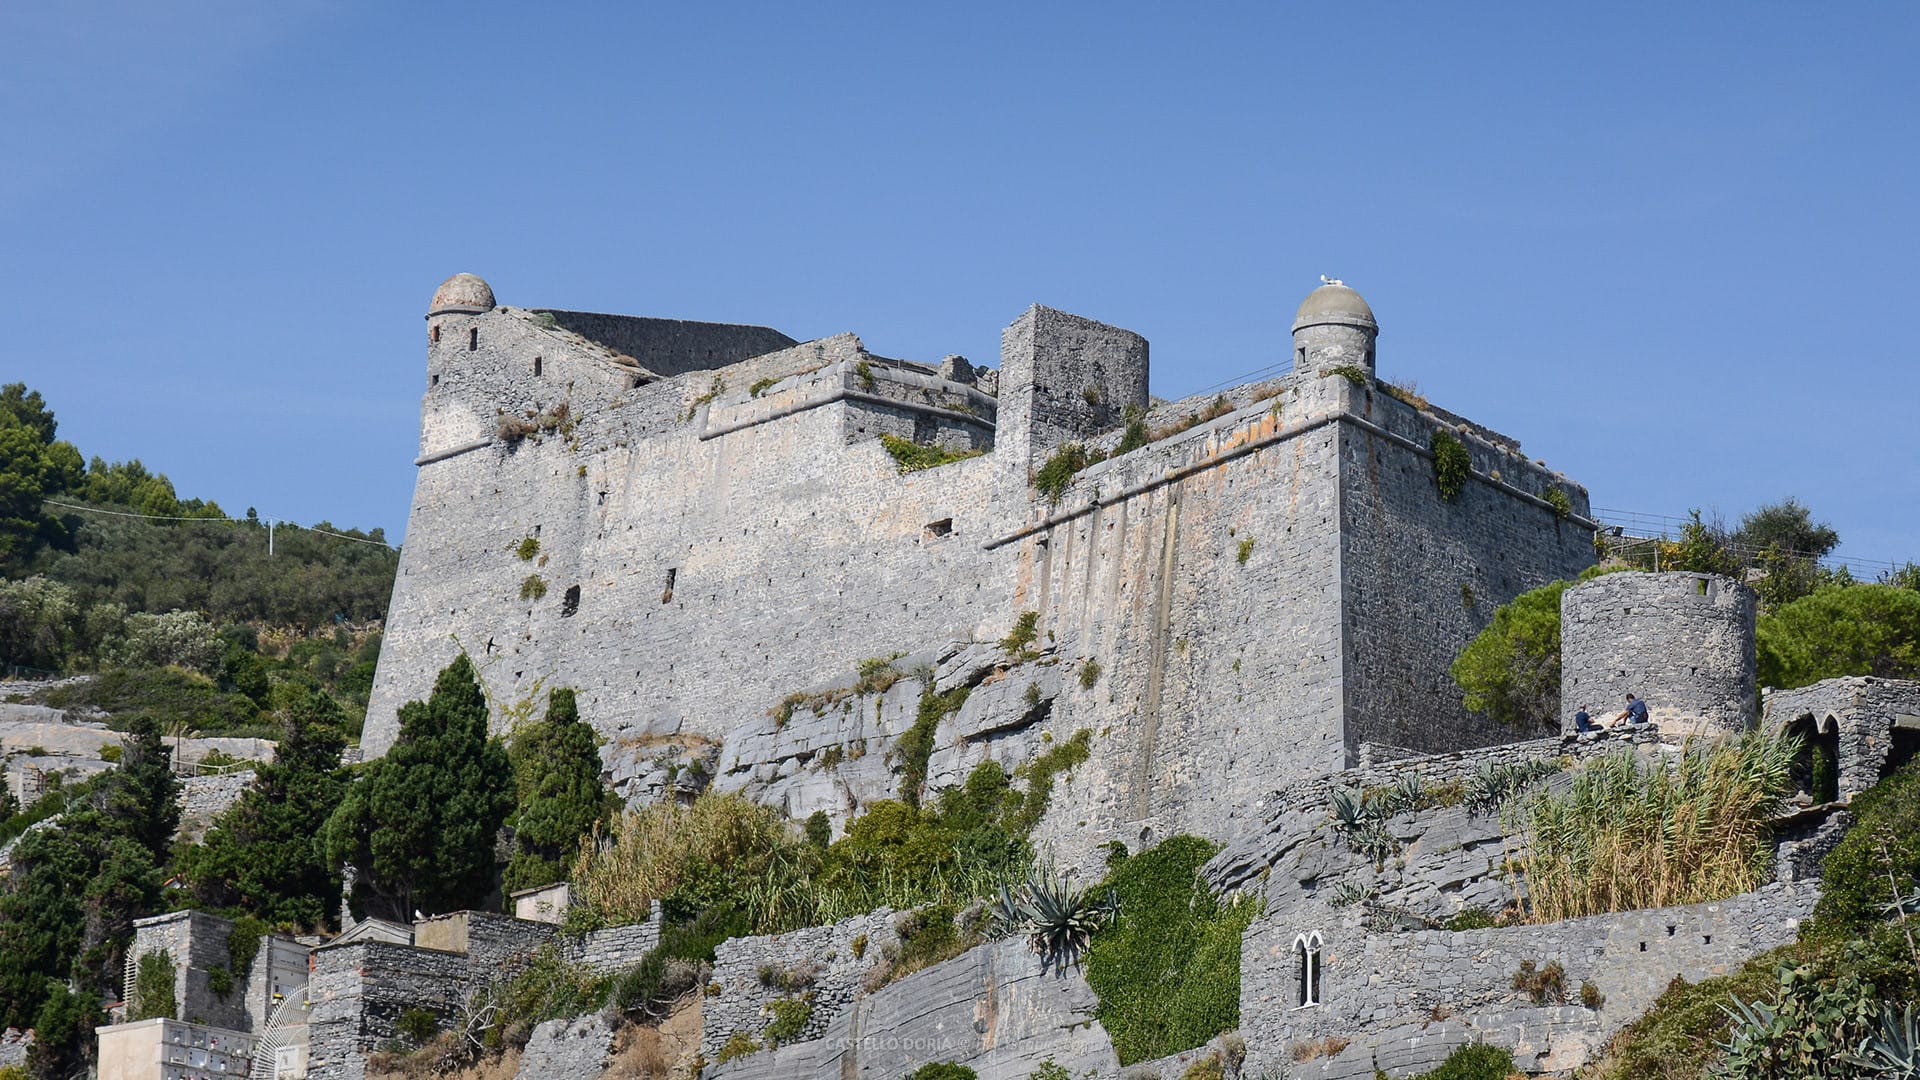
Castello Doria is a fortified complex that dominates the skyline of Portovenere, rising on a rocky hill above the historic village and the Ligurian Sea.
Strategically positioned between land and water, the castle represents one of the most significant examples of military architecture developed by the Republic of Genoa along its maritime borders.
From its elevated vantage point, Castello Doria commands sweeping views over the Gulf of La Spezia and the surrounding coastline.
This commanding position was not accidental: it reflects the strategic importance of Portovenere as a defensive outpost controlling access to the gulf and protecting Genoese maritime interests. The fortress was conceived not only as a military structure, but also as a visible symbol of Genoese power.
Today, Castello Doria remains one of the defining landmarks of Portovenere. Its massive stone walls, bastions, and towers merge with the rocky terrain, creating a powerful architectural presence.
While no longer serving a defensive function, the castle continues to shape the town’s identity as a place historically defined by fortification, surveillance, and control of the sea.
Short History of Castello Doria
The origins of Castello Doria date back to a period when Portovenere was already recognized for its strategic value.
An ancient fortified structure existed on this site before the Republic of Genoa formally took control of the village in 1139, aided by the local lords of Vezzano. This early fortress likely consisted of simple defensive elements designed to monitor maritime routes.
Following Genoa’s acquisition of Portovenere, the need to reinforce control over the area became evident.
In 1161, the fortress was rebuilt and expanded closer to the Church of San Pietro. The new construction was effectively annexed to the older defensive system, forming a more coherent fortified complex.
This phase introduced two identical watch towers, designed to improve surveillance over both land and sea approaches. Their symmetrical layout reflects a growing sophistication in Genoese military planning and architectural organization.
During the 13th century, Castello Doria became a focal point in the prolonged conflicts between Genoa and Pisa. These rival maritime republics fought fiercely for dominance over the Ligurian and Tyrrhenian seas, and Portovenere represented a key strategic stronghold.
As warfare evolved and artillery became more prominent, medieval fortifications gradually lost effectiveness. By the second half of the 15th century, Genoa decided to demolish much of the existing structure and rebuild the castle according to the latest military principles of the time.
The reconstruction introduced new defensive concepts based on lower, thicker walls and angular bastions capable of withstanding cannon fire. These works extended through the 15th and 16th centuries, reflecting continuous adaptation to advances in military technology.
Despite these renovations, the fortress did not assume its current configuration until the 17th century. By then, Castello Doria had reached a form that combined Renaissance military engineering with the remnants of earlier medieval structures.
In the early 19th century, during the period of French domination under Napoleon Bonaparte, the castle was repurposed as a prison. Interestingly, this change in function did not result in significant architectural alterations, preserving the fortress’s historical integrity.
After centuries of military and institutional use, Castello Doria eventually passed into municipal ownership. Restoration works carried out in the 1970s aimed to stabilize the structure and make it accessible to the public.
Today, the former Genoese fortress hosts art exhibitions, cultural events, and temporary installations. This transformation reflects a broader shift from military defense to cultural preservation, allowing the castle to remain an active part of Portovenere’s civic life.
Architecture of Castello Doria
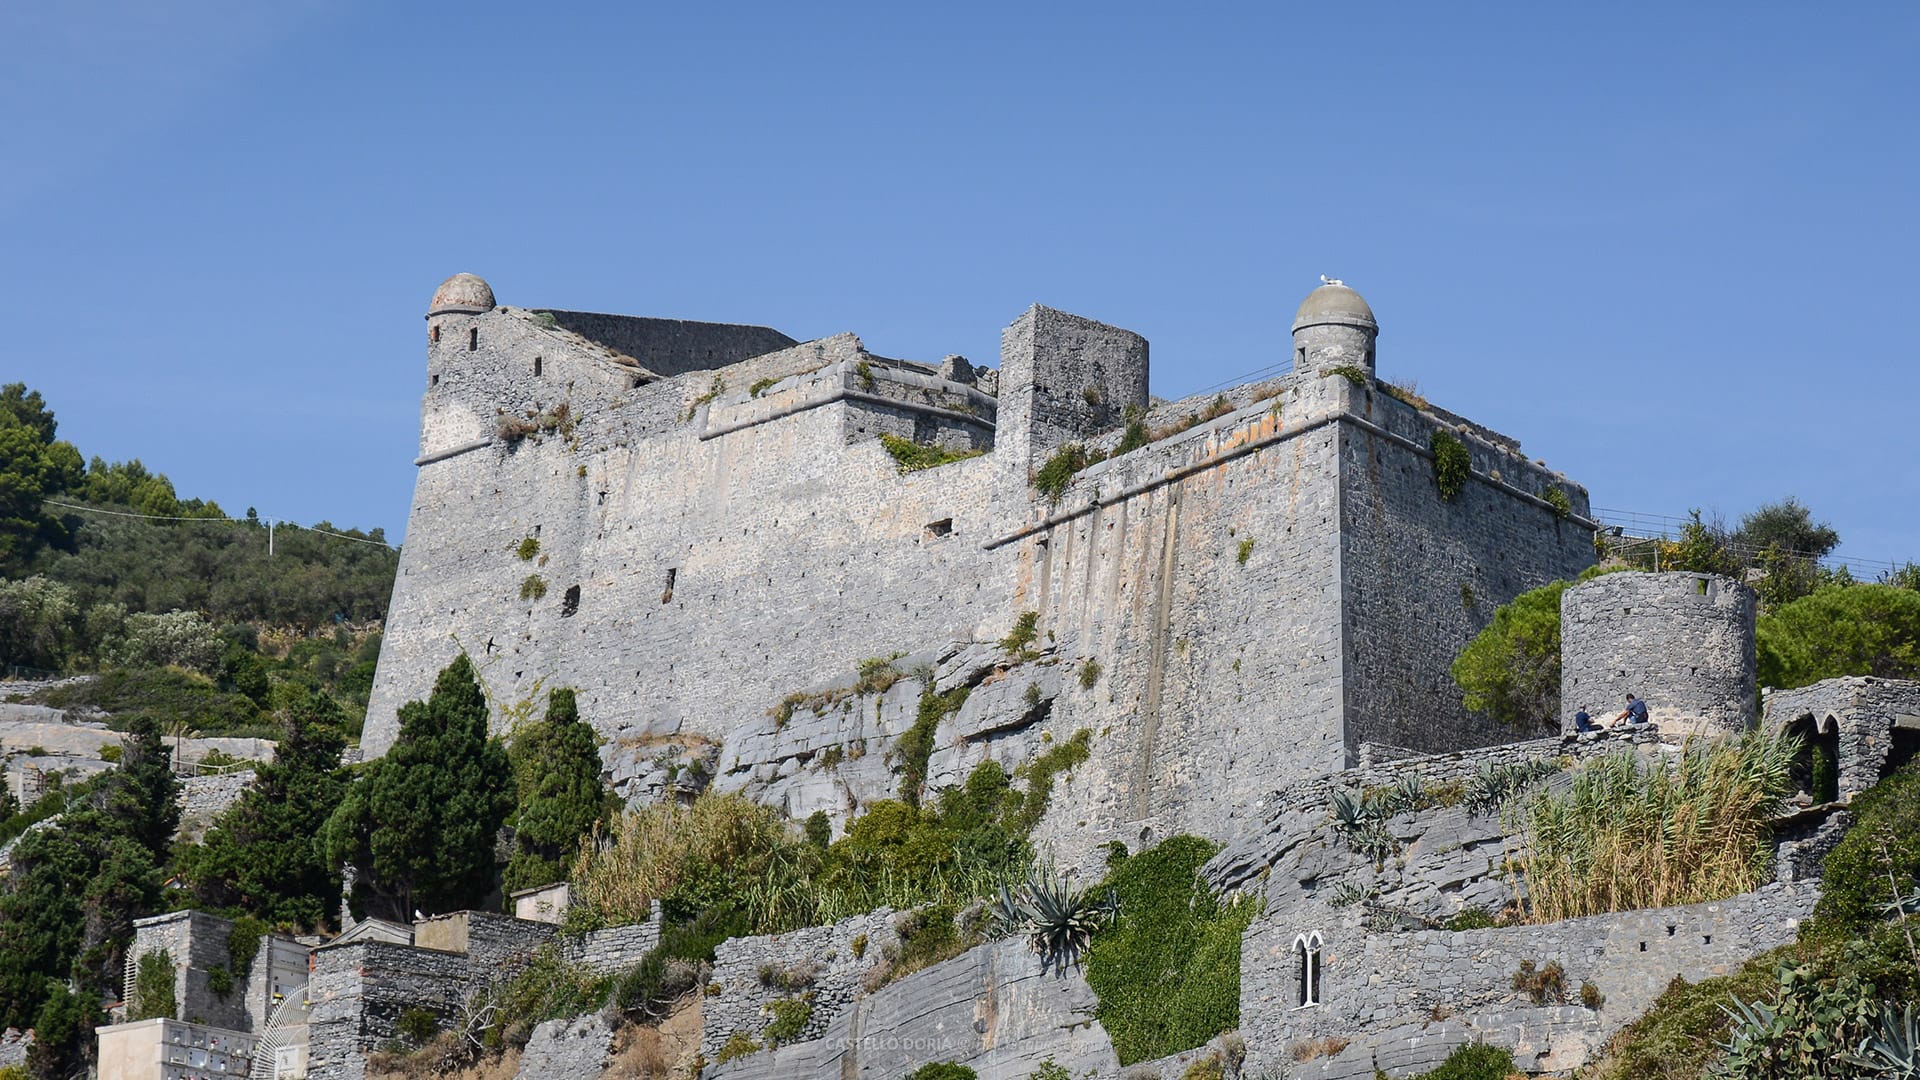
Architecturally, Castello Doria presents a complex and imposing structure shaped by centuries of defensive adaptation. Its overall plan is pentagonal, a form well suited to Renaissance military design and effective resistance to artillery attacks.
From the southern side of the pentagon, three bastions project outward. These angular structures were designed to eliminate blind spots and provide overlapping fields of fire, a key principle of early modern fortification.
On the northern side, the fortress is dominated by a circular tower. This element recalls earlier medieval defensive architecture and serves as a visual anchor within the overall composition of the castle.
Originally, access to the fortress was controlled by a drawbridge, emphasizing its defensive nature and isolation from the surrounding settlement. Although the drawbridge no longer exists, the current entrance still conveys a strong sense of monumentality.
Today, entry is gained through an impressive stone portal that leads into the interior of the fortress. The thickness of the walls and the narrowness of the access route reflect the emphasis on defense and controlled movement.
Once inside, visitors pass through a vaulted corridor that reinforces the sense of enclosure and protection. A covered staircase leads upward, guiding movement deeper into the heart of the castle.
One of the most significant interior spaces is the Hypostyle Hall. This large room is defined by a roofing vault supported by sturdy pillars, creating a rhythmic and monumental interior environment.
The hall likely served multiple functions over time, including storage, assembly, and administrative purposes. Its robust construction reflects the need for durability and security within the fortress.
Above the Hypostyle Hall is the Casa del Castellano, the residence of the castellan. Between the 16th and 17th centuries, this figure also held the title of Captain of the People (Capitano del Popolo), combining military authority with civic responsibility.
The elevated position of this residence allowed direct oversight of both the interior of the fortress and the surrounding territory. From here, the castellan could monitor activity in the village and along the coastline.
Throughout the structure, architectural simplicity prevails over decorative excess. Stone surfaces are largely unadorned, emphasizing function, mass, and geometry rather than ornamentation.
The integration of the castle with the natural rock formation is particularly striking. Walls and bastions appear to grow directly out of the cliff, blurring the boundary between built structure and natural landscape.
How to Get to Castello Doria
Castello Doria is located approximately 150 meters from Porta del Borgo, the historic Gate of the Village, and Piazza Bastreri, the main square of Portovenere and the usual arrival point for visitors.
From Piazza Bastreri, the castle can be reached on foot in just a few minutes. The route passes through the upper part of the historic center, following narrow streets that reflect the medieval layout of the village.
The final stretch involves a noticeable climb, as the fortress sits on a rocky hill above the town. While short, the ascent reinforces the strategic positioning of the castle.
Along the way, visitors are rewarded with increasingly wide views over the rooftops of Portovenere and the sea beyond. The path itself becomes part of the experience.
Sources: -
Photos
-
Map
-
Reviews